Cookie Policy: This site uses cookies to store information on your computer. Read more

| Address | 11 Umgola Manor Armagh, BT60 4BF |
|---|---|
| Price | Last listed at Price from £220,000 |
| Style | Detached Bungalow |
| Bedrooms | 3 |
| Receptions | 1 |
| Bathrooms | 1 |
| Heating | Oil |
| Status | Sale Agreed |
* This information does not contain all of the details you need to choose a mortgage. Make sure you read the key facts illustration provided with your mortgage offer before you make a decision.
11 Umgola Manor, Armagh
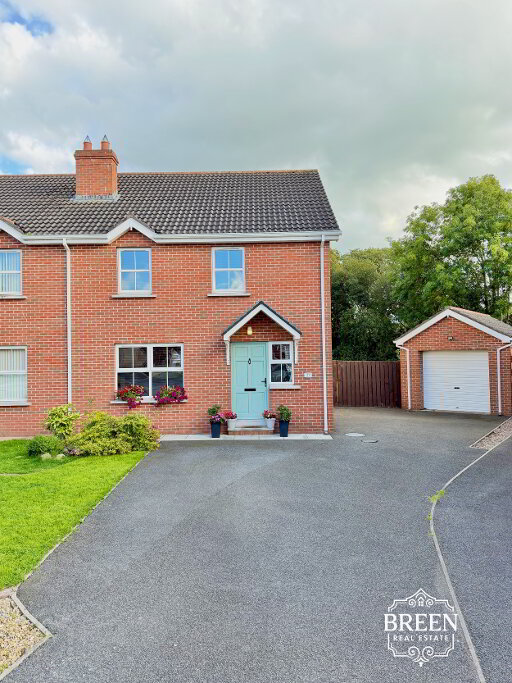
Breen Real Estate is delighted to present this charming three bedroom detached bungalow at 11 Umgola Manor, ideally positioned within a quiet and highly desirable residential setting in Armagh.
Rarely does a property become available within this attractive and established development, making this a fantastic opportunity for purchasers seeking peaceful living within a private and well maintained neighbourhood.
Occupying a generous site with stunning views to the rear, this attractive bungalow offers bright and well proportioned accommodation throughout, perfectly suited to downsizers, families, retirees or purchasers seeking comfortable single level living in a sought after location.
The property has been carefully maintained and benefits from a spacious internal layout alongside excellent outdoor space, including a large tarmaced driveway and detached single bay garage with electric rolling shutter door.
Conveniently located within easy reach of Armagh City Centre, local amenities, schools and commuter routes, the property also benefits from excellent road access towards Keady, Monaghan and surrounding areas, making it highly convenient for both local travel and commuting requirements.
Comfortable Living Designed for Practicality & Lifestyle
The property is laid out across one level, offering bright and easily accessible accommodation throughout.
Entrance Hall (5.79m x 1.50m)
A bright and welcoming entrance hall finished with beautiful wooden flooring, creating an immediate sense of warmth and comfort upon entering the property.
Living Room (4.95m x 3.78m)
A spacious and inviting reception room featuring attractive wooden flooring and a charming electric fire, creating a cosy focal point ideal for relaxing and everyday family living. Large windows allow excellent natural light to flow throughout the space while framing pleasant outlooks towards the surrounding residential setting.
Kitchen (4.37m x 3.77m)
A well proportioned kitchen finished with tiled flooring, offering excellent storage and workspace for day to day living. The space provides practicality and comfort while enjoying views towards the rear of the property.
Utility Room (2.58m x 3.57m)
A practical utility room benefiting from tiled flooring and additional storage space, perfectly suited for laundry and everyday household convenience while also providing direct access to the exterior.
Bedroom One (3.78m x 3.59m)
Double bedroom with soft carpet flooring, frontal aspect view of the property.
Bedroom Two (2.78m x 4.60m)
Well proportioned second bedroom, soft carpet flooring, ideal as a childs room, guest room, or home office space.
Bedroom Three (3.78m x 3.58m)
Double bedroom with stunning views to the rear of the property. Carpet flooring, ample storage space for cabinets or fitted wardrobes.
Bathroom (2.95m x 2.31m)
A well maintained bathroom finished with tiled flooring, designed to provide practicality and comfort for modern day living. WC, hand basin and large walk in shower comprice the bathroom suite.
Heating & Windows
The property benefits from double glazed windows throughout, helping to enhance comfort and energy efficiency all year round.
Outdoor Space
Rear Exterior
To the rear, the property enjoys stunning views, creating a peaceful and relaxing outdoor setting rarely found within residential developments. The outdoor space offers excellent privacy and further enhances the overall appeal of the home.
Front Exterior & Garage (Garage 6.66m x 3.12m)
To the front, the property benefits from a large tarmaced driveway providing excellent off street parking.
The home further benefits from a single bay garage complete with electric rolling shutter door, providing excellent storage, parking or workshop potential.
Why This Property Truly Stands Out
A Peaceful Location to Call Home
Umgola Manor is a highly regarded and rarely available residential development, known for its peaceful surroundings, privacy and convenient location within easy reach of Armagh City Centre, Keady, Monaghan and surrounding transport routes.
Enquire Today
This attractive detached bungalow is expected to attract strong interest.
To request further information or arrange a private viewing, please contact:
Breen Real Estate
028 3744 0949
cormac@breenrealestate.co.uk
Fill in your details below and a member of our team will get back to you.