Cookie Policy: This site uses cookies to store information on your computer. Read more

| Address | 133 Crosskeys Road Armagh, BT60 3LD |
|---|---|
| Price | Last listed at Price from £235,000 |
| Style | Detached Bungalow |
| Bedrooms | 3 |
| Receptions | 2 |
| Bathrooms | 2 |
| Heating | Oil |
| Status | Sale Agreed |
* This information does not contain all of the details you need to choose a mortgage. Make sure you read the key facts illustration provided with your mortgage offer before you make a decision.
133 Crosskeys Road, Armagh
Breen Real Estate is delighted to present this impressive three bedroom detached bungalow located at 133 Crosskeys Road, Armagh, ideally positioned within a peaceful countryside setting while still benefiting from excellent connectivity to surrounding towns, villages and commuter routes.
Offering spacious and highly practical single level living throughout, this attractive home has been carefully maintained and upgraded by its current owners, creating a property perfectly suited to families, retirees, downsizers or purchasers seeking accessible living within a quiet yet convenient location.
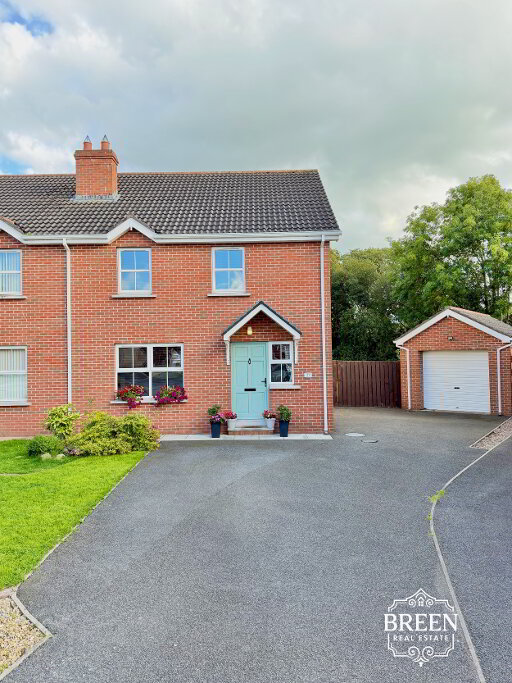
Occupying a generous site with wraparound gravel driveway, single bay garage and excellent outdoor space, the property combines comfortable everyday living with practicality and accessibility rarely found within today’s market.
The home further benefits from recent upgrades including newly installed double glazed windows alongside brand new fascia and guttering all being completed in the last few years, helping to enhance both presentation and energy efficiency throughout the property.
Conveniently located just outside Armagh City, the property enjoys excellent road access towards Keady, Monaghan, Middletown and surrounding transport routes, while also remaining within comfortable reach of local schools, amenities and commuter links, making it highly convenient for both local travel and daily commuting requirements.
Comfortable Living Designed for Accessibility & Practicality
The property is laid out across one level, providing bright, spacious and highly accessible accommodation throughout, ideal for purchasers seeking long term practicality and ease of movement within the home.
Entrance Hall
A bright and welcoming entrance space finished with attractive laminate flooring, creating an immediate sense of warmth and comfort upon entering the property while providing access throughout the main accommodation.
Living Room (3.24m x 4.23m)
A spacious and inviting reception room offering excellent natural light alongside comfortable proportions ideal for relaxing, entertaining and everyday family living. An open fireplace sits central in the room perfect for the long winter months.
The room benefits from laminate flooring throughout while enjoying pleasant views towards the surrounding countryside setting.
Second Reception Room/Dining Room (3.48m x 4.23m)
An additional versatile reception space perfectly suited for use as a formal dining room, second sitting room, family room or home office depending on individual requirements.
The flexible layout of the property allows purchasers to tailor the space to suit modern family lifestyles. Open fireplace central in the room.
Kitchen (3.31m x 3.33m)
A well proportioned kitchen finished with tiled flooring, offering ample storage and workspace for day to day living.
The kitchen has been designed with practicality in mind while providing direct access towards the second reception room as well as a brand new upvc door to take you to to the rear of the property.
Rear Utility/ Boiler Room (2.01m x 2.88m)
A practical and highly useful utility room to the rear of the property providing additional storage and laundry space while helping to separate household functionality from the main living accommodation.
Bedroom One (3.51m x 3.30m)
A spacious double bedroom benefiting from built in internal wardrobes providing excellent storage solutions alongside comfortable accommodation.
The room further benefits from a private ensuite bathroom, enhancing convenience and privacy for homeowners.
Ensuite
A well maintained ensuite designed to provide comfort and practicality for everyday living, fitted with a shower, hand wash basin and wc.
Bedroom Two (3.31m x 3.37m)
A generous second bedroom complete with built in internal wardrobes and laminate flooring throughout, perfectly suited as a family bedroom, guest room or adaptable living space.
Bedroom Three (3.33m x 3.37m)
A well proportioned third bedroom again benefiting from built in internal wardrobes alongside excellent natural light and comfortable accommodation.
Family Bathroom (3.49m x 2.08m)
A spacious family bathroom designed with practicality and accessibility in mind, serving the main accommodation throughout the property, large walk in shower, hand wash basin and WC comprise the suite.
Storage Rooms (0.96m x 0.75m) - Second Room (0.84m x 0.48m)
The property further benefits from two separate internal storage rooms, providing valuable additional storage space rarely found within similar bungalow properties.
Heating, Flooring & Additional Features
The property benefits from oil fired central heating alongside recently upgraded double glazed windows throughout, helping to enhance warmth, comfort and energy efficiency all year round.
Laminate flooring flows throughout the majority of the home, creating a modern, low maintenance finish, while the kitchen benefits from tiled flooring for additional practicality.
A standout feature of the property is the built in central vacuum system, allowing convenient vacuum access points throughout each room within the home, adding further practicality and ease for everyday living.
Outdoor Space & Garage
Exterior
Externally, the property enjoys a spacious wraparound stone driveway providing excellent off street parking alongside easy accessibility around the home.
The layout and approach to the property make it particularly suitable for purchasers with mobility requirements or those seeking long term accessible living accommodation.
Garage
The home further benefits from a single bay garage providing excellent storage, workshop potential or additional secure parking.
Why This Property Truly Stands Out
A Peaceful & Convenient Location to Call Home
133 Crosskeys Road enjoys the perfect balance of countryside living and everyday convenience.
Positioned within easy reach of Armagh City, the property benefits from excellent connectivity towards Keady, Monaghan, Middletown and surrounding towns, making it highly suitable for commuters, families and those seeking peaceful living without isolation.
The surrounding road network allows convenient access to local amenities, schools, healthcare services and retail facilities while maintaining the privacy and tranquillity associated with countryside bungalow living.
Enquire Today
To request further information or arrange a private viewing, please contact:
Breen Real Estate
028 3744 0949
cormac@breenrealestate.co.uk
Fill in your details below and a member of our team will get back to you.