Cookie Policy: This site uses cookies to store information on your computer. Read more

| Address | 33 Convent Road Armagh, BT60 4BG |
|---|---|
| Price | Last listed at Guide price £195,000 |
| Style | Detached Bungalow |
| Bedrooms | 4 |
| Receptions | 2 |
| Bathrooms | 2 |
| Heating | Oil |
| Status | Sale Agreed |
* This information does not contain all of the details you need to choose a mortgage. Make sure you read the key facts illustration provided with your mortgage offer before you make a decision.
33 Convent Road, Armagh
Impressive Four Bedroom Detached Bungalow Offering Exceptional Potential in a Prime Armagh City Location
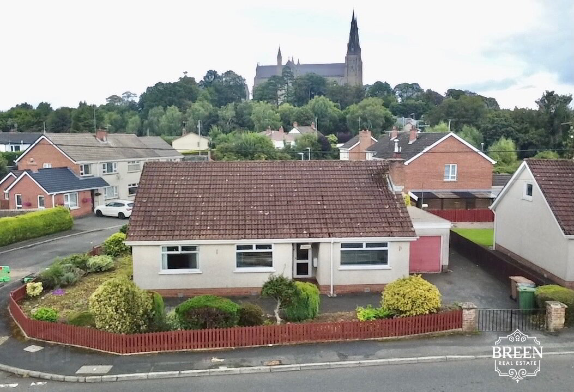
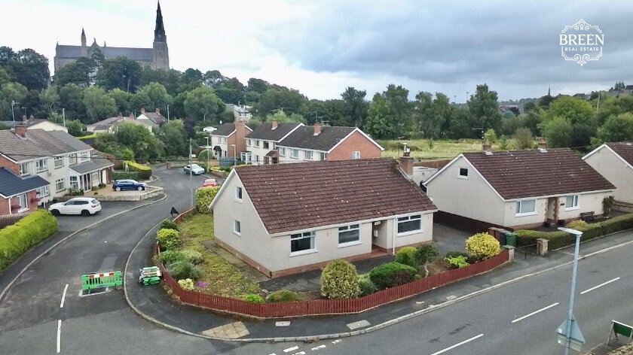
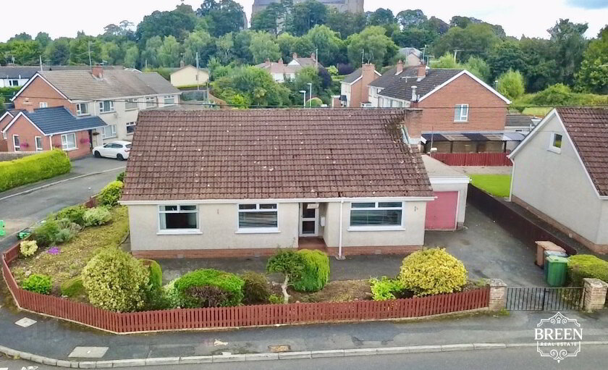
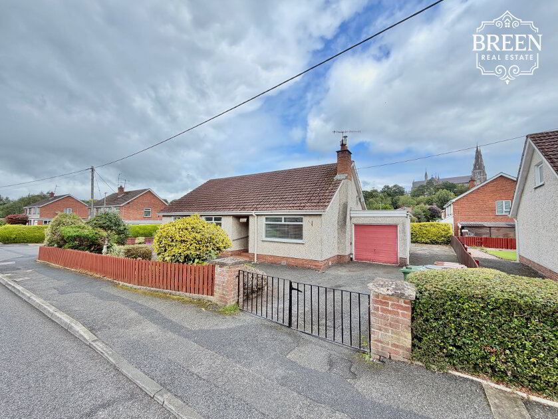
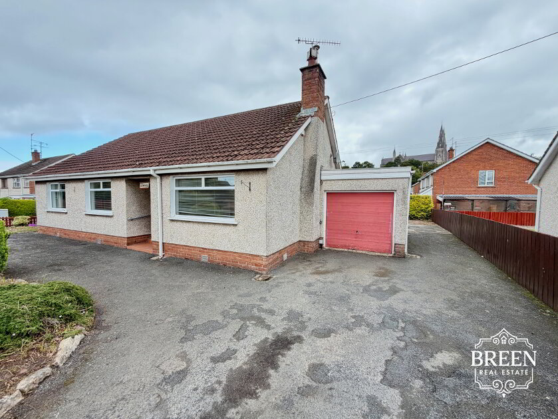
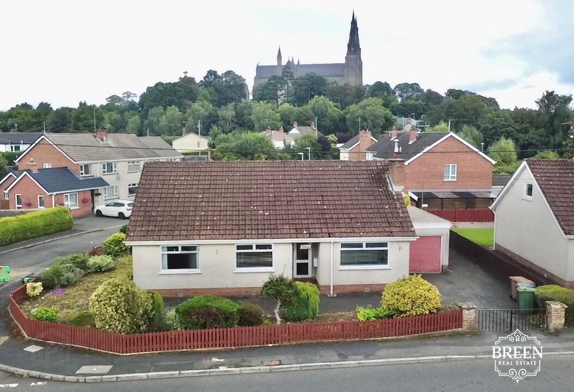
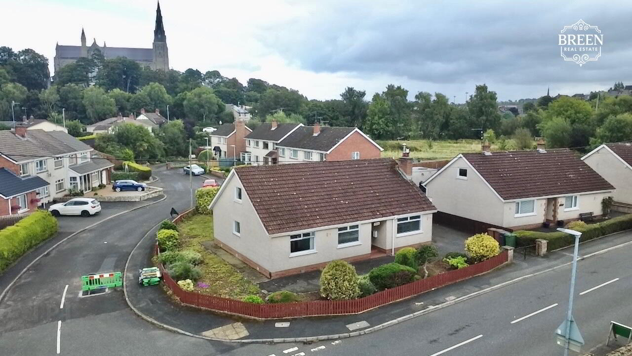
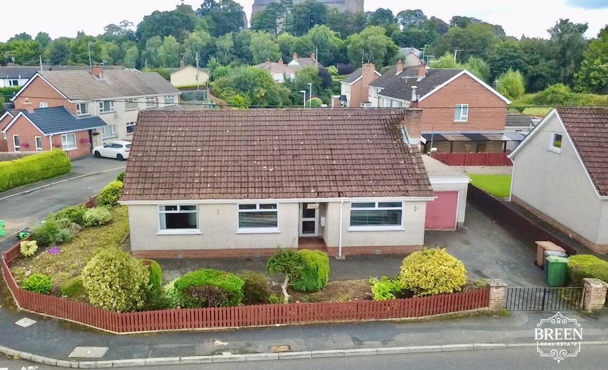
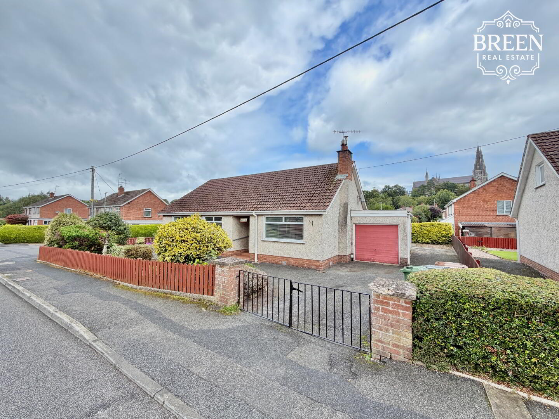
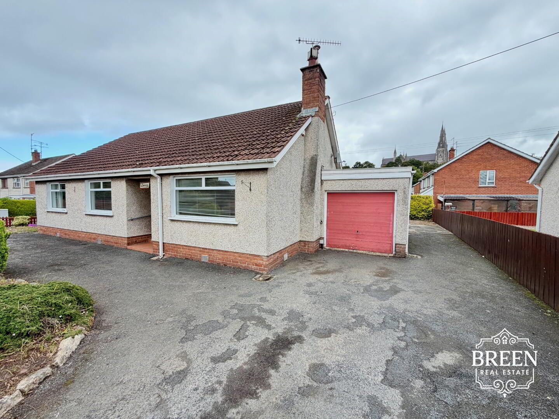
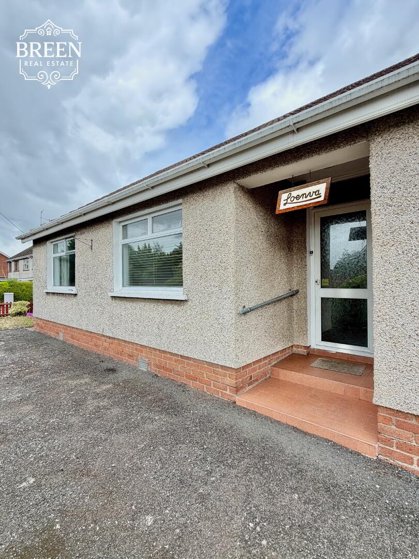
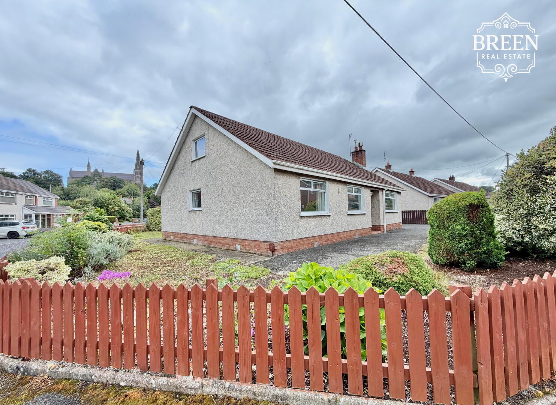
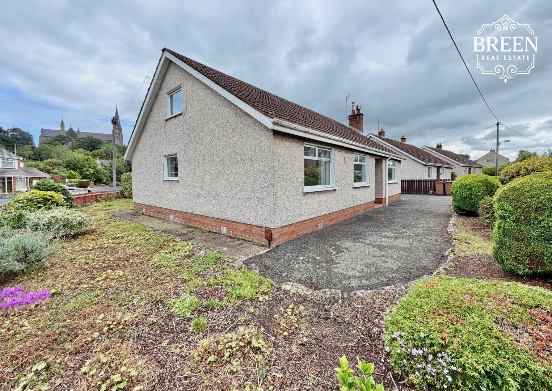
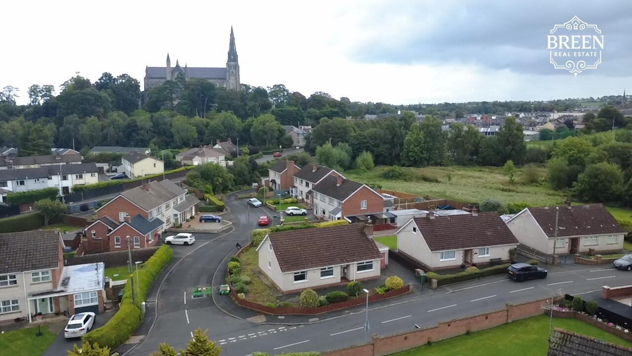
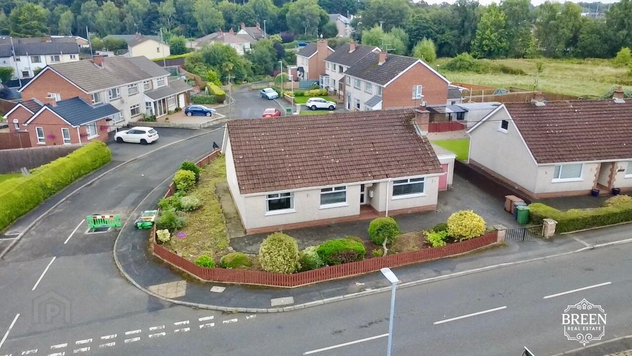
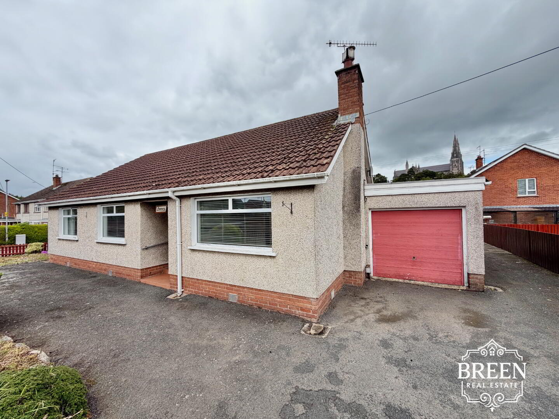
A four bedroom detached bungalow occupying a mature private setting just off the cathedral road on the Convent Road, offering generous single storey accommodation, two bathroom facilities, attached garage, private driveway, mature gardens and impressive views towards St Patrick’s Cathedral, all within walking distance of Armagh City Centre.
Breen Real Estate is delighted to present 33 Convent Road, Armagh to the sales market, a home where location, space and potential combine to create an increasingly rare opportunity.
The property would benefit from cosmetic modernisation throughout, allowing a new owner to update and personalise the accommodation to their own taste. Importantly, however, the existing proportions provide an excellent foundation from which to work.
Four bedrooms are already arranged at ground floor level alongside a substantial living room, separate dining room, large kitchen, shower room and separate WC. For purchasers specifically seeking single-storey living, the layout is particularly appealing.
There is also considerable potential to further develop the existing accommodation. The first floor currently offers space which could potentially be utilised as an additional bedroom, while the large kitchen and adjoining dining room present an exciting opportunity to explore the creation of a substantial open-plan kitchen, dining and living space. The attached garage could provide further possibilities for conversion or incorporation into the main house.
Any alteration, conversion or additional bedroom accommodation would, of course, be subject to all necessary planning permission, Building Control approval and other statutory consents.
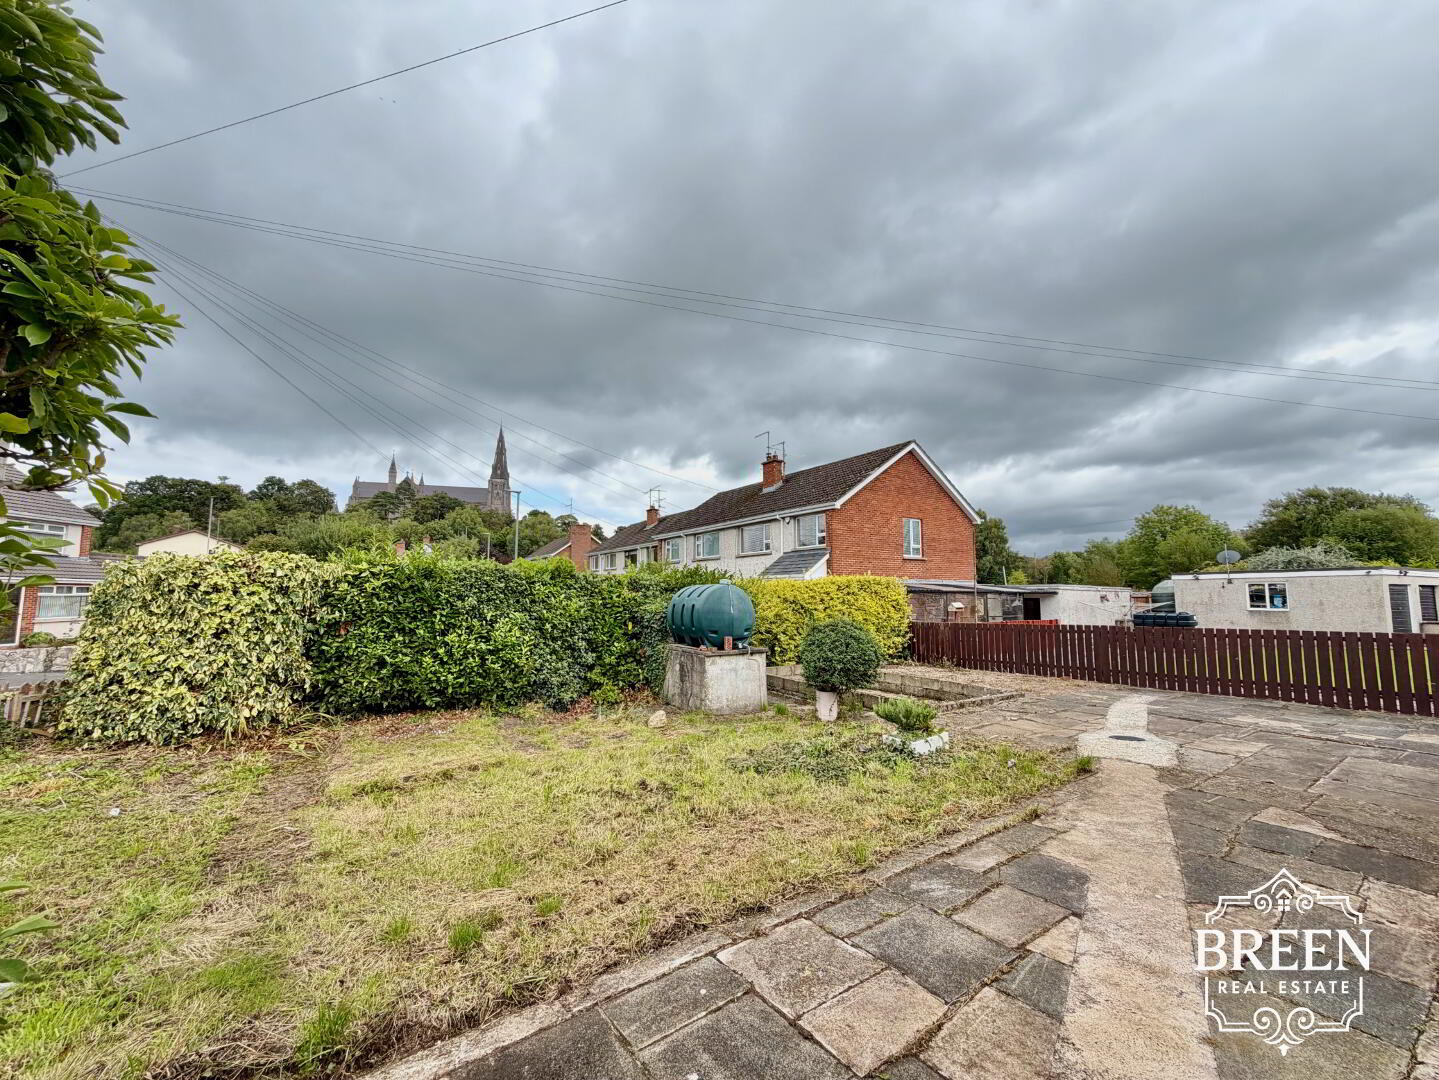
Outside, the mature setting is another important feature. Established trees and planting wrap around the private driveway and continue towards the rear garden, creating a property with considerable character and scope.
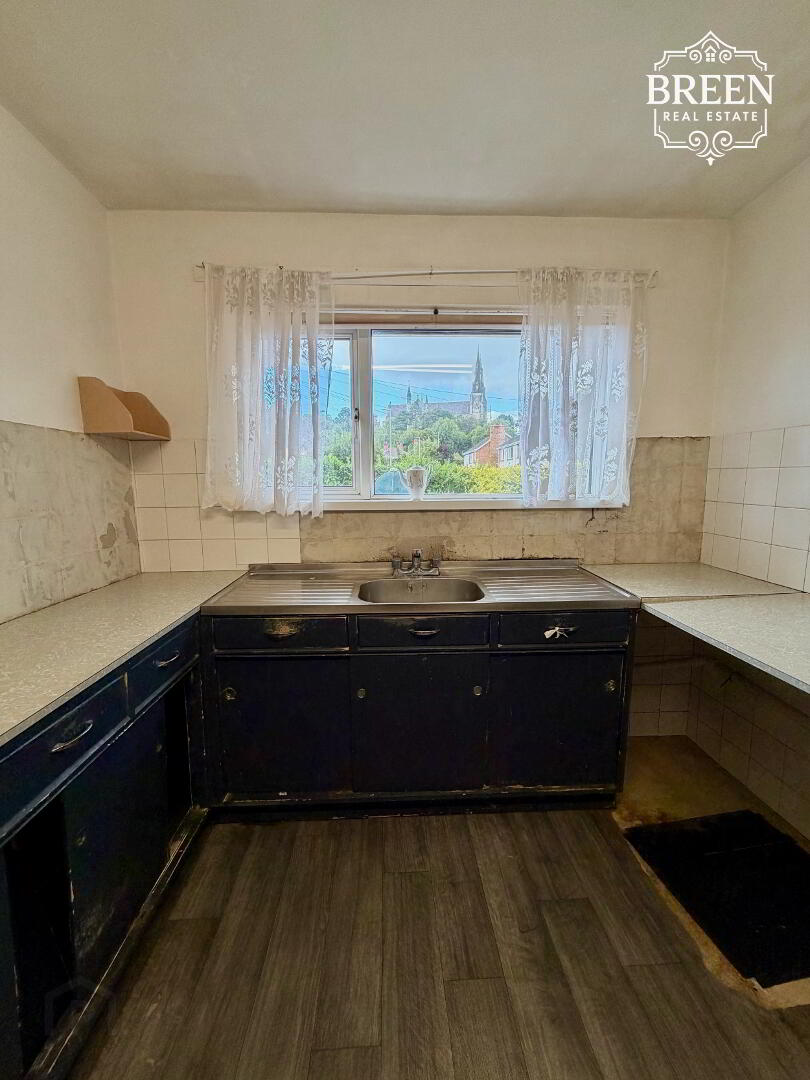
Perhaps most strikingly, the property enjoys views towards St Patrick’s Cathedral, providing a wonderful reminder of just how centrally positioned this home is within Armagh.
With oil fired central heating, double glazed windows, an attached single bay garage and a location approximately one minute's drive from the City Centre, 33 Convent Road represents an exciting opportunity for purchasers looking for a home they can modernise and make their own.
Ground Floor Accommodation
Entrance Hallway
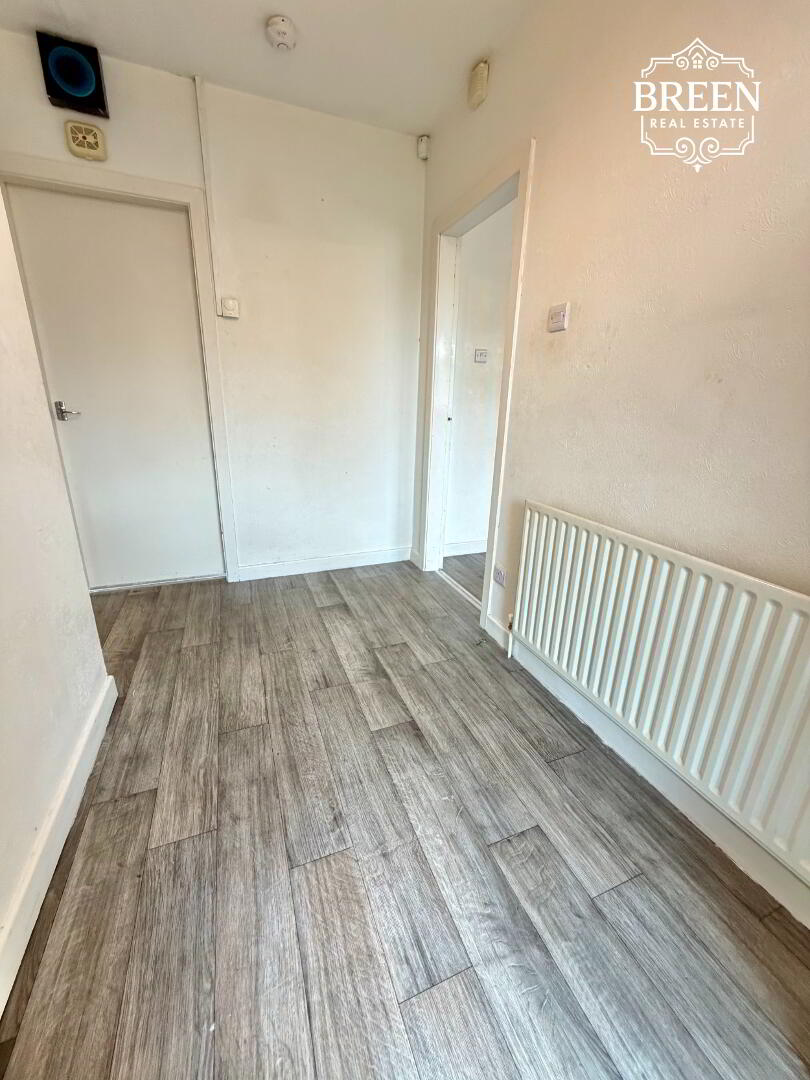
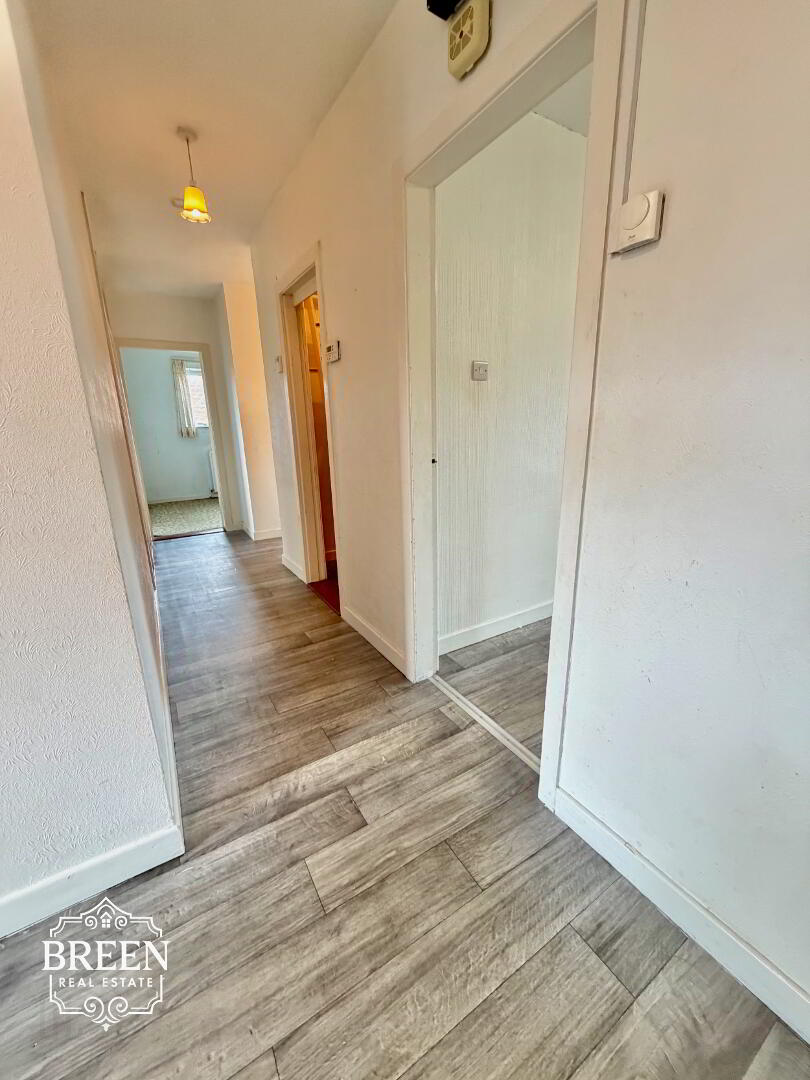
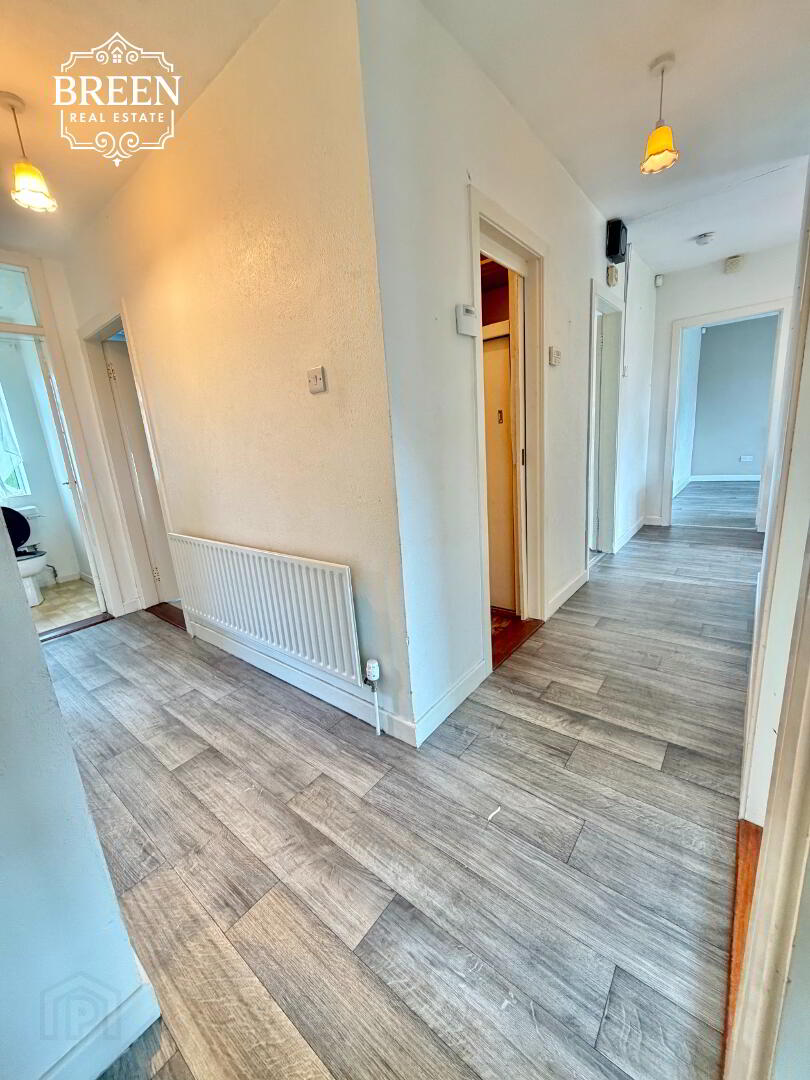
A welcoming entrance hallway providing a spacious central connection between the principal rooms throughout the bungalow.
Finished with lino flooring, the hallway's open arrangement provides convenient access around the ground floor accommodation and reinforces the practical nature of single-storey living.
Living Room
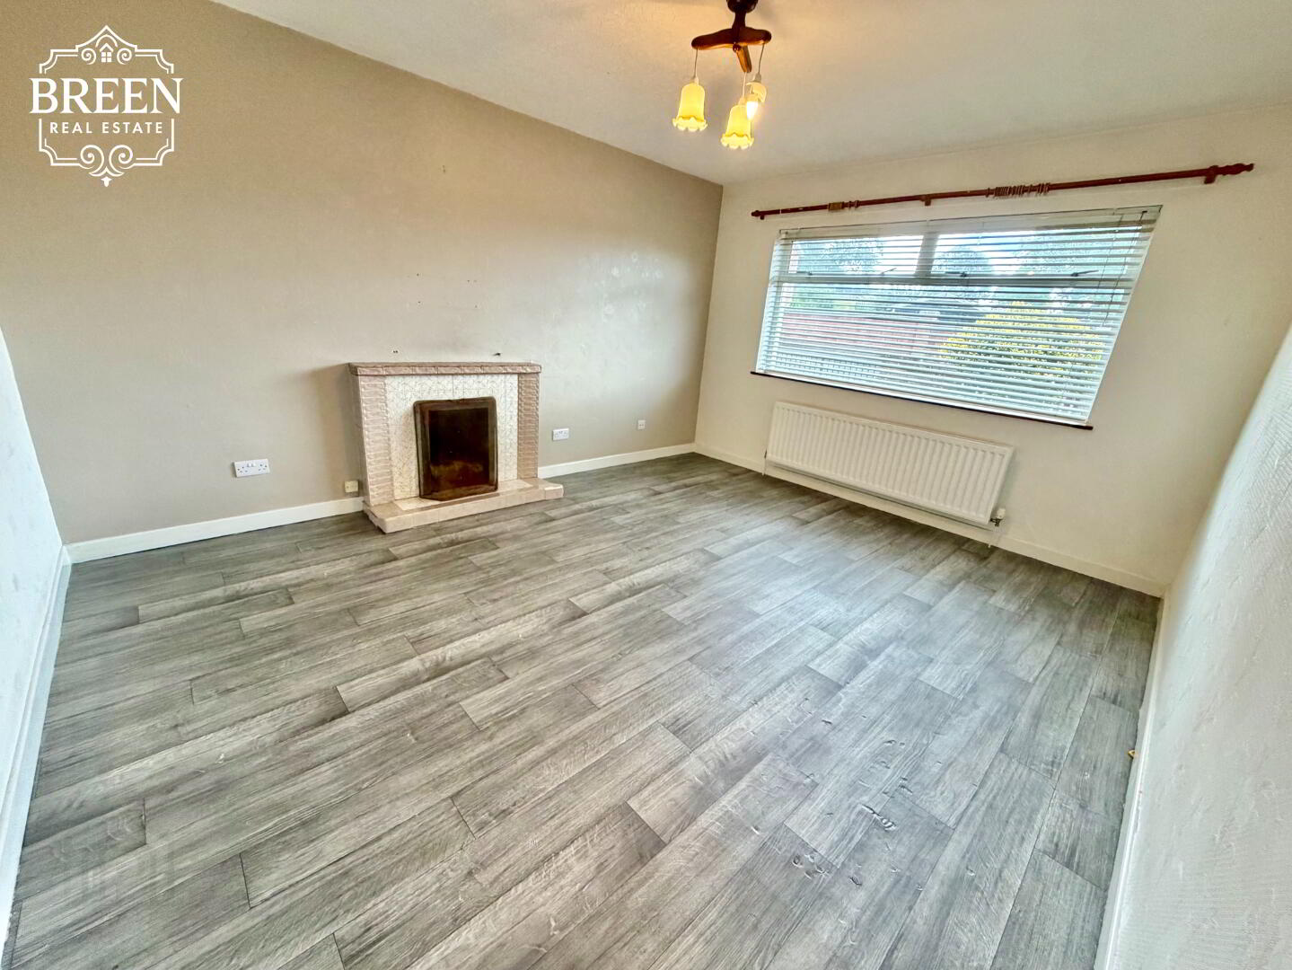
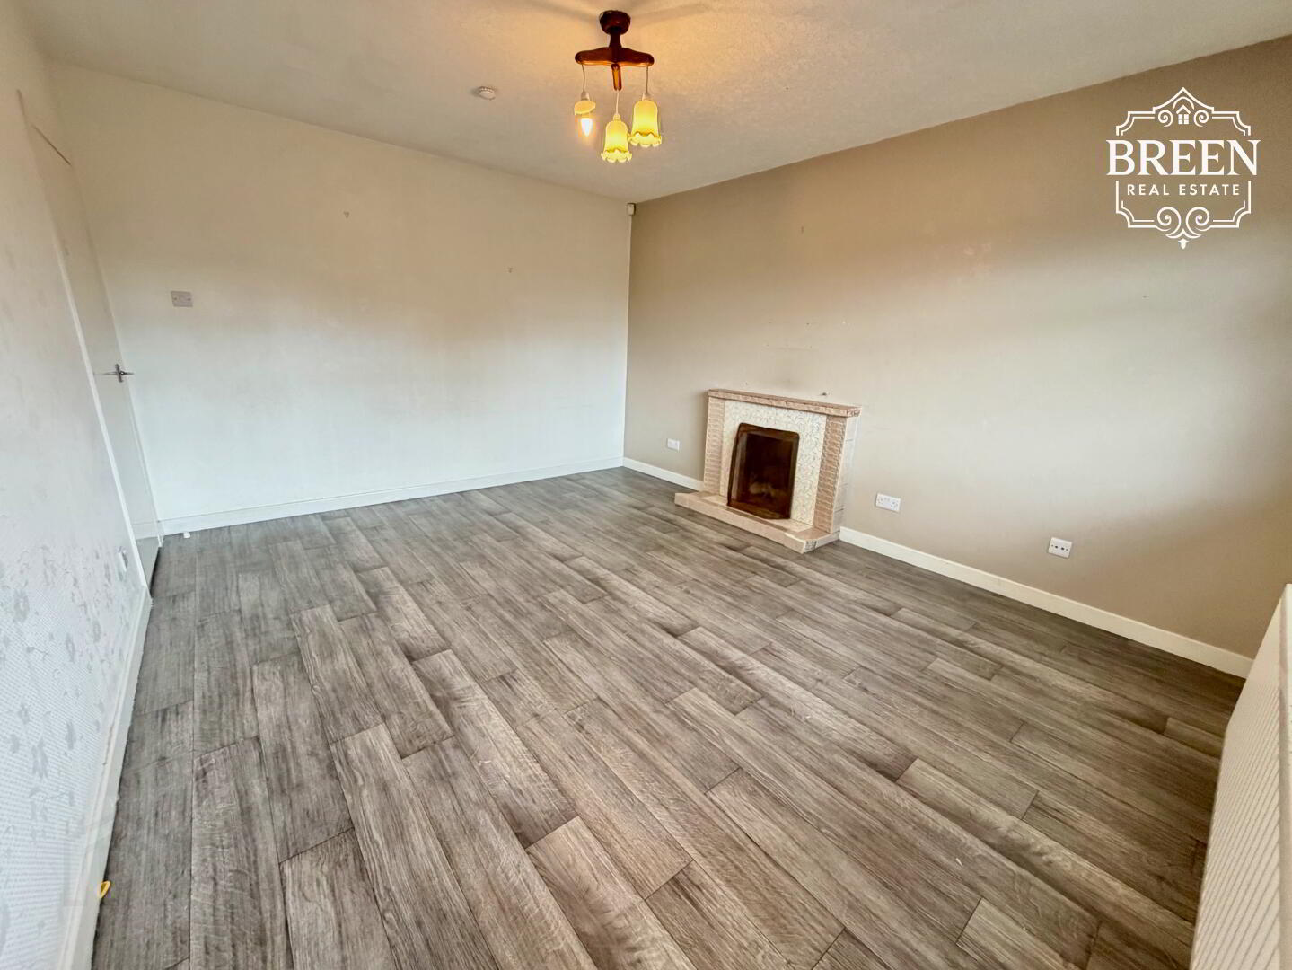
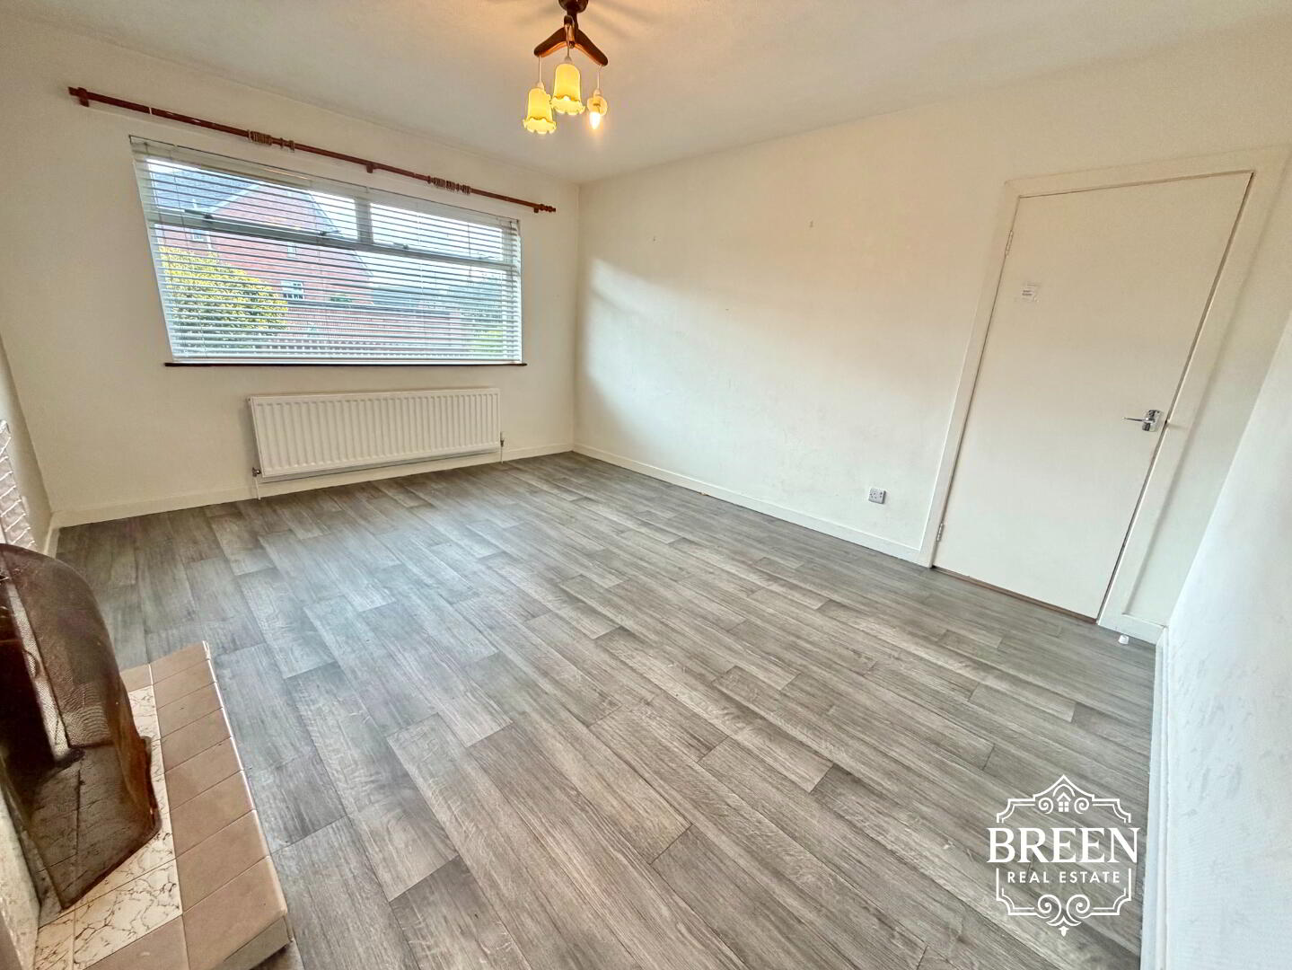
4.47m × 3.92m (14'8" × 12'10")
A fantastic sized front facing living room offering generous proportions for a full arrangement of lounge furniture.
The traditional open fireplace creates a natural focal point within the room, while the accommodation is currently finished with lino flooring.
With its excellent dimensions, this is a substantial principal reception room with considerable potential for a new owner to modernise to their own style.
Dining Room
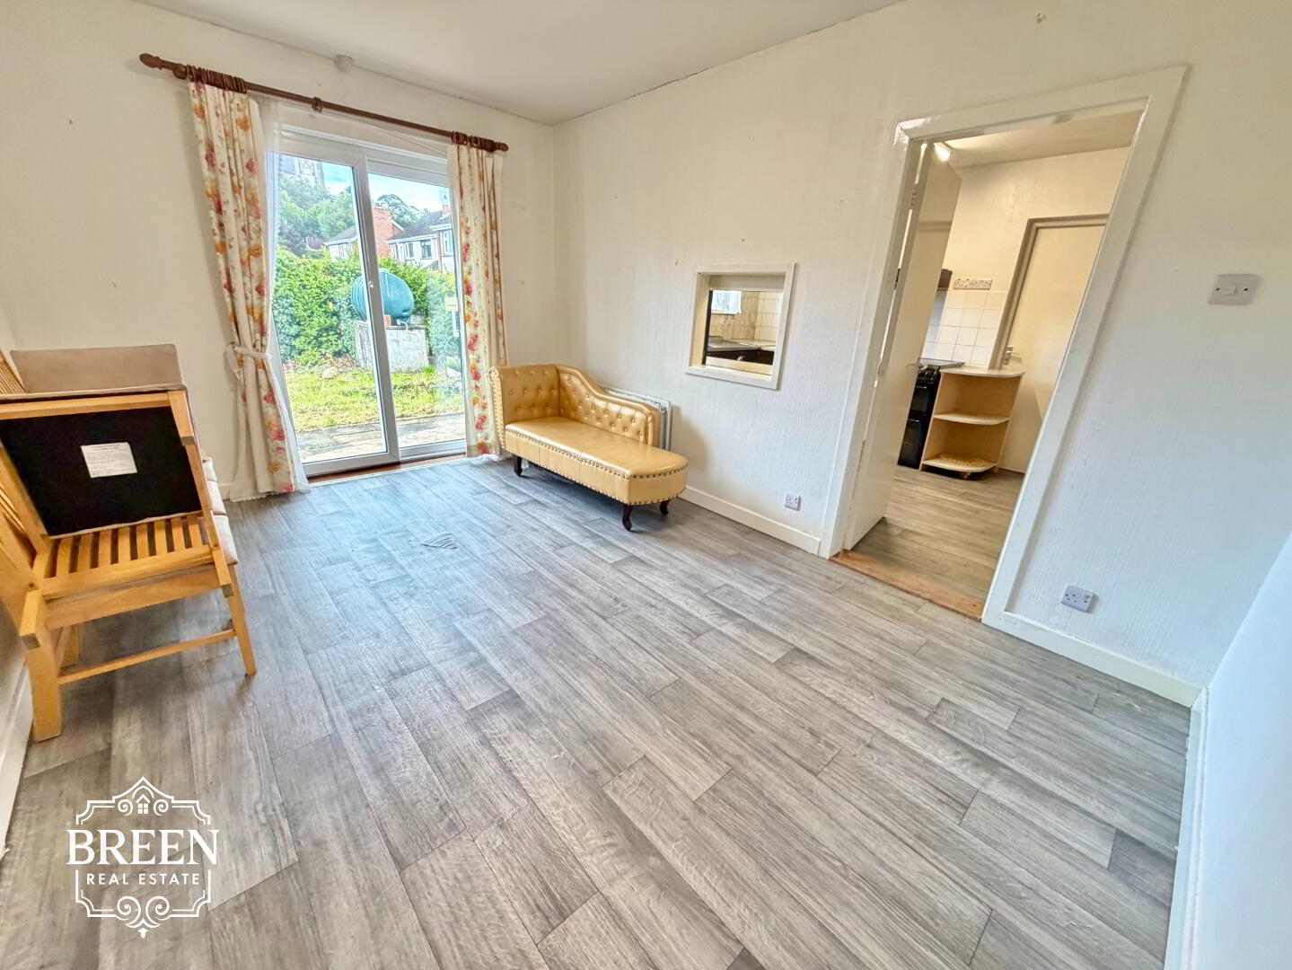
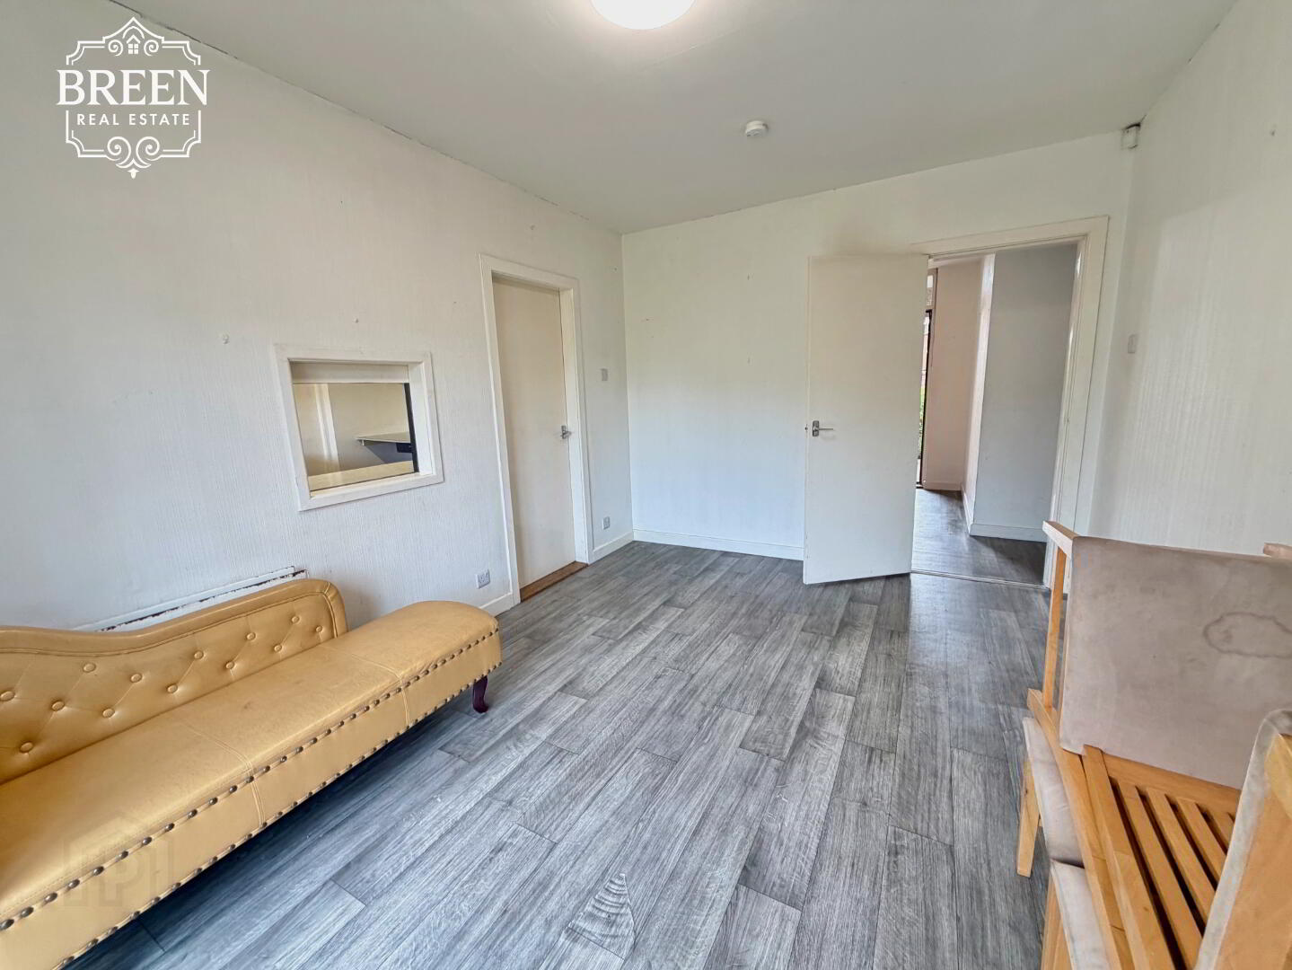
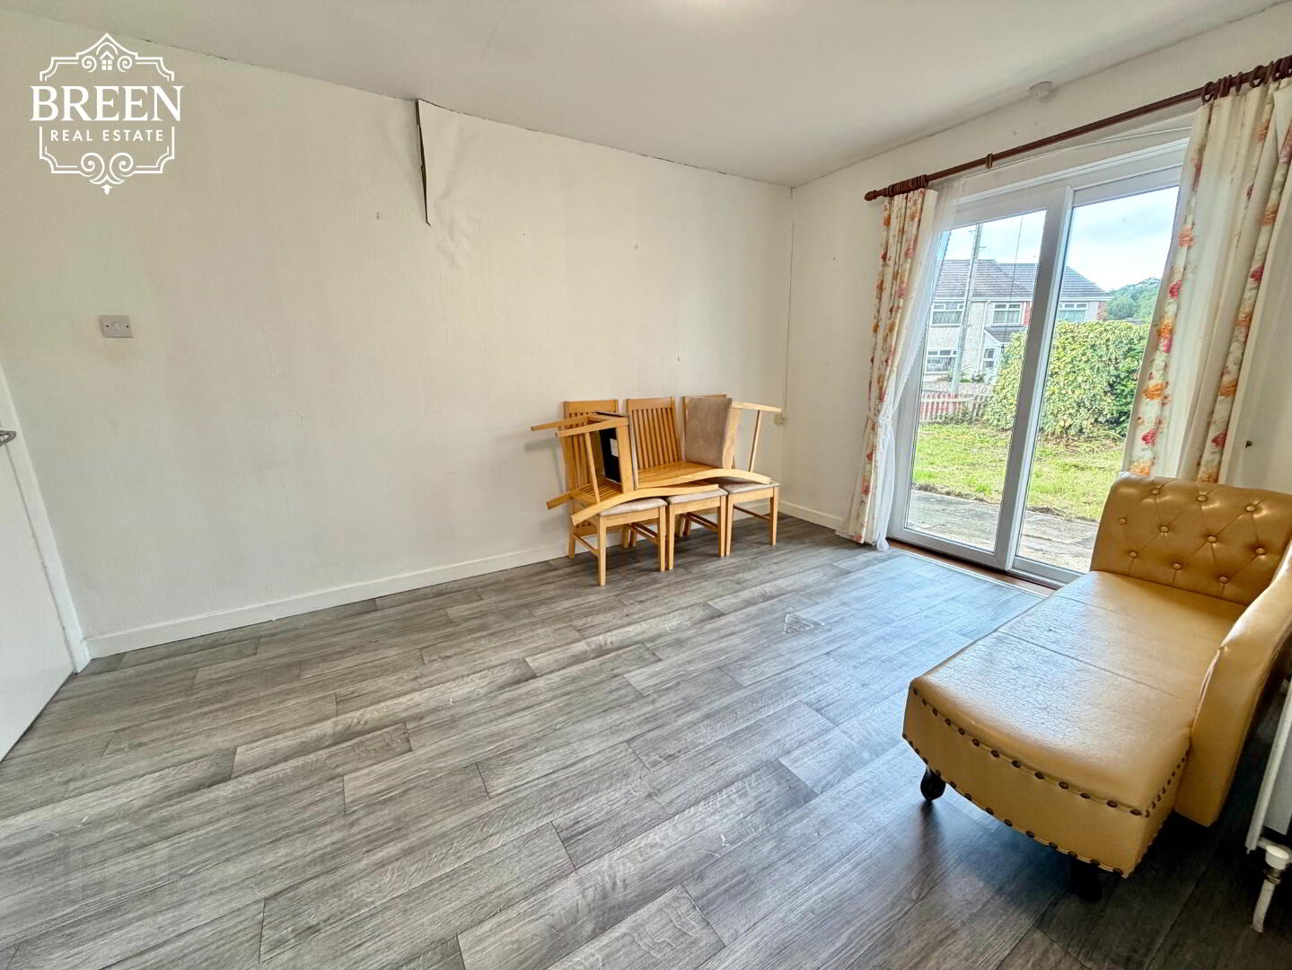
4.21m × 3.23m (13'10" × 10'7")
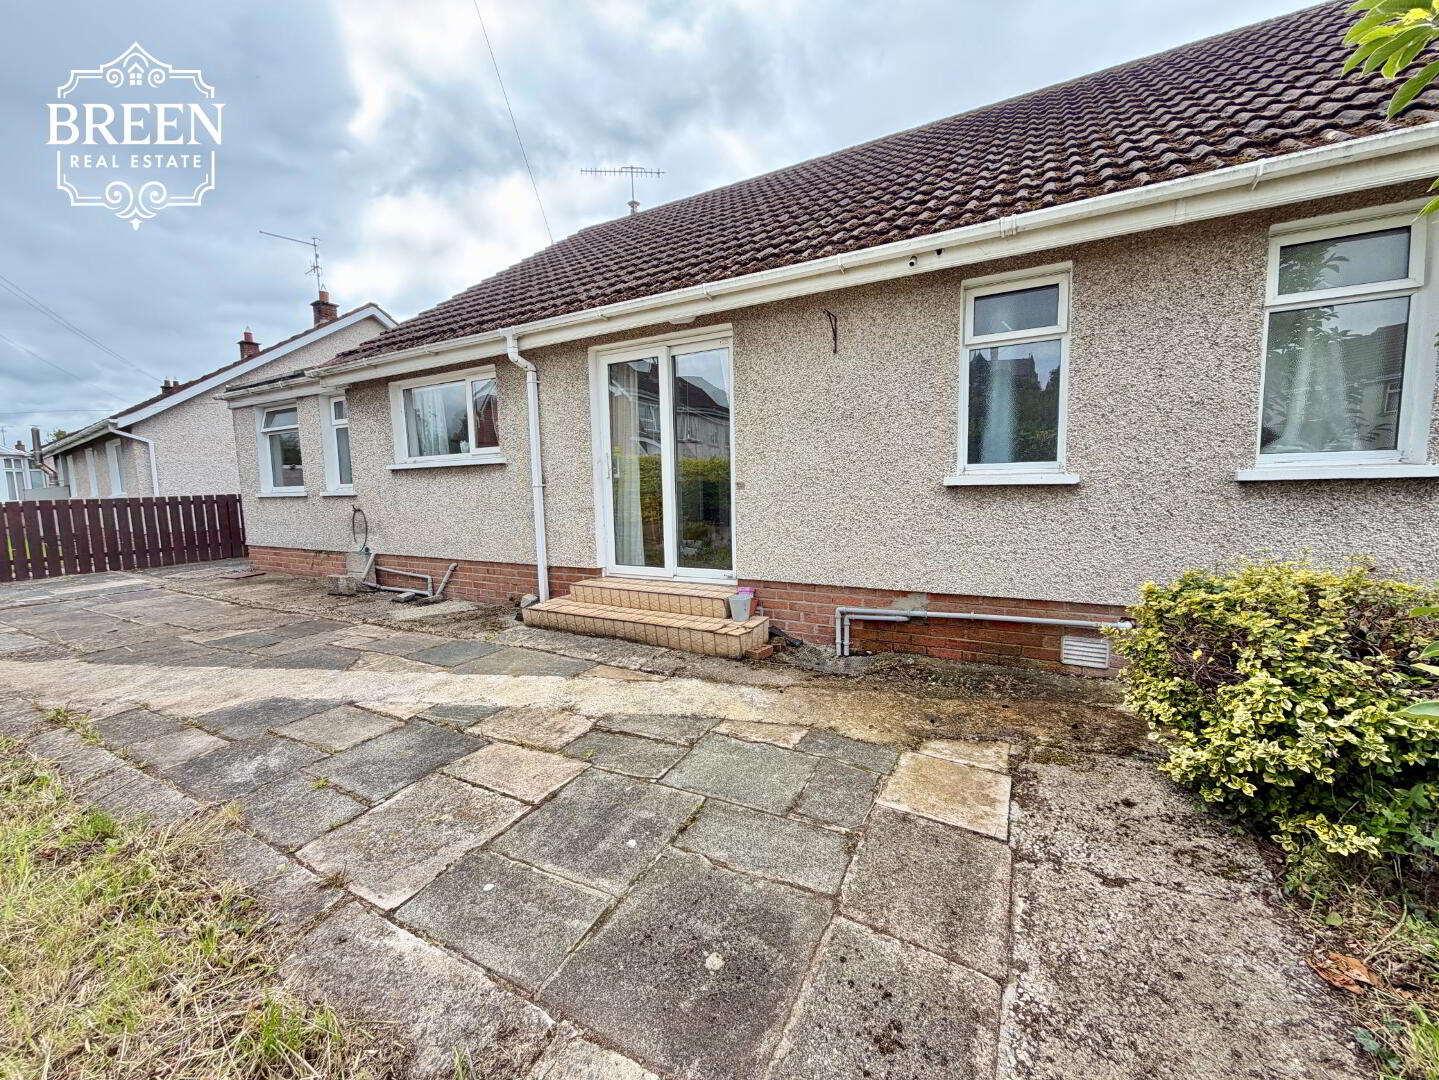
A generous separate dining room positioned with direct access to the rear garden.
Sliding patio doors open onto the rear patio area, allowing natural light into the room while creating a direct connection between the internal accommodation and garden.
Currently finished with lino flooring, the room works well as a dedicated dining space but also presents interesting potential when considered alongside the adjoining kitchen.
Kitchen
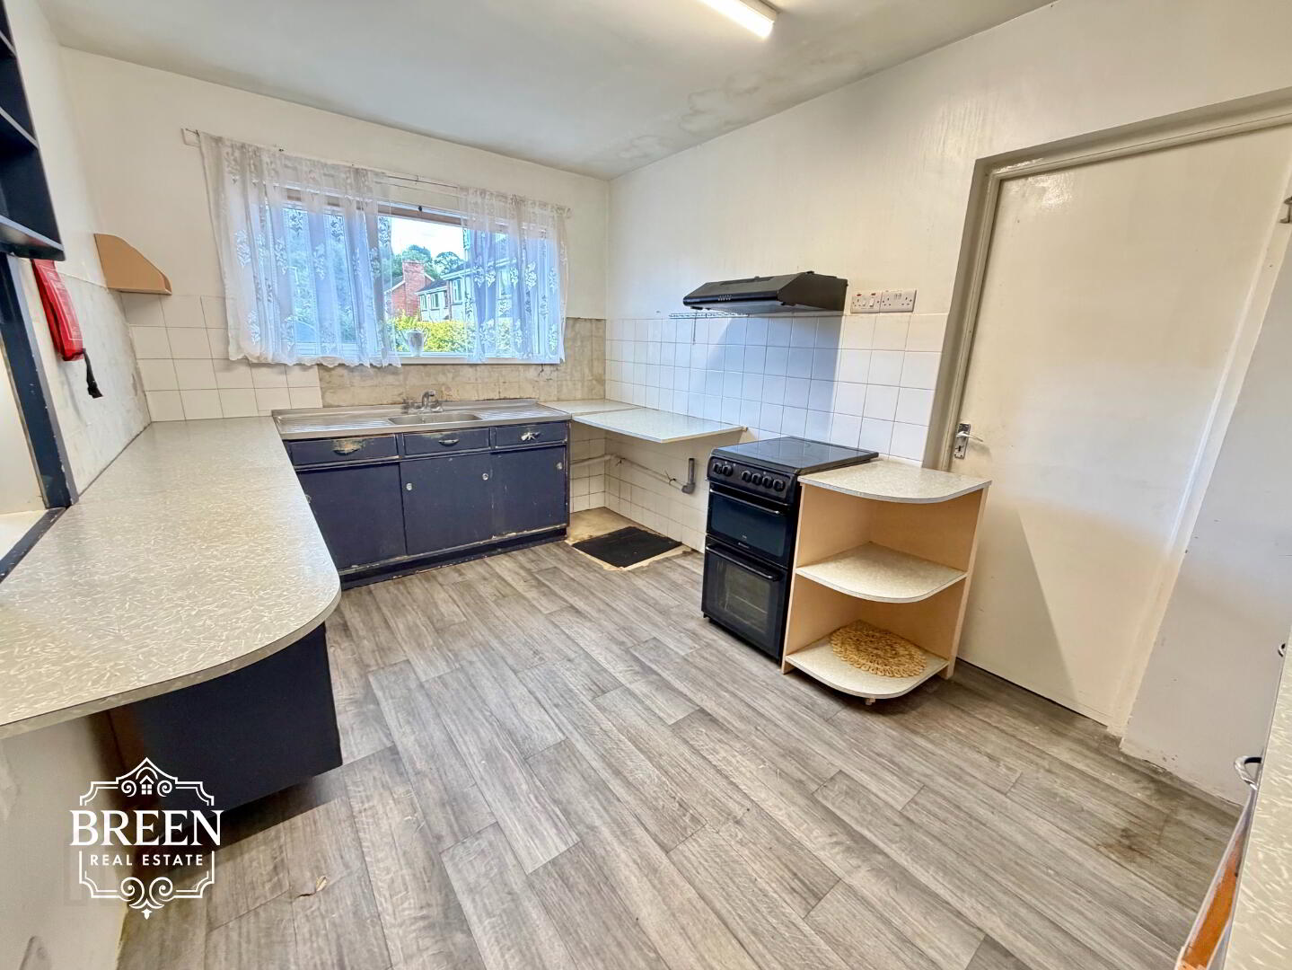
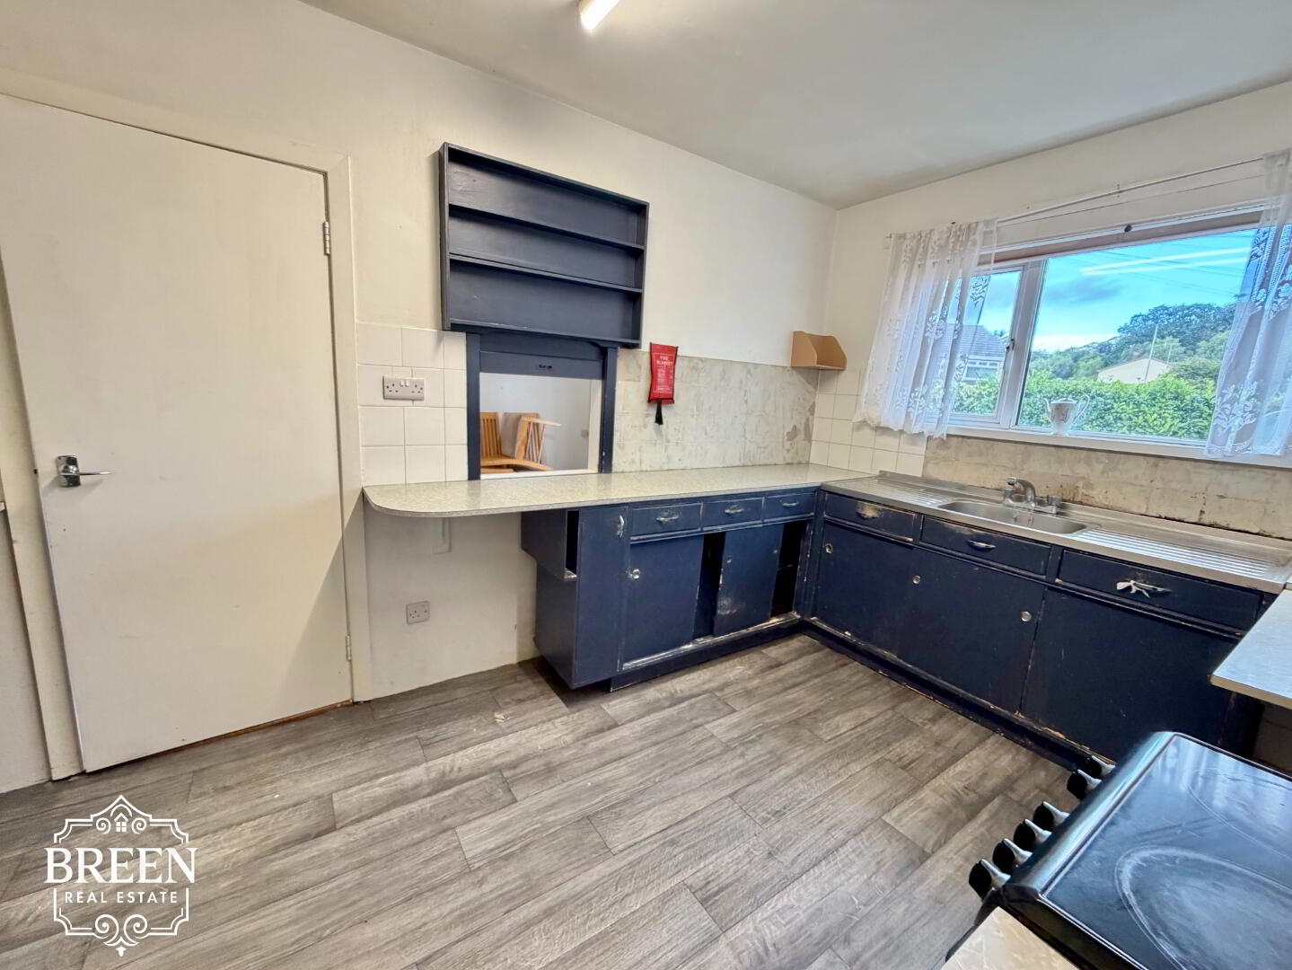
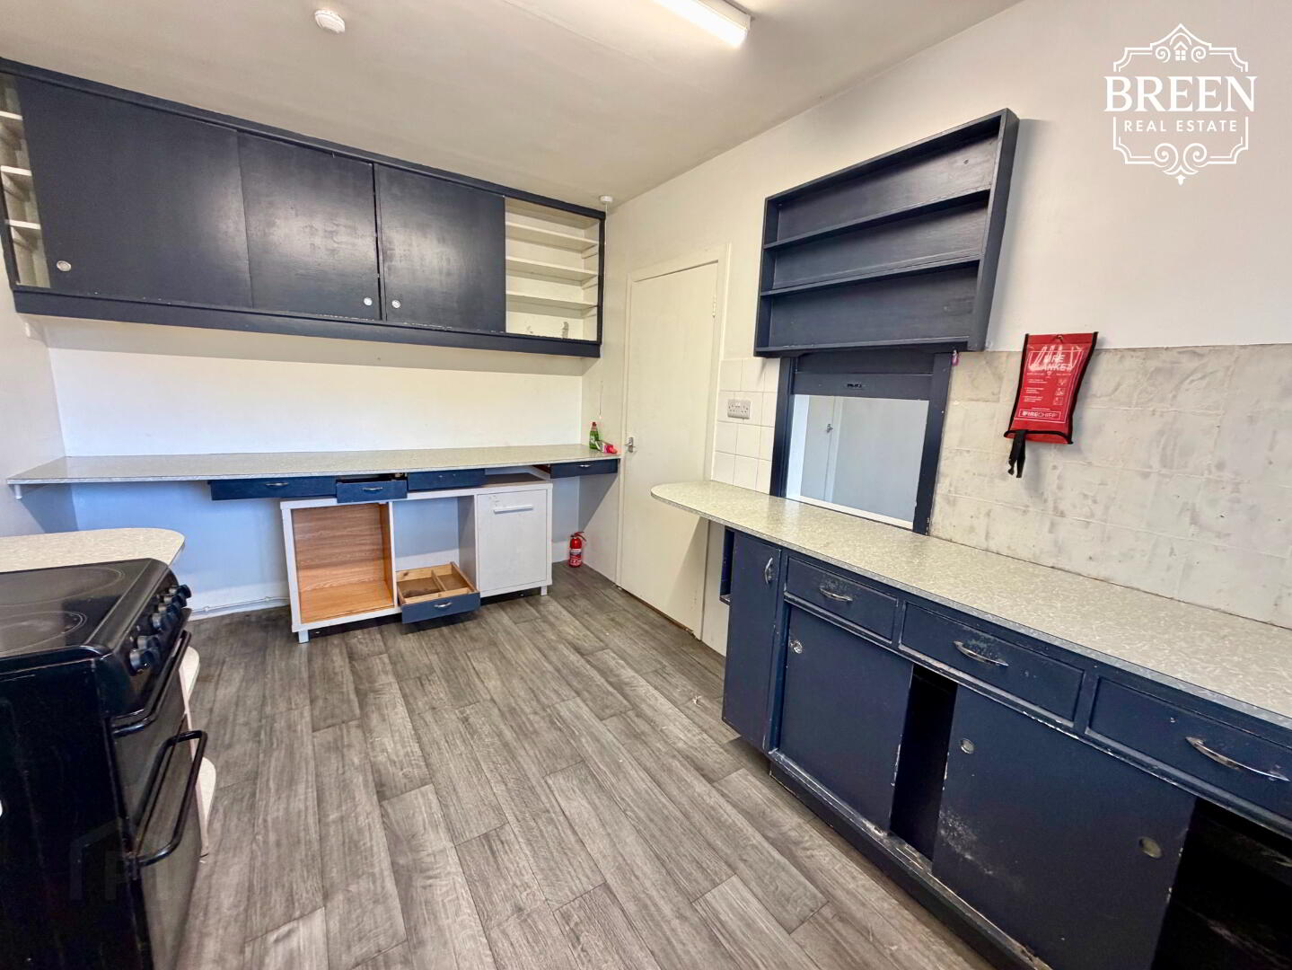
4.21m × 5.93m (13'10" × 19'5")
The scale of the kitchen is one of the property's most exciting features.
At approximately 5.93 metres in length, this is an exceptionally generous room with views across the rear garden and towards St Patrick's Cathedral.
While the existing kitchen would benefit from modernisation, its proportions provide significant scope for a purchaser looking to reimagine this part of the house.
There is exciting potential to explore opening the kitchen towards the dining accommodation to create a substantial contemporary open plan kitchen, dining and family living space, subject to structural assessment and any necessary approvals.
A doorway from the kitchen also connects directly with the attached garage, further increasing the possibilities available when considering a future redesign of the property.
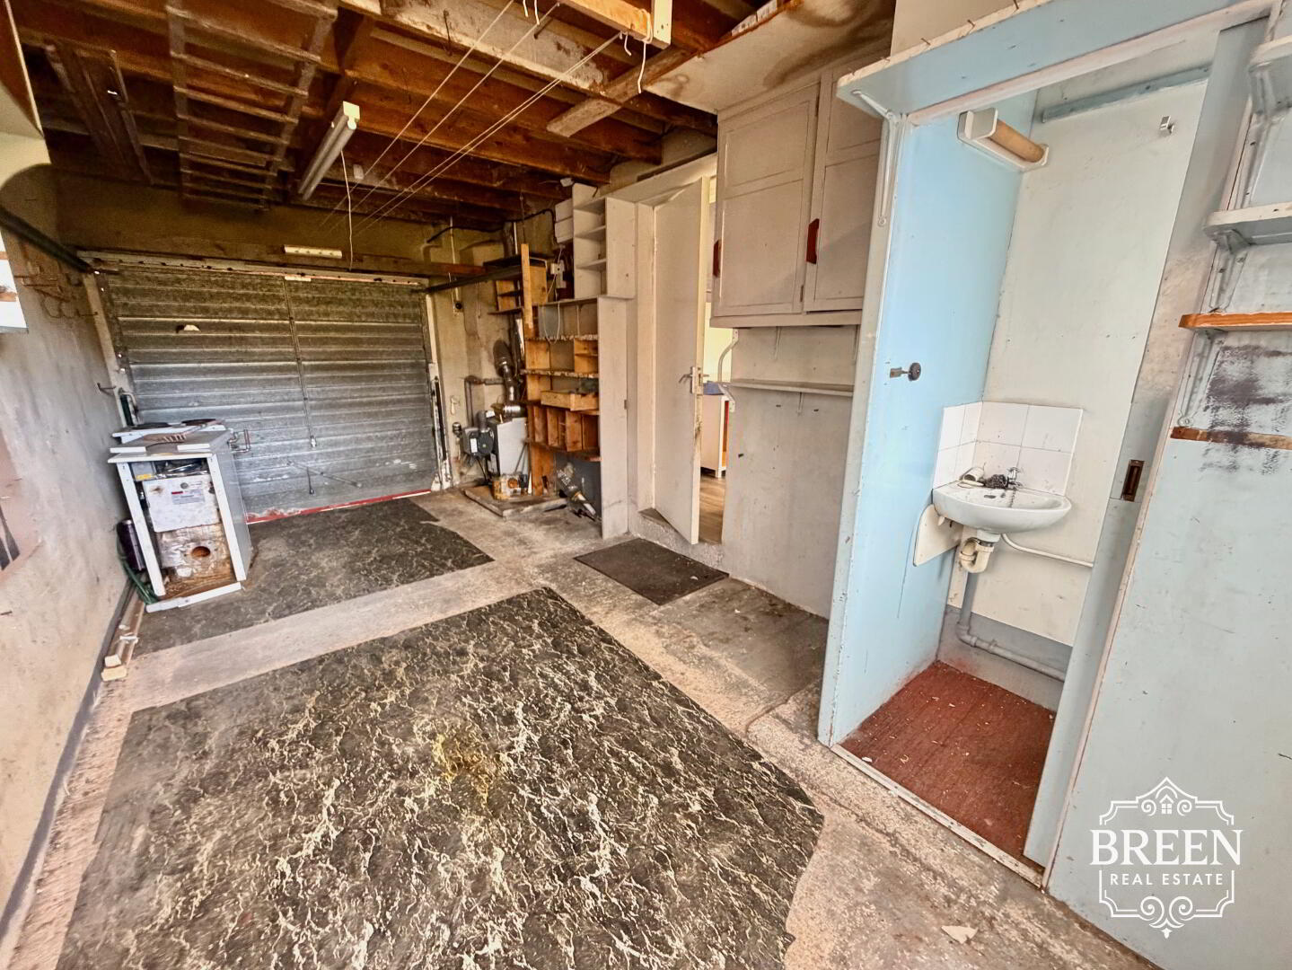
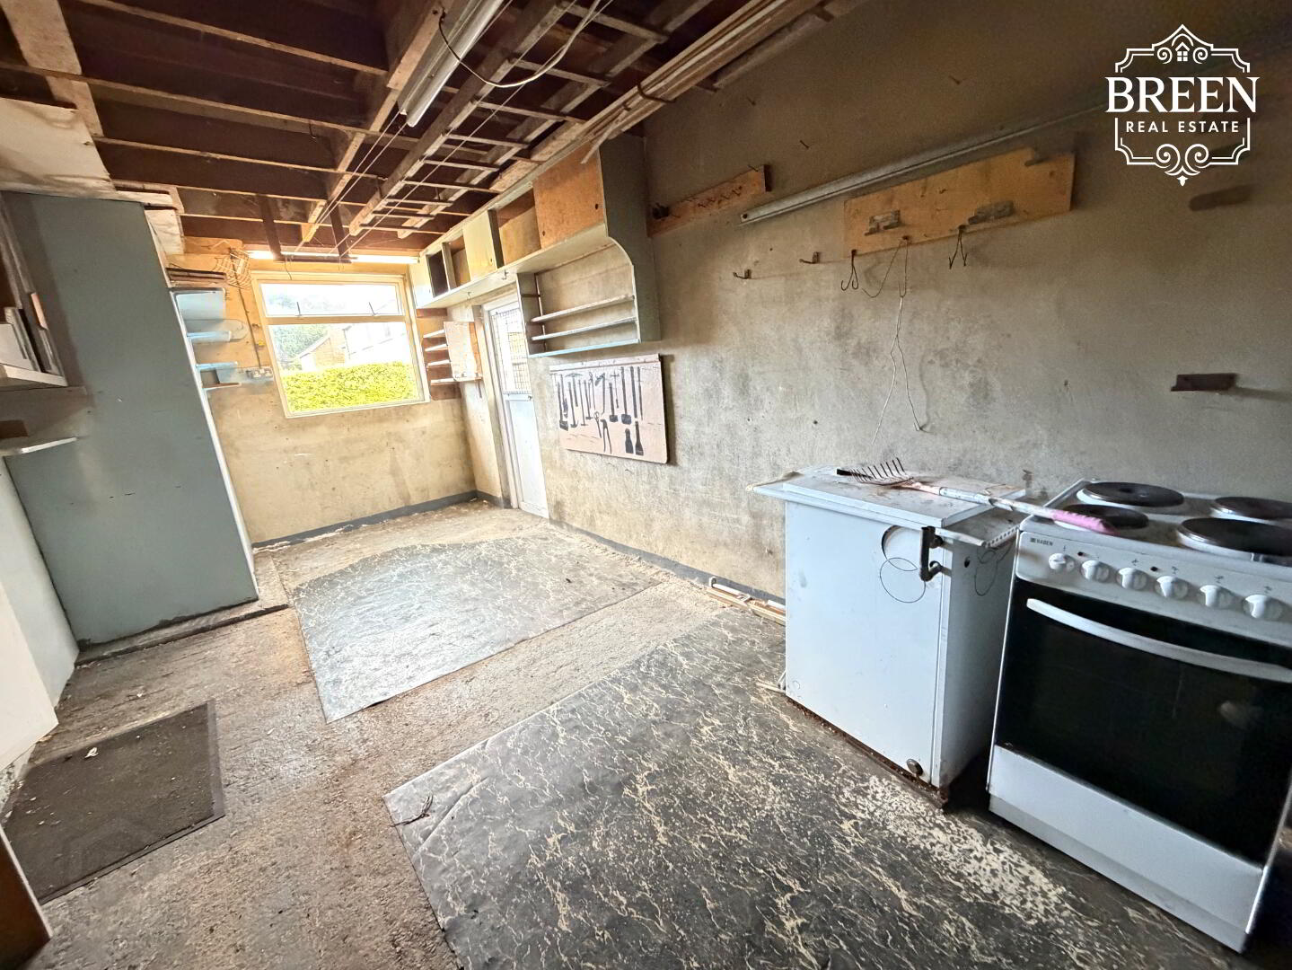
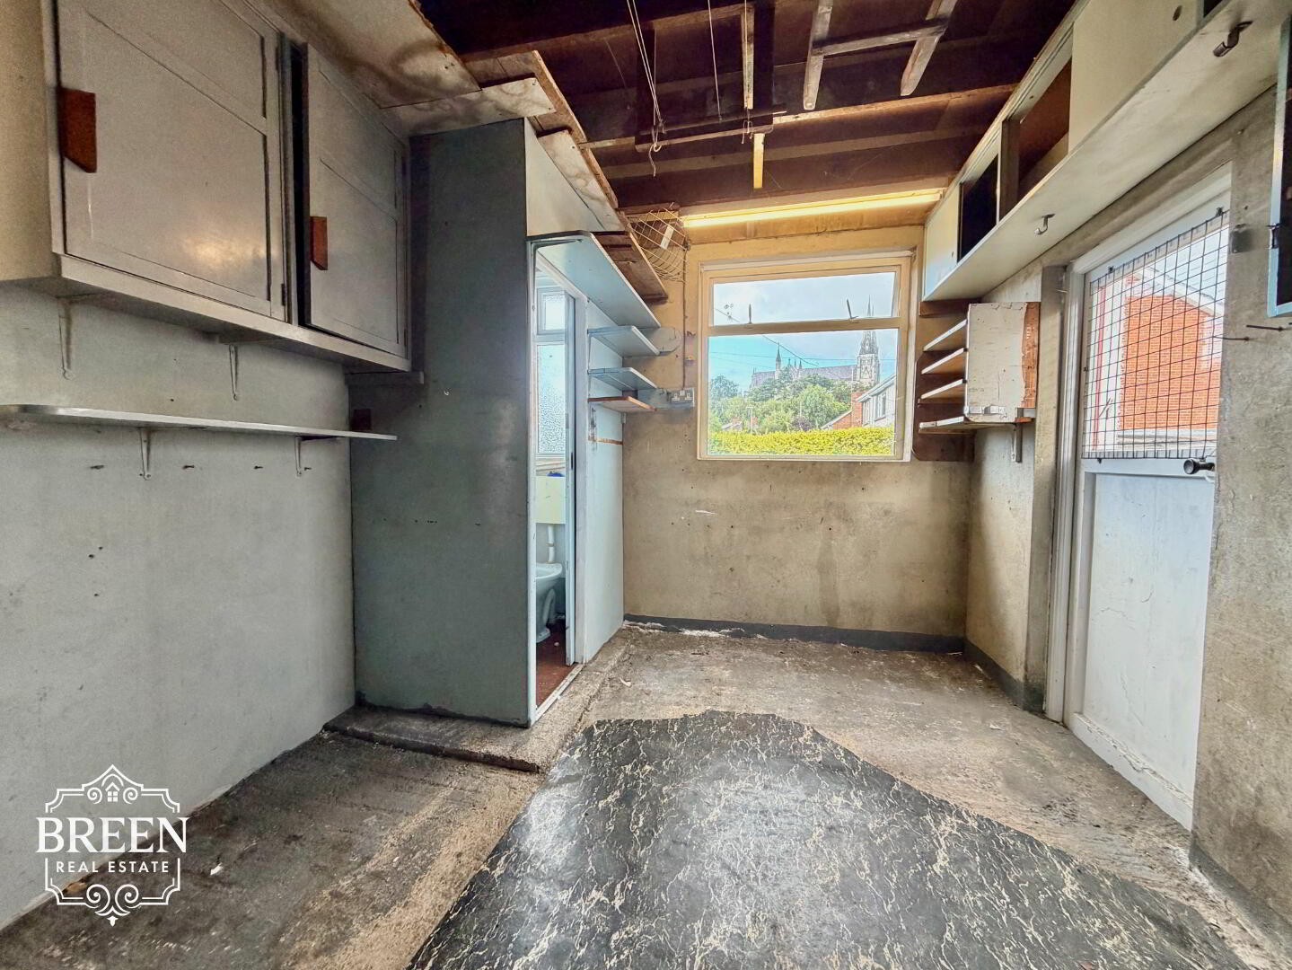
Attached Garage
5.81m × 2.86m (19'1" × 9'5")
A single bay attached garage accessed directly from the kitchen.
The garage provides valuable secure parking and storage, together with side door access to the rear garden.
For purchasers requiring additional internal accommodation, its position immediately alongside the existing house may also offer potential to explore conversion into an additional reception room, bedroom or other living accommodation, subject to the necessary planning, Building Control and statutory approvals.
Garage WC
1.12m × 0.99m (3'8" × 3'3")
A separate WC facility adjoining the garage and conveniently positioned close to the kitchen accommodation.
Bedroom Accommodation
Bedroom One
3.43m × 2.46m (11'3" × 8'1")
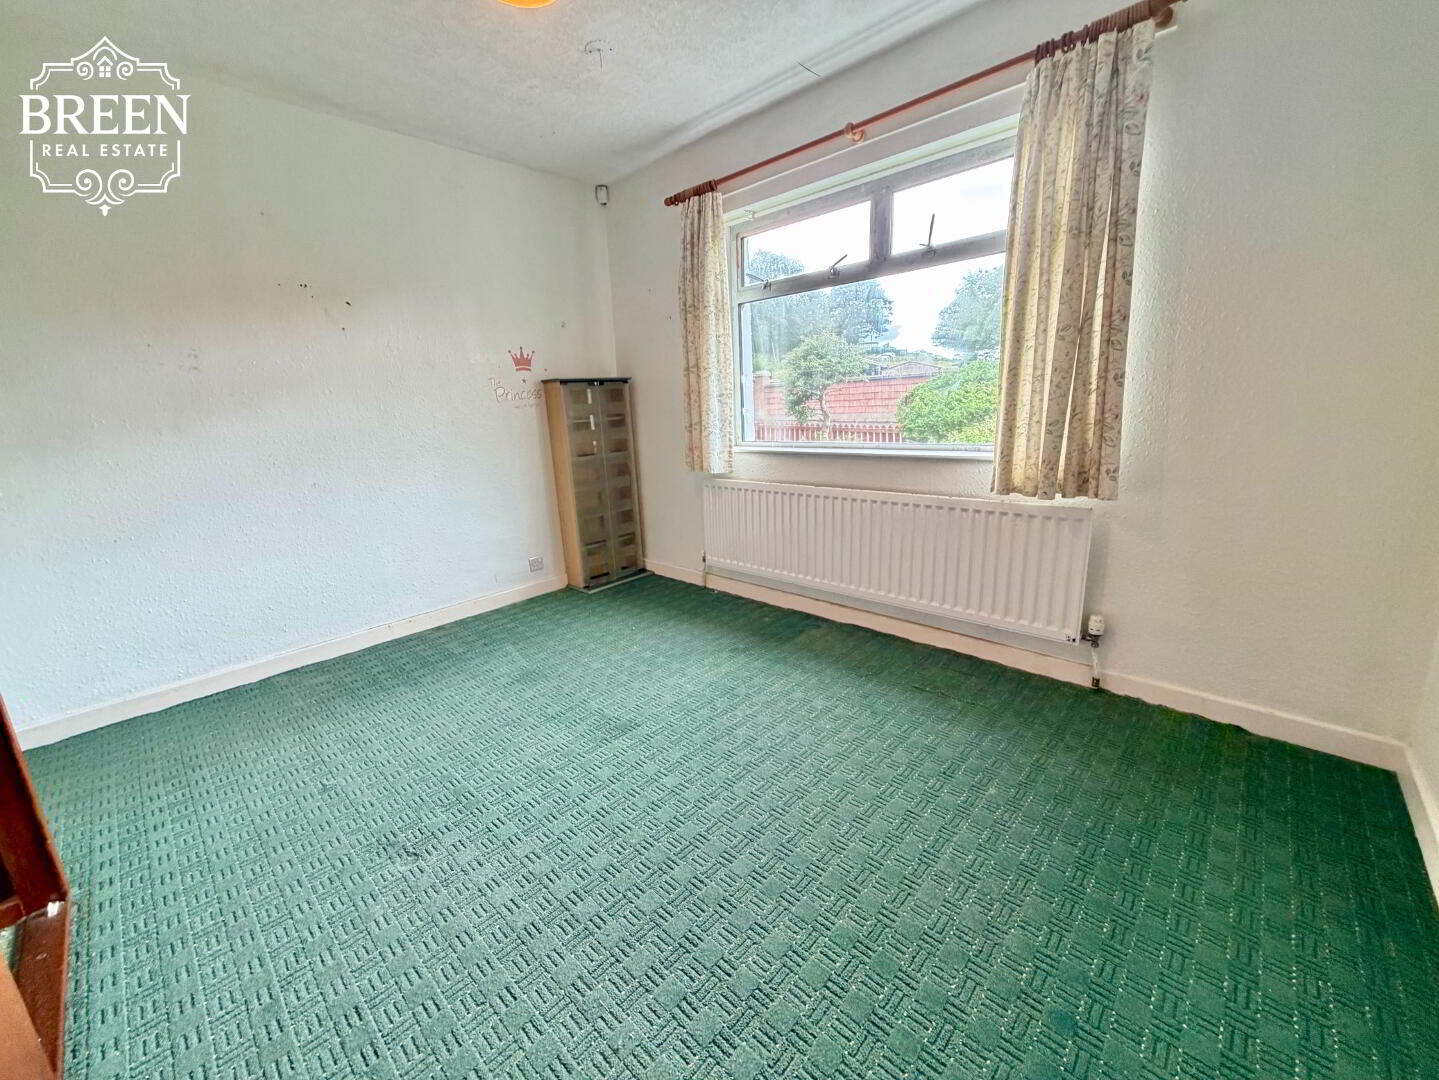
A front facing double bedroom finished with carpet flooring.
The room benefits from fitted units providing useful storage, together with existing plumbing provision for a wash hand basin.
Bedroom Two
3.28m × 3.63m (10'9" × 11'11")
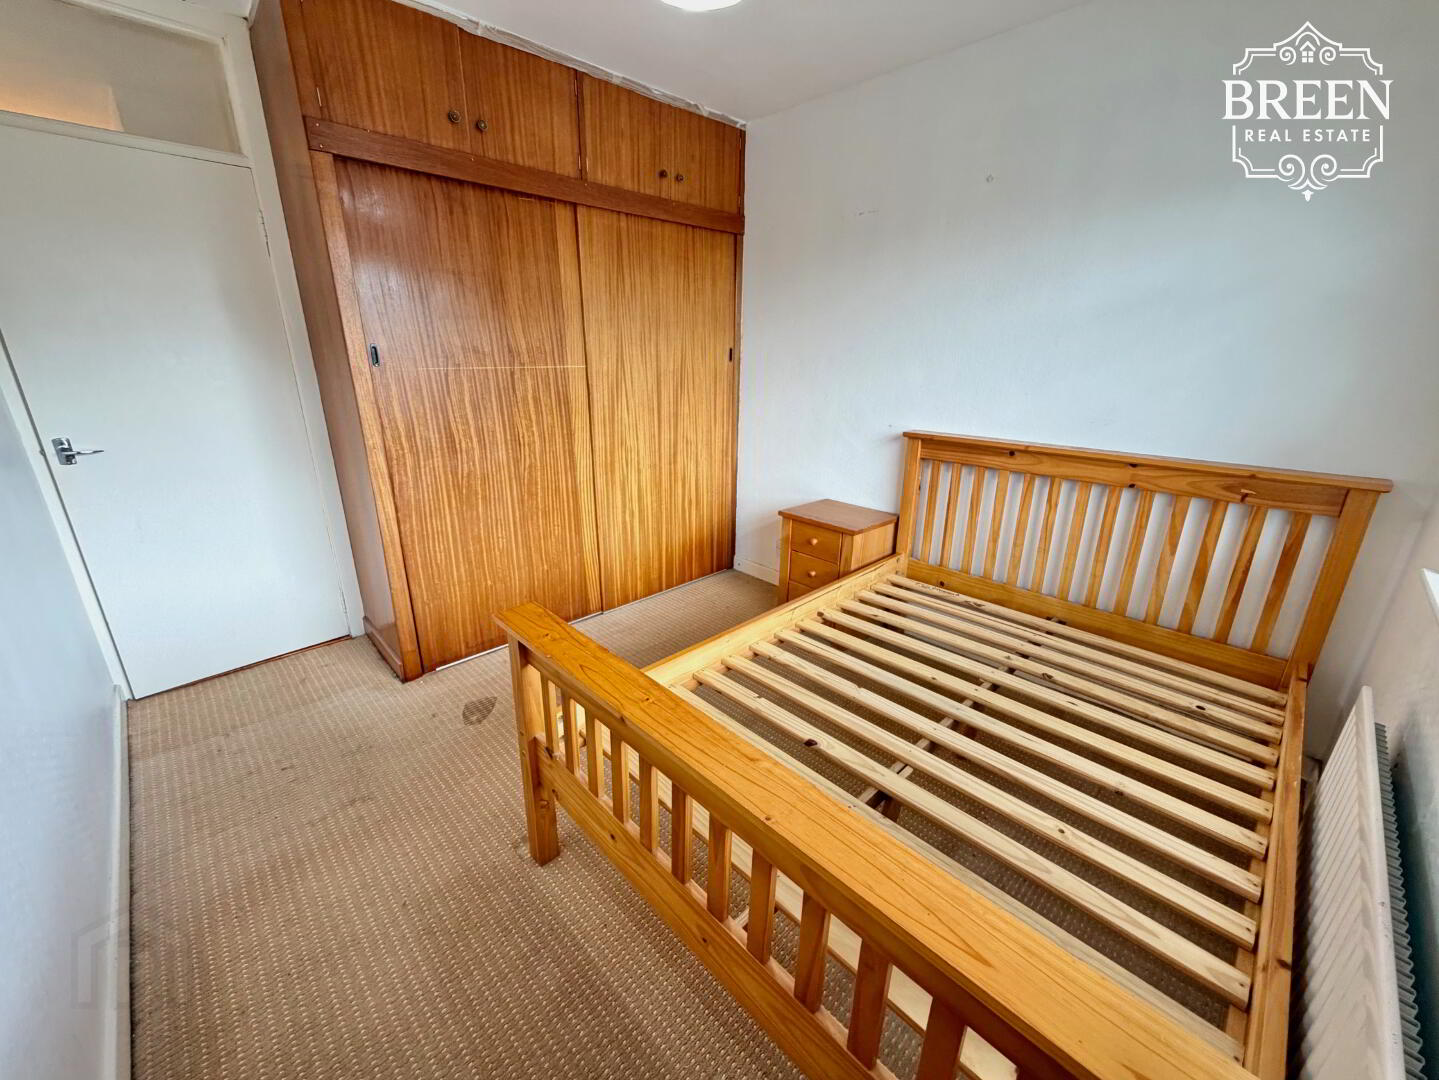
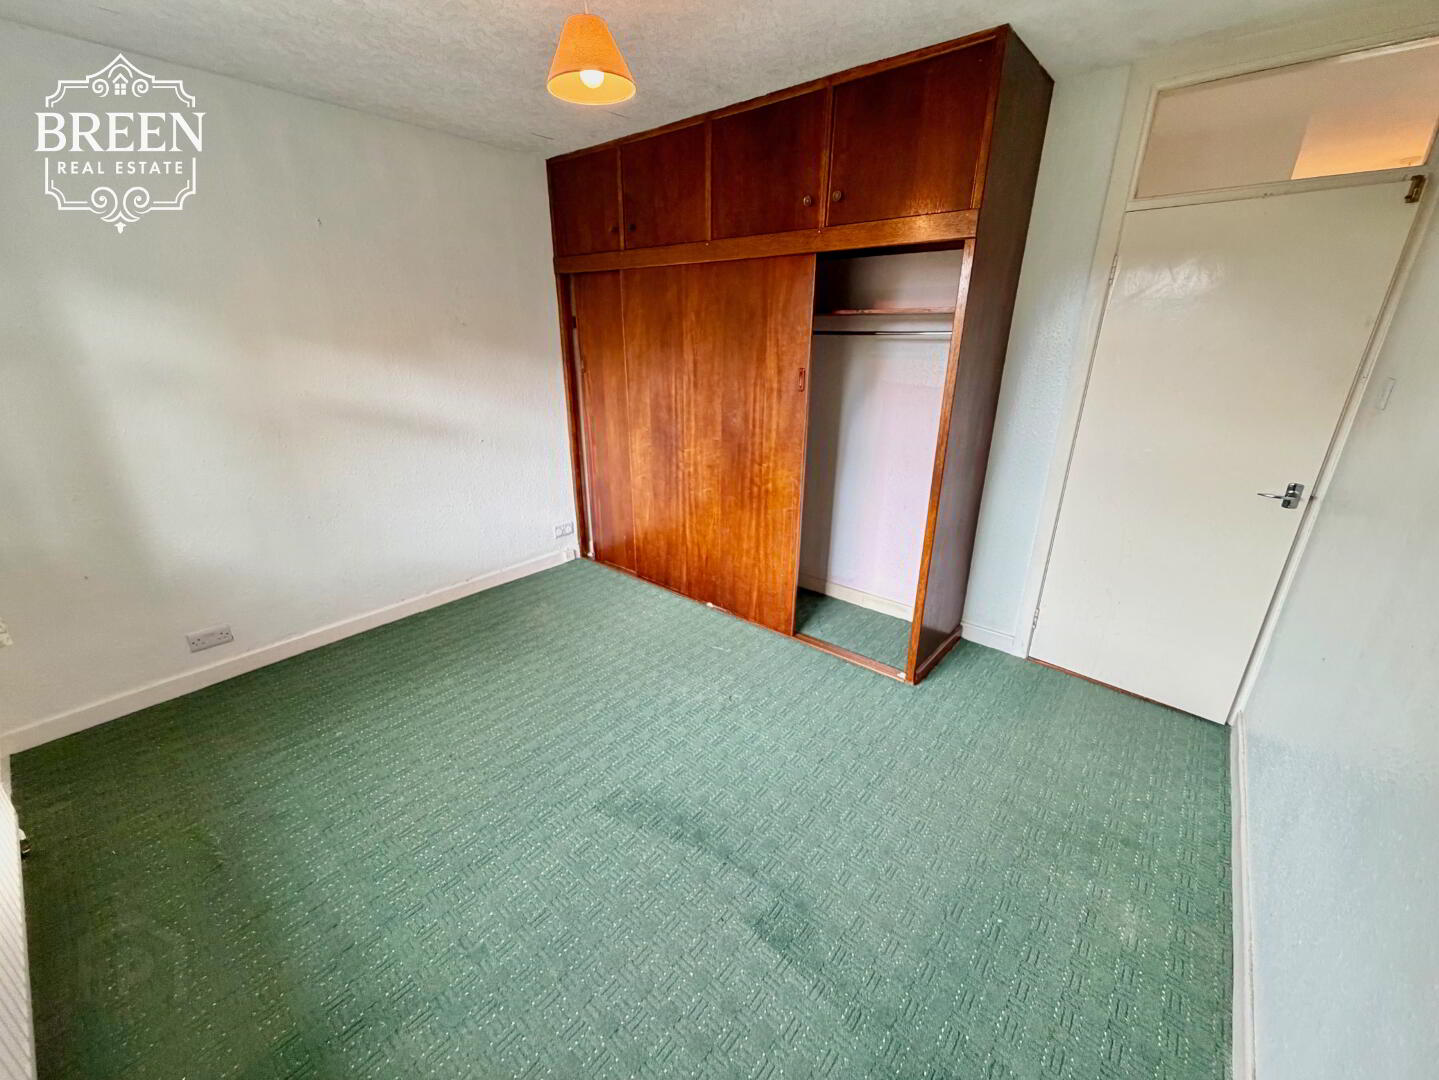
A particularly generous front-facing double bedroom and the largest of the four ground-floor bedrooms.
Large windows allow plenty of natural light into the room, while extensive fitted sliding wardrobes and built-in storage cabinetry provide excellent practical storage.
Finished with carpet flooring, this room has excellent proportions for use as the principal ground-floor bedroom.
Bedroom Three
2.66m × 2.58m (8'9" × 8'6")
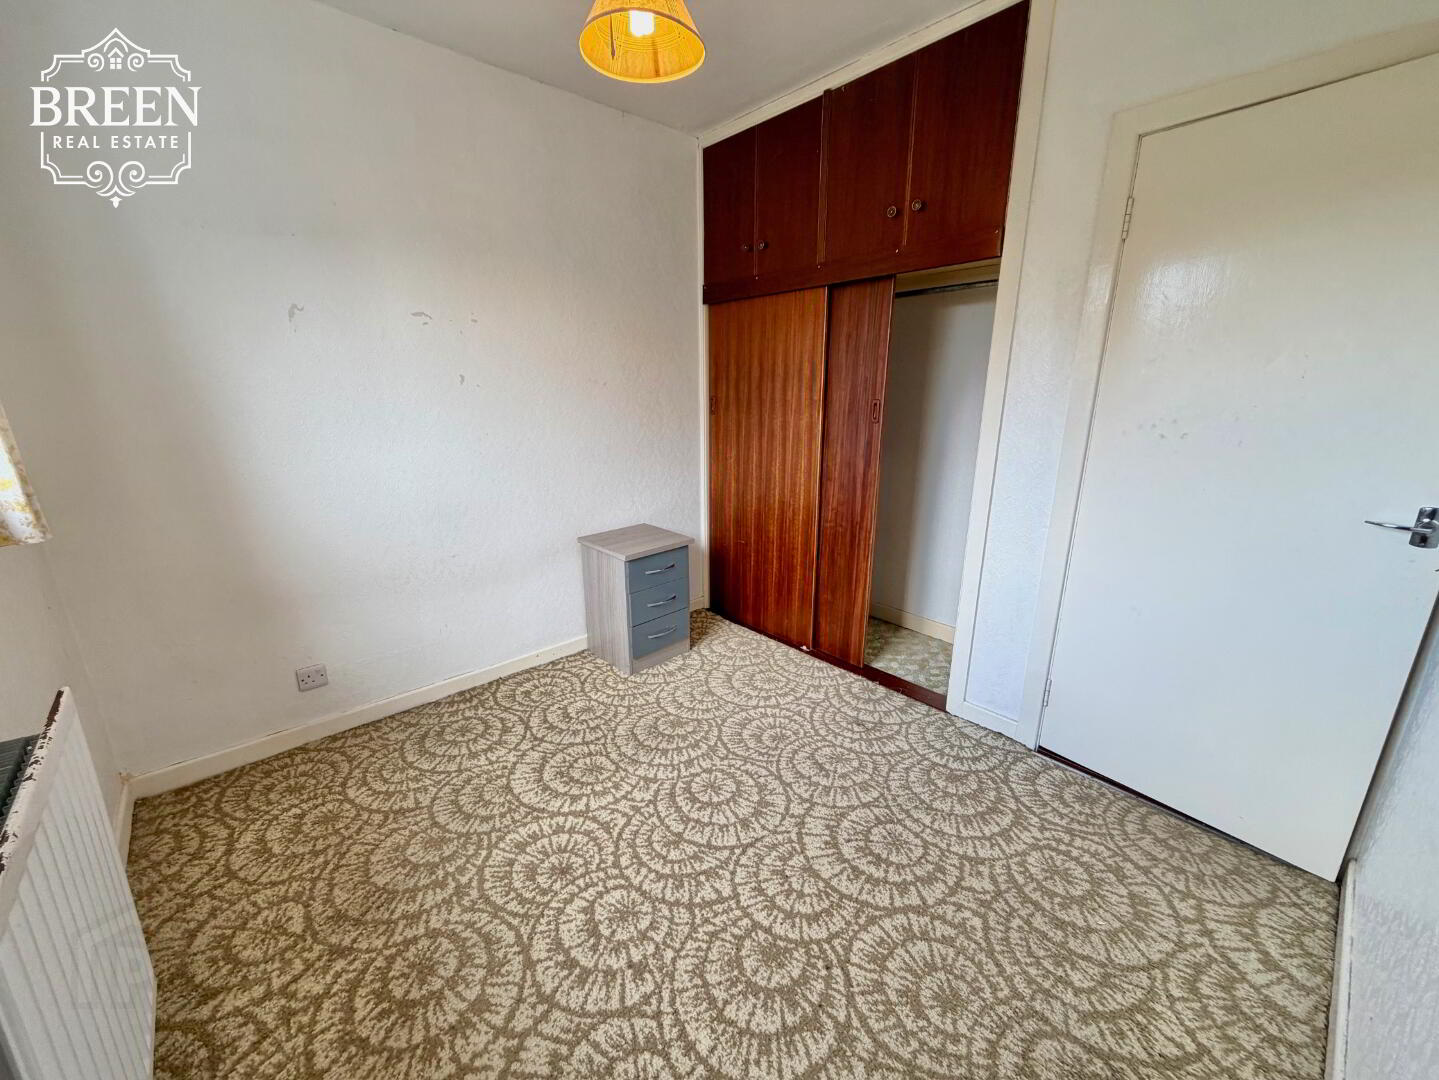
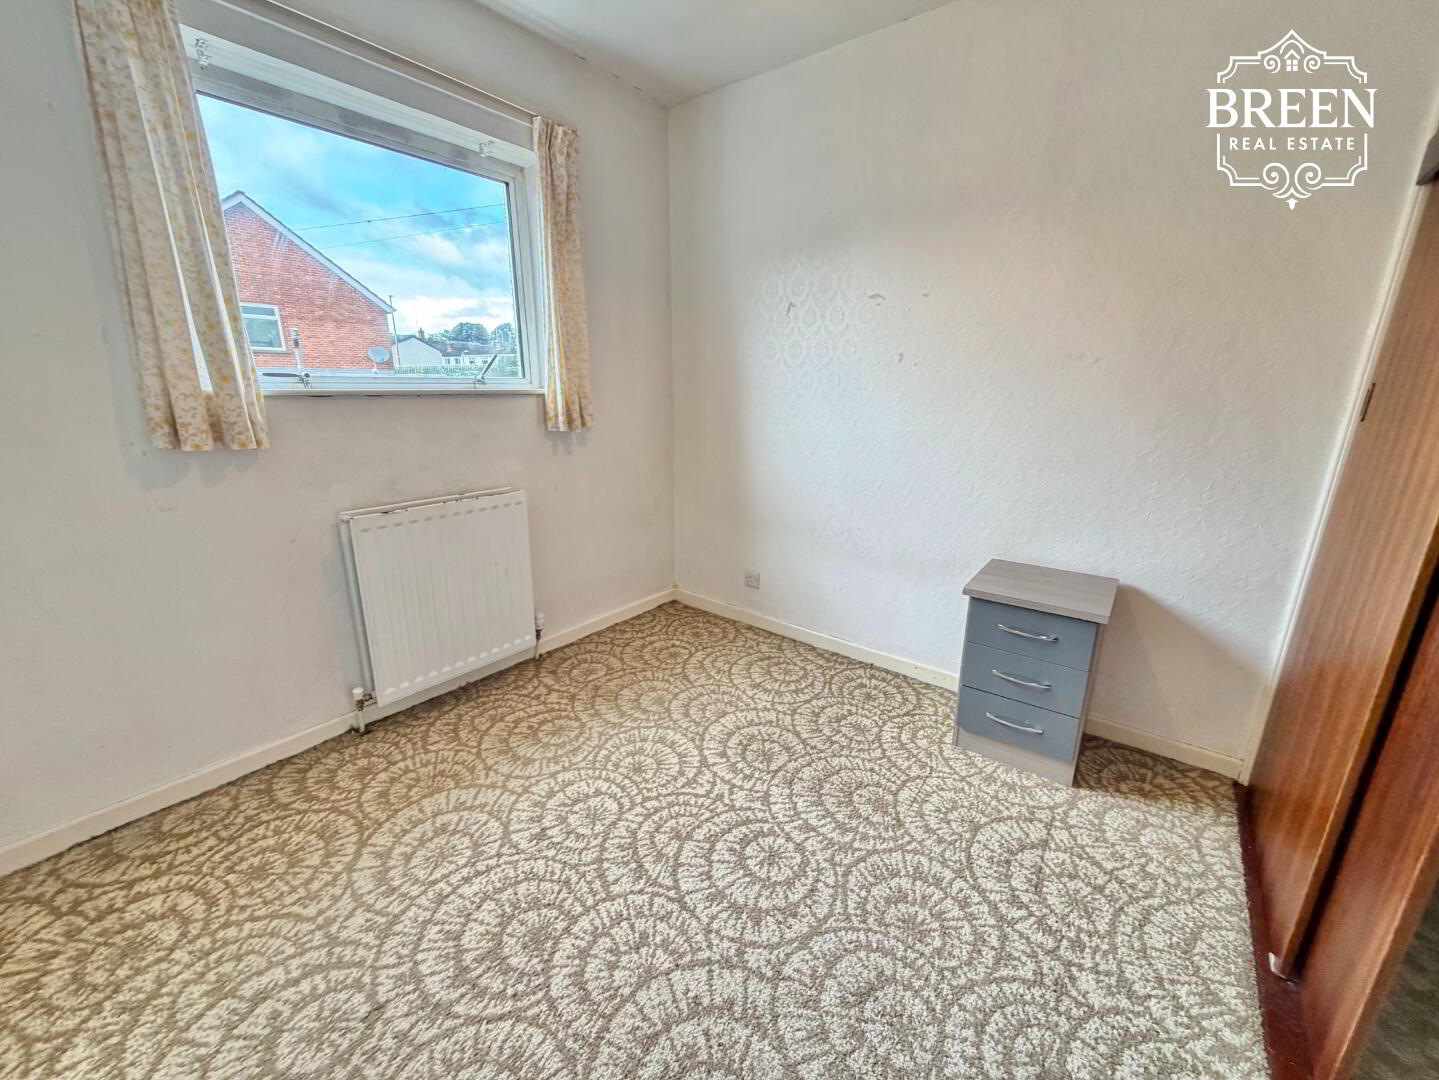
A well-proportioned bedroom finished with carpet flooring.
Built-in wardrobe storage with sliding doors maximises the usable floor space and provides practical storage without the need for substantial freestanding furniture.
Bedroom Four
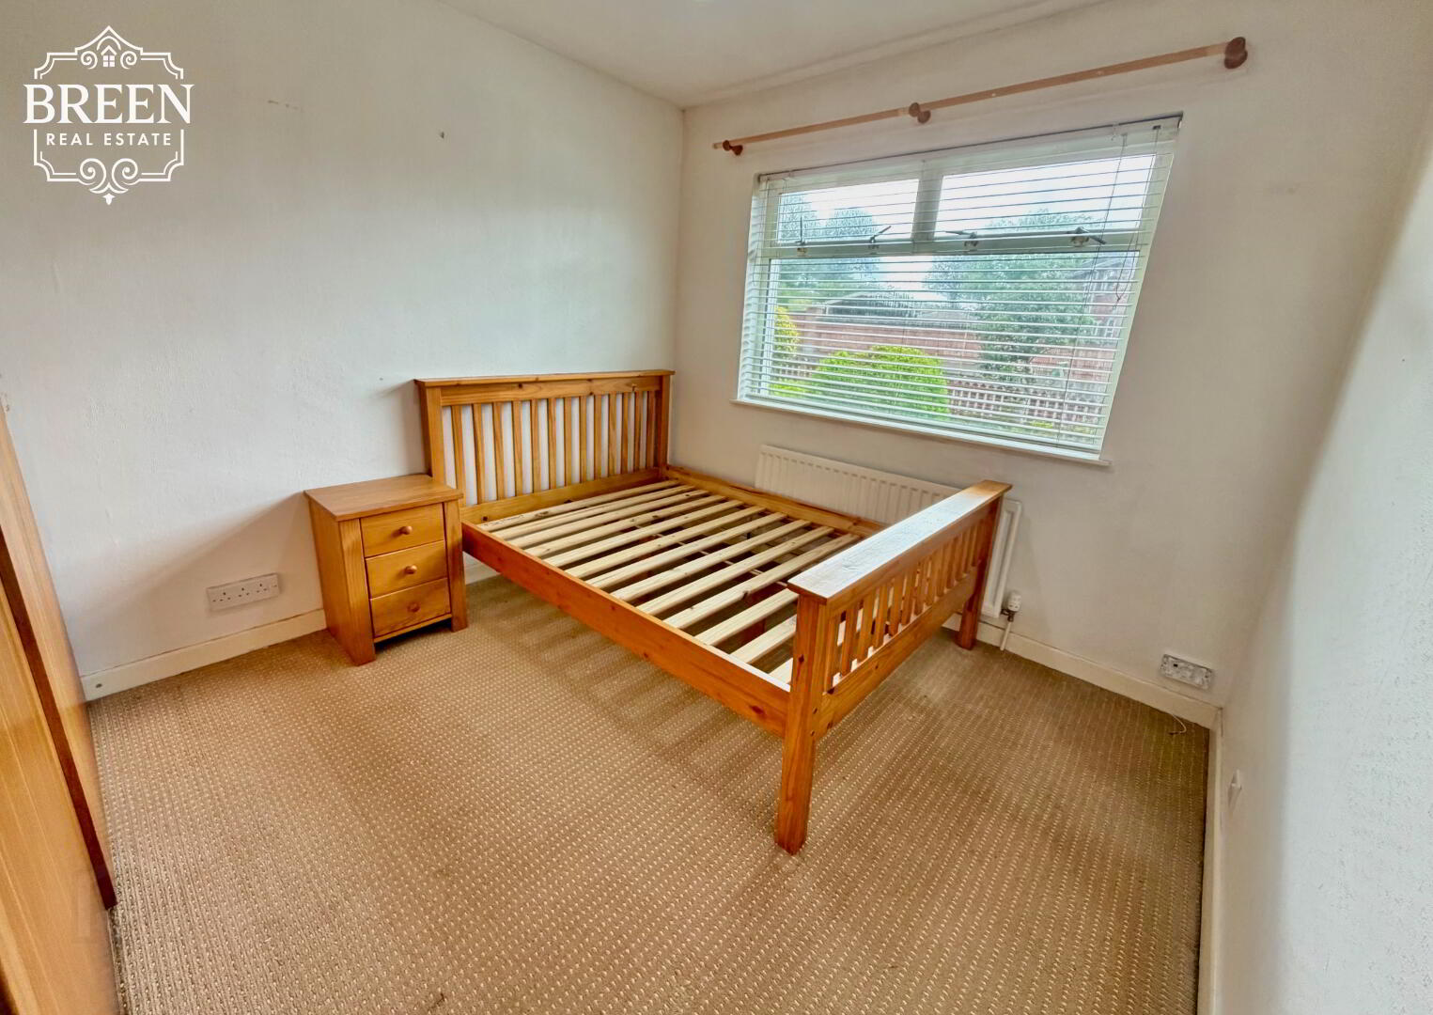
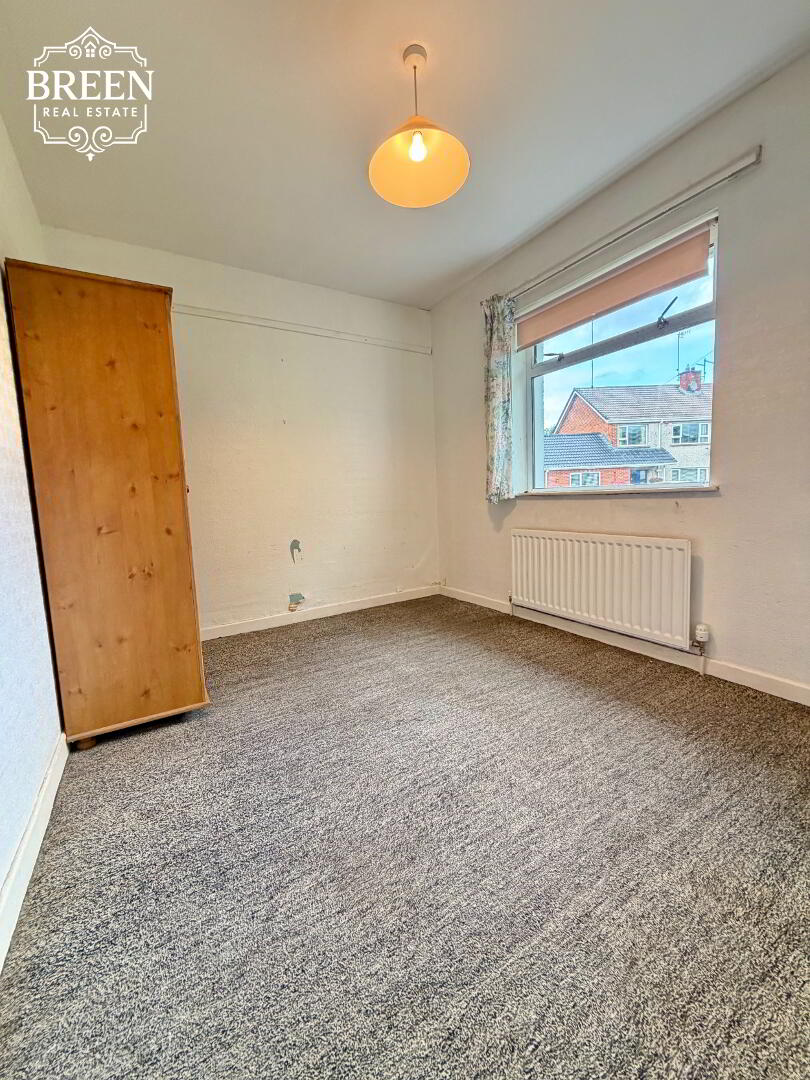
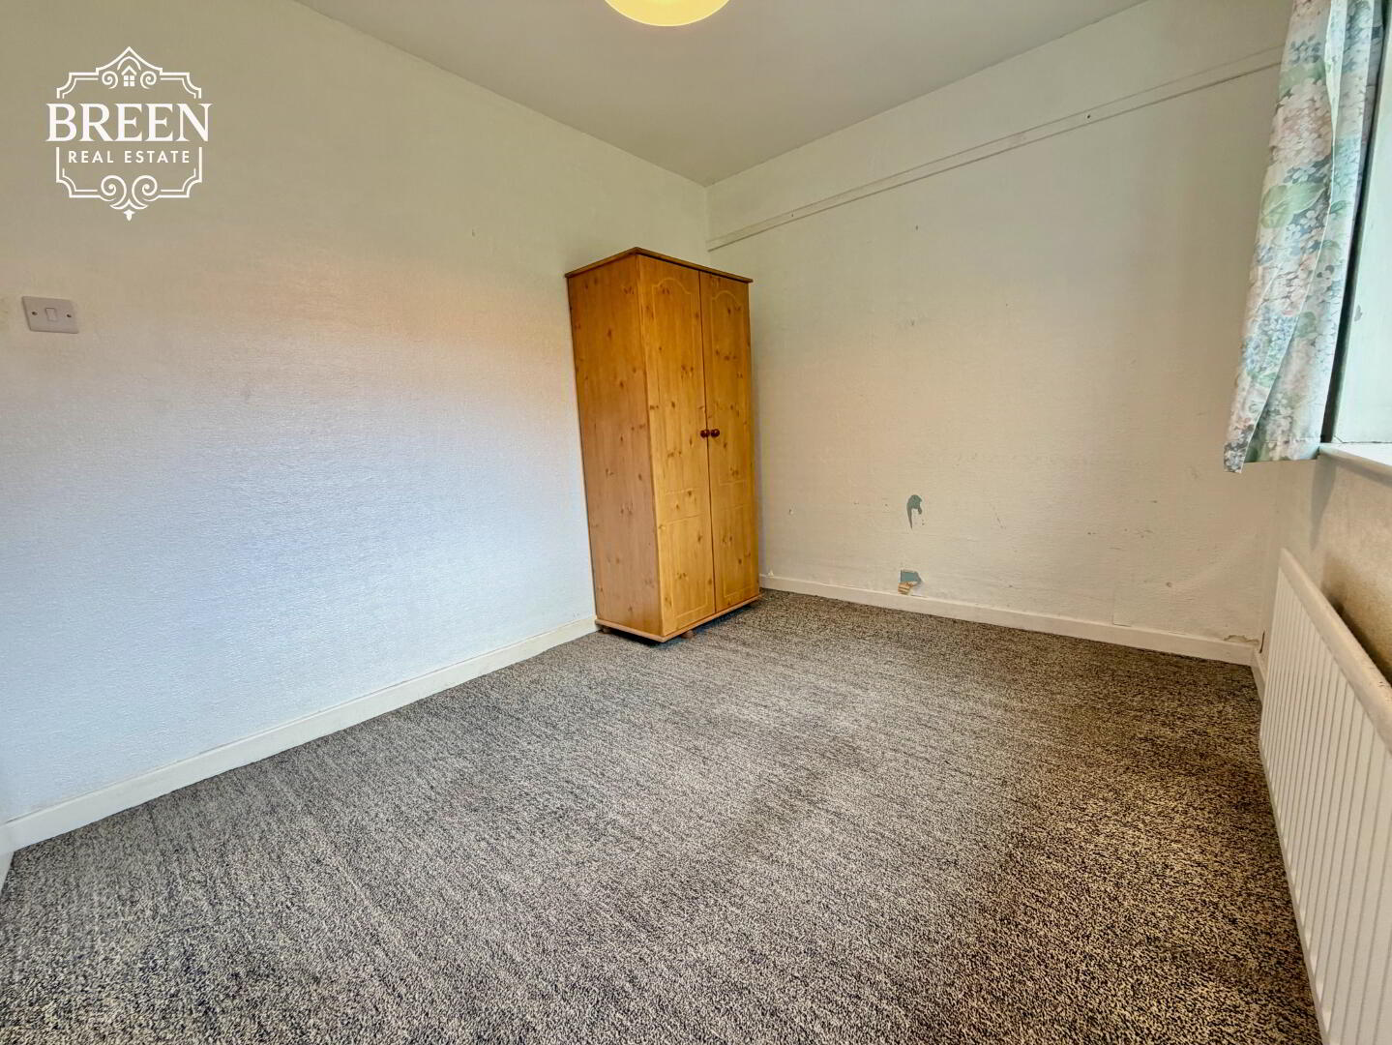
2.54m × 3.44m (8'4" × 11'3")
A rear facing double bedroom finished with carpet flooring.
Its position to the rear provides views across the garden and towards St Patrick's Cathedral, adding another attractive feature to this comfortable bedroom.
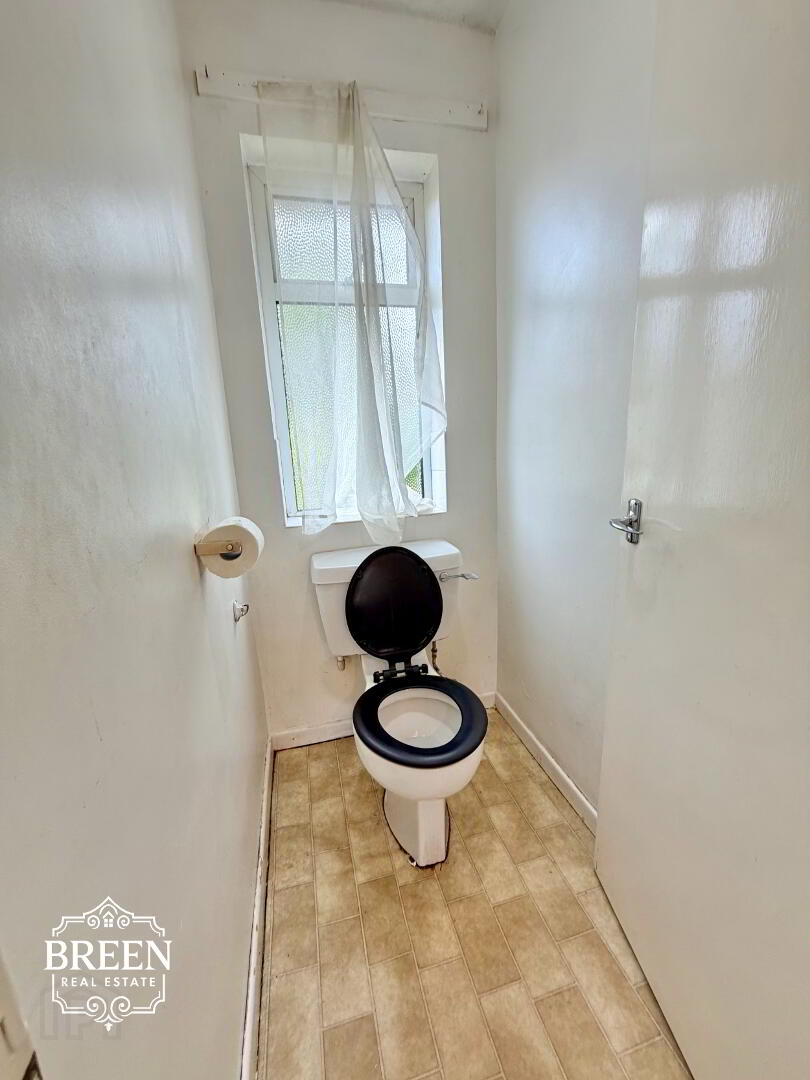
Separate WC
1.53m × 0.75m (5'0" × 2'6")
A conveniently positioned separate WC directly adjoining the shower room.
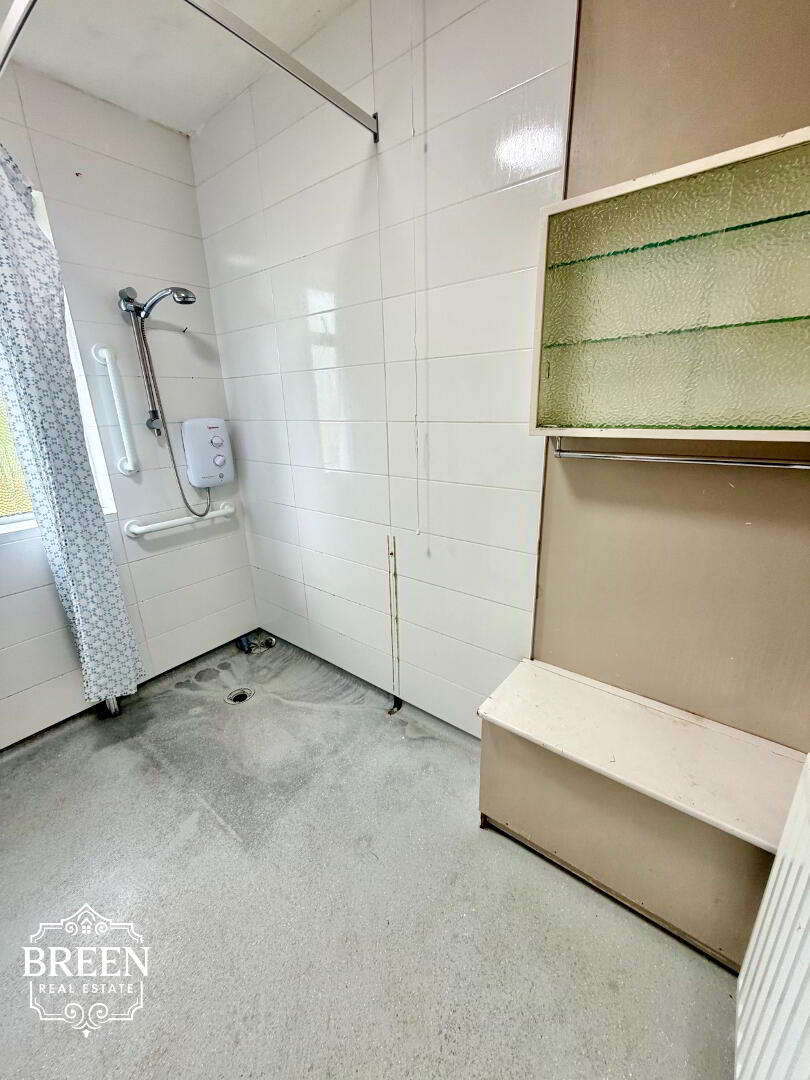
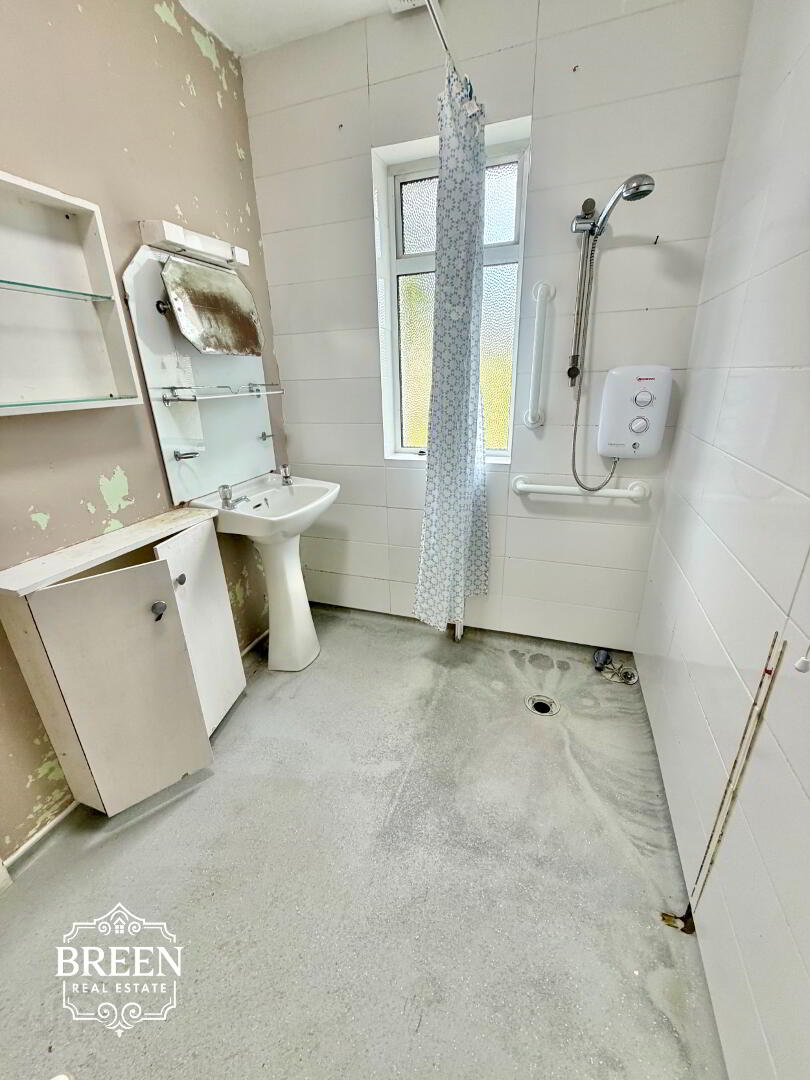
Shower Room
2.46m × 1.89m (8'1" × 6'2")
The principal ground floor washing facility, comprising a shower and wash hand basin.
The shower room sits immediately alongside the separate WC, presenting the two spaces together as the main bathroom facilities serving the bedroom accommodation.
First Floor Potential
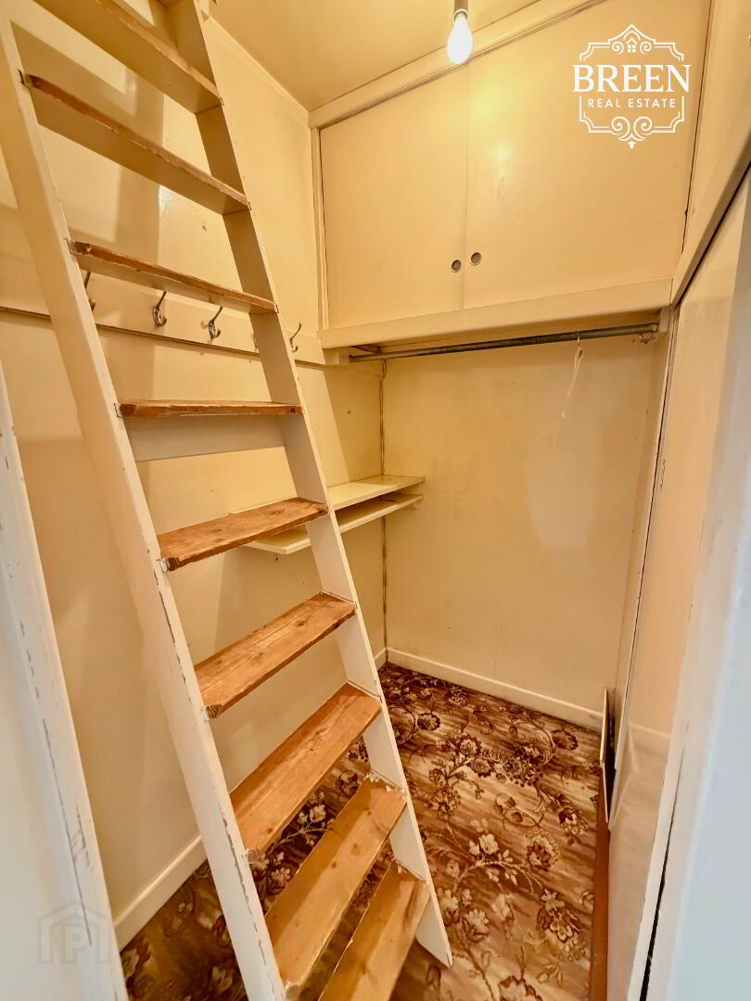
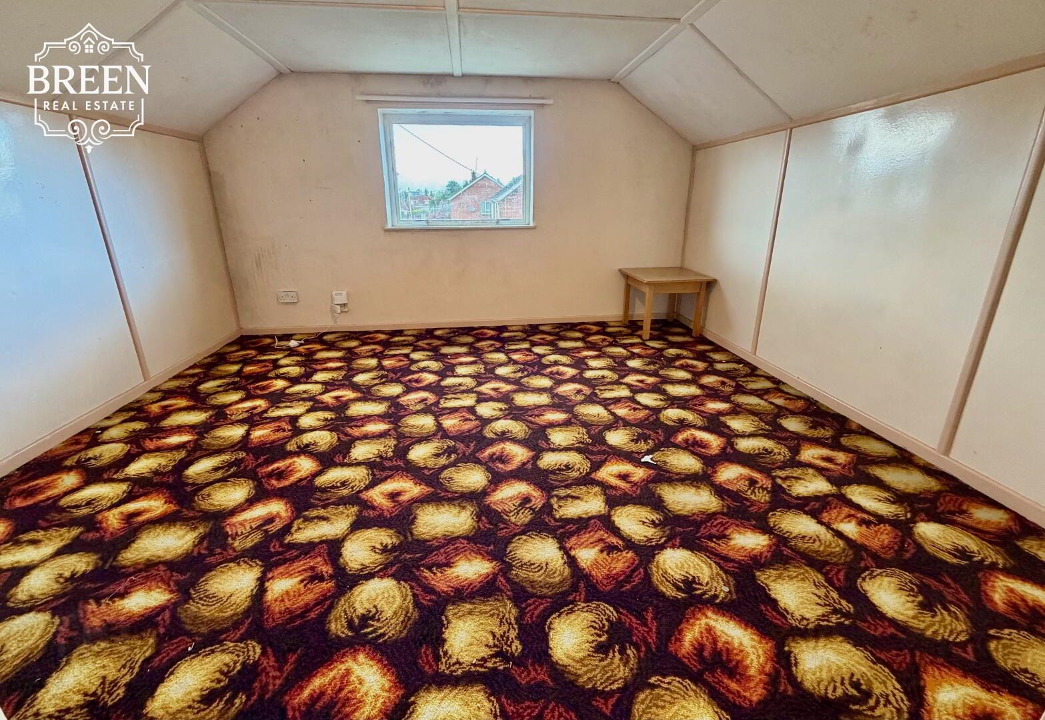
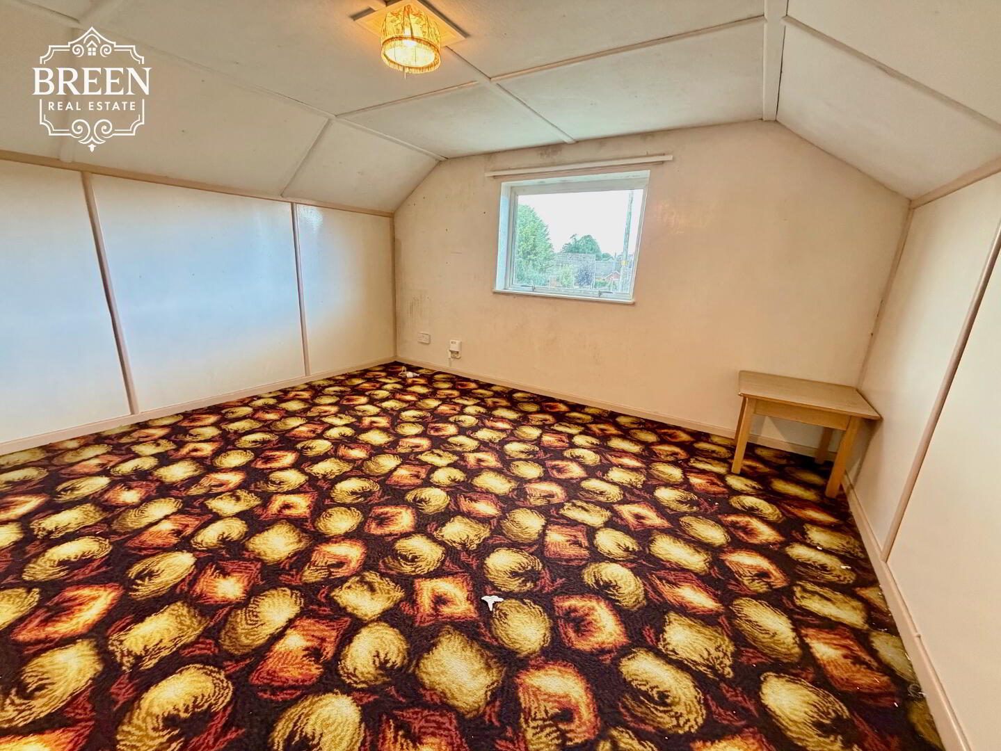
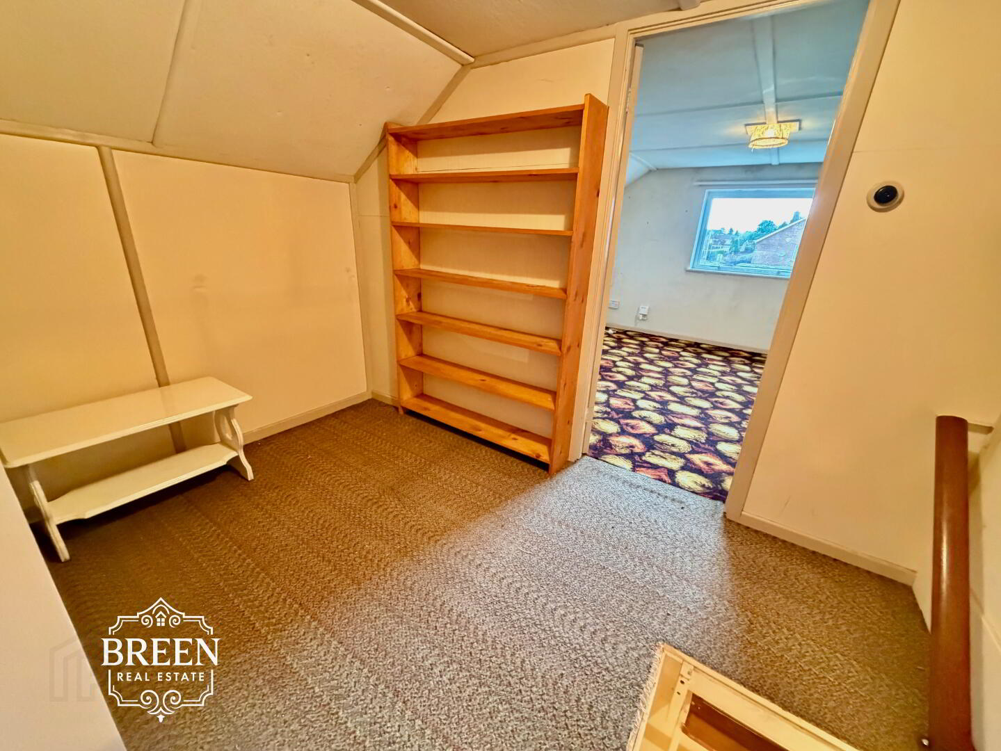
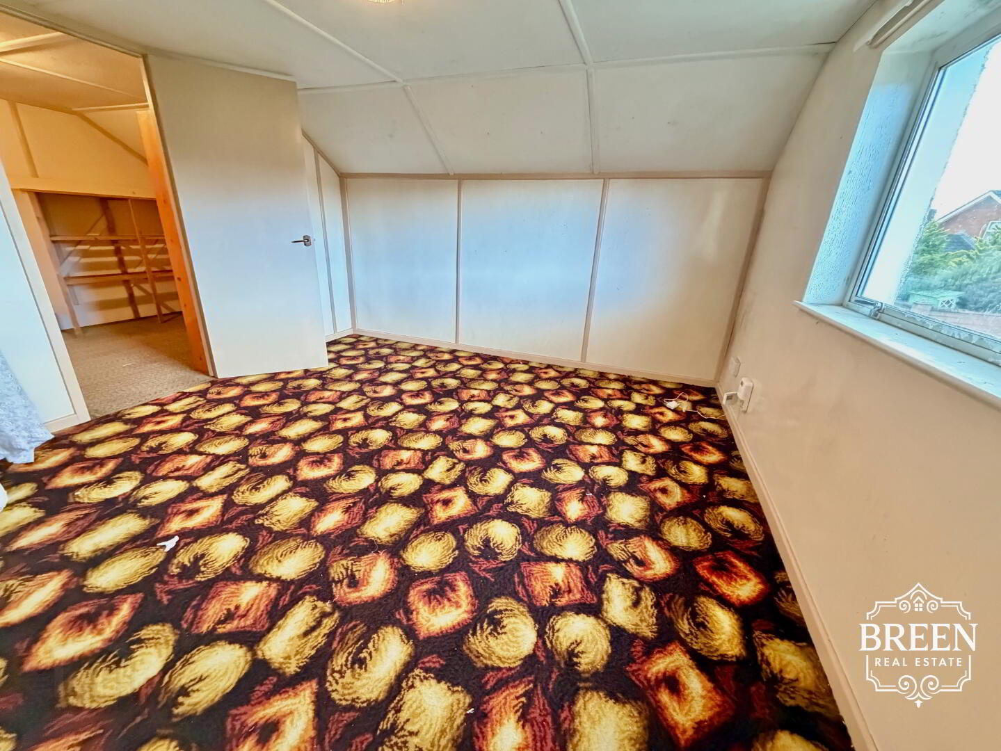
An additional space at first floor level provides another interesting dimension to 33 Convent Road.
The existing room benefits from a window providing natural light and offers potential to explore the creation of a fifth bedroom, home office or other usable accommodation.
Any formal conversion or use as habitable bedroom accommodation would be subject to the necessary planning, Building Control, fire safety and other statutory requirements, and purchasers should make their own enquiries regarding the suitability of the space.
Mature Gardens & Private Setting
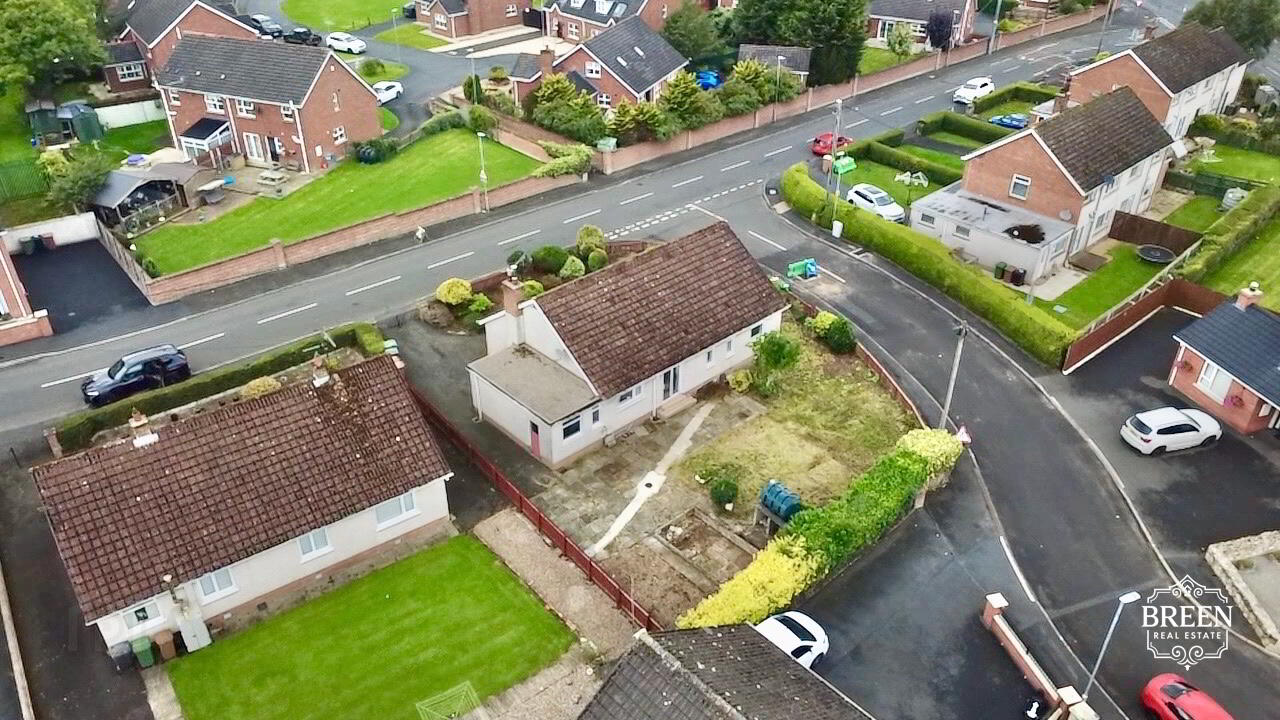
The property is approached by its own private driveway, with established planting and mature trees creating an attractive setting around the home.
Rather than being confined solely to the front, the mature landscaping continues around the driveway and towards the rear, giving the outside space an established character which would be difficult to recreate quickly.
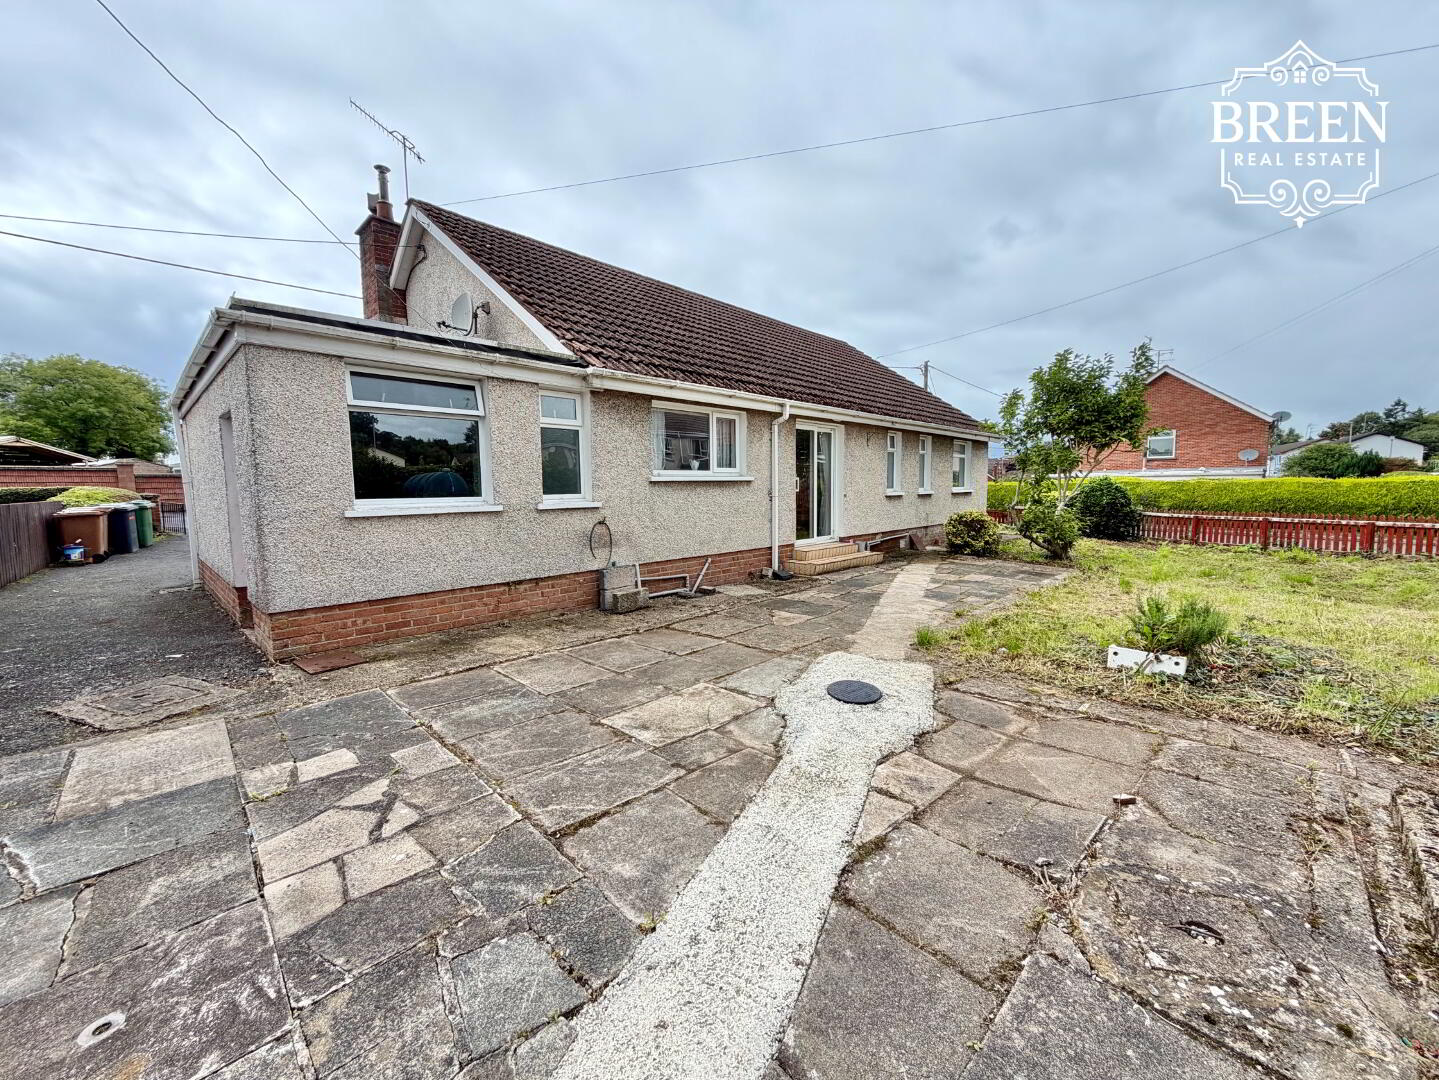
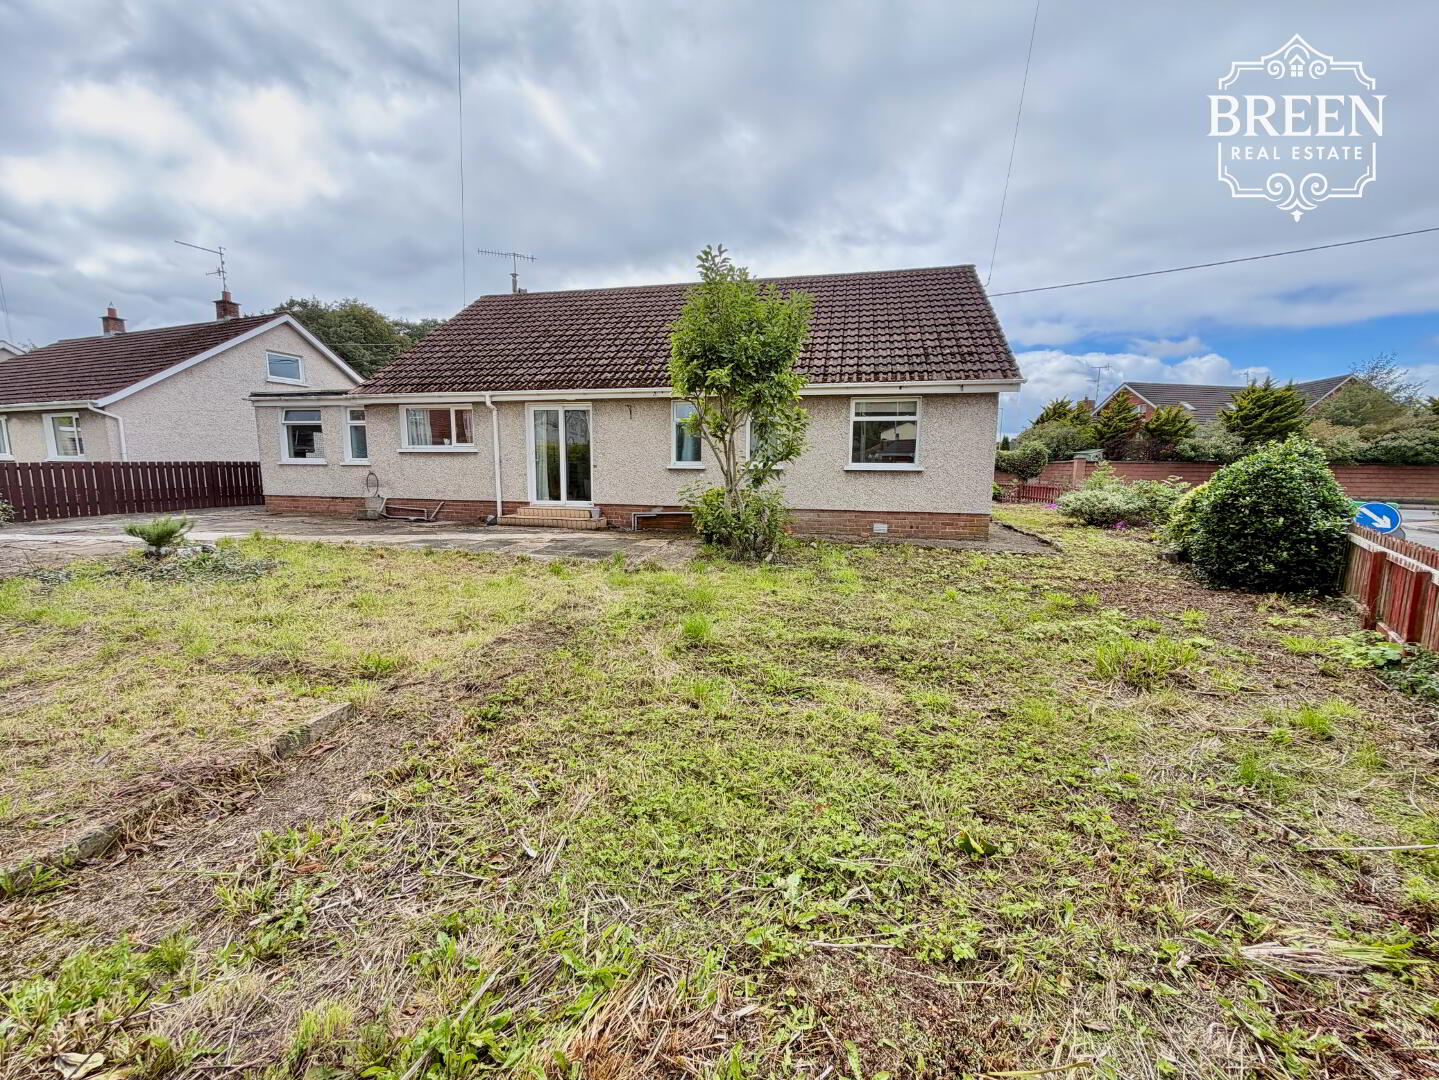
To the rear, the garden is currently arranged with patio stone and flagged areas together with mature trees and planting.
There is considerable scope for a new owner to redesign or landscape the garden to suit their own requirements, whether creating additional lawn, entertaining areas, planting or simply enhancing the existing mature setting.
The outlook towards St Patrick's Cathedral provides a particularly distinctive backdrop to the property.
An Exceptional Armagh Location
The location of 33 Convent Road is undoubtedly one of its strongest selling points.
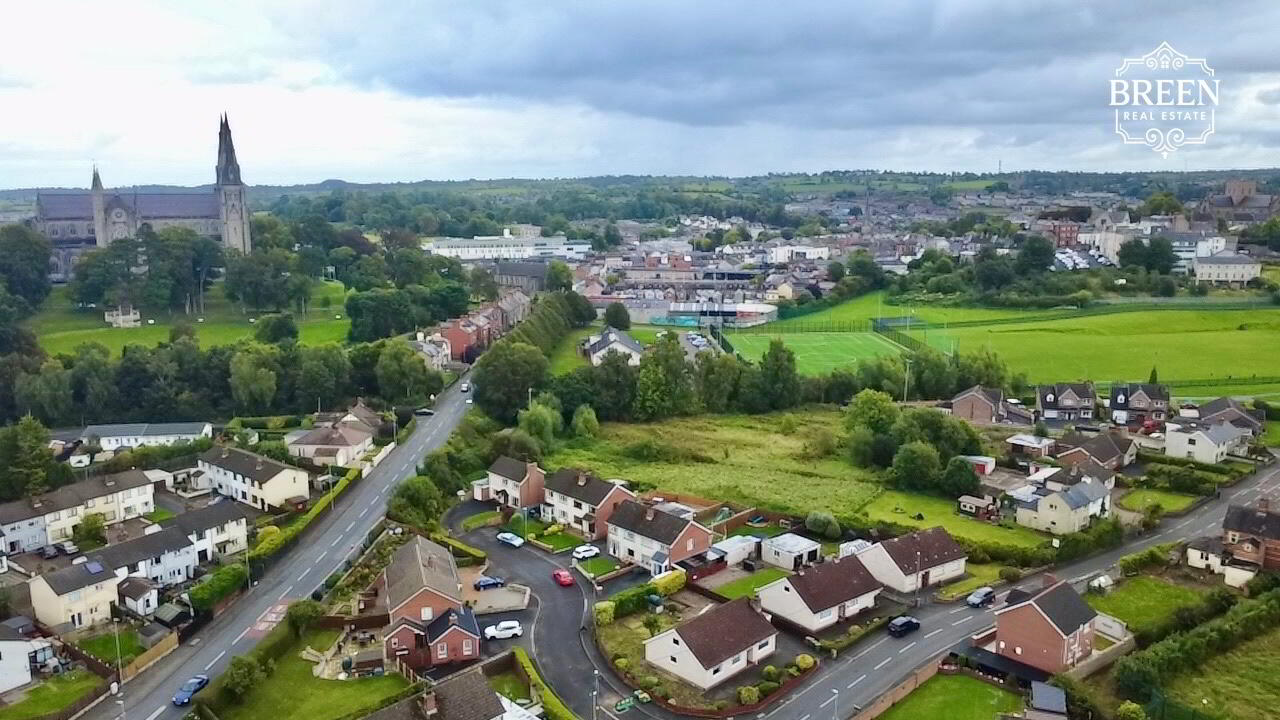
Positioned on Convent Road, just off the Cathedral Road and approximately one minute's drive from Armagh City Centre, the property provides an unusual opportunity to enjoy the space and privacy of a detached bungalow while remaining within walking distance of the city.
Schools, shops, cafés, restaurants, sporting clubs, leisure facilities and everyday services are all readily accessible, making the location particularly convenient for a wide range of purchasers.
For families, the proximity to Armagh's schools and sporting facilities is a major advantage. Equally, for purchasers seeking single-storey accommodation either now or with longer-term living in mind, the ability to access the City Centre and essential amenities without living in a more remote rural setting is particularly attractive.
With its mature surroundings, Cathedral views and exceptionally convenient position, the setting is one that gives 33 Convent Road considerable long-term appeal.
An Exciting Opportunity
33 Convent Road is a property that should be viewed with its future potential firmly in mind.
While cosmetic modernisation is required, the fundamentals are already here: a detached bungalow, four ground-floor bedrooms, generous reception accommodation, a substantial kitchen, private driveway, mature gardens, attached garage and an exceptional location close to Armagh City Centre.
For someone seeking a home to modernise and personalise — particularly a purchaser or family attracted to the practicality of single-storey living — this represents an increasingly difficult opportunity to find in such a central Armagh location.
Early viewing is highly recommended to appreciate the scale, setting and potential offered by this detached home.
Enquire Today
To request further information or arrange a private viewing, please contact:
Breen Real Estate
028 3744 0949
cormac@breenrealestate.co.uk
Important Notice
These particulars are intended as a general guide only and do not constitute, nor form part of, any offer or contract. All descriptions, dimensions, floor areas and measurements are approximate and are provided for guidance only. Breen Real Estate has not tested any services, heating systems, appliances, equipment or installations at the property and cannot confirm that they are in working order or fit for purpose. Prospective purchasers should satisfy themselves as to the accuracy of the information provided and the condition and functionality of all services, appliances and equipment prior to purchase.
Measurements are approximate and for guidance only.
Fill in your details below and a member of our team will get back to you.