Cookie Policy: This site uses cookies to store information on your computer. Read more

| Address | 53 Oakridge Armagh, BT60 2LL |
|---|---|
| Price | Offers around £260,000 |
| Style | Detached House |
| Bedrooms | 4 |
| Receptions | 1 |
| Bathrooms | 3 |
| Heating | Oil |
| Status | For sale |
* This information does not contain all of the details you need to choose a mortgage. Make sure you read the key facts illustration provided with your mortgage offer before you make a decision.
53 Oakridge, Armagh
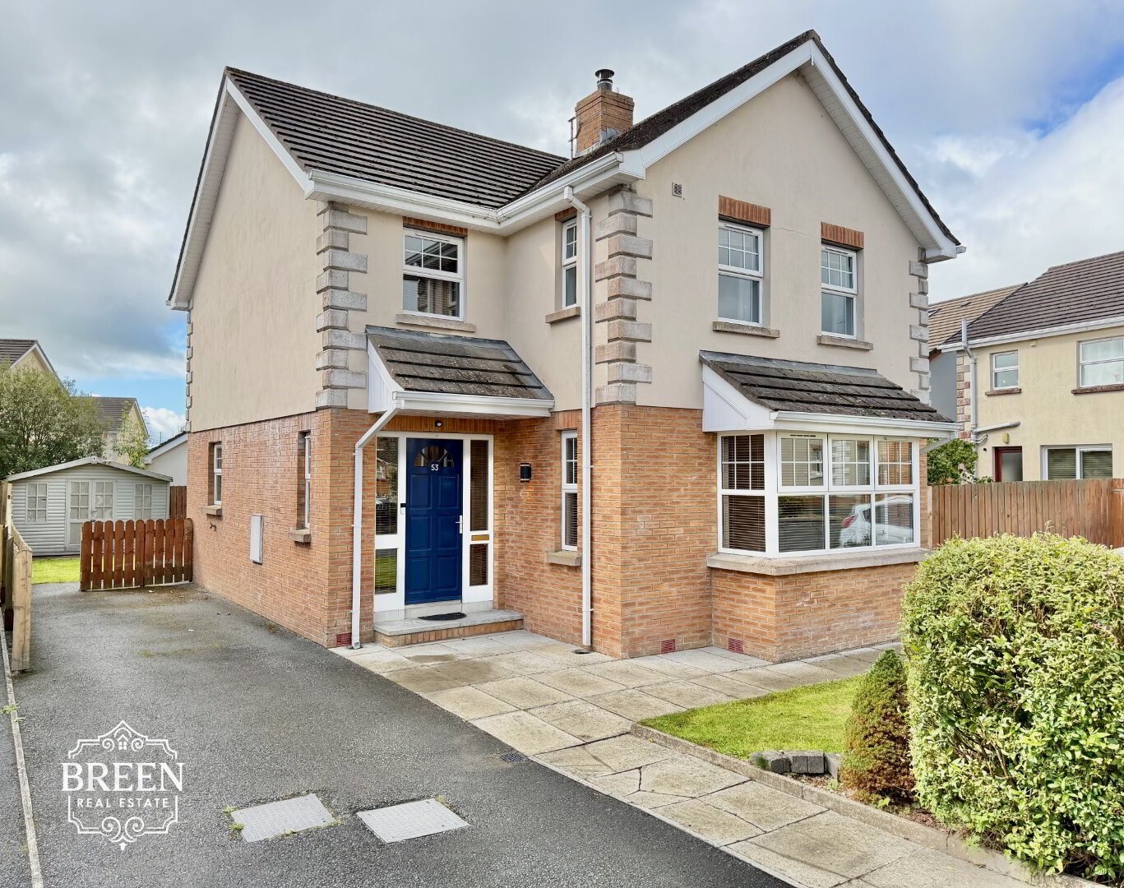
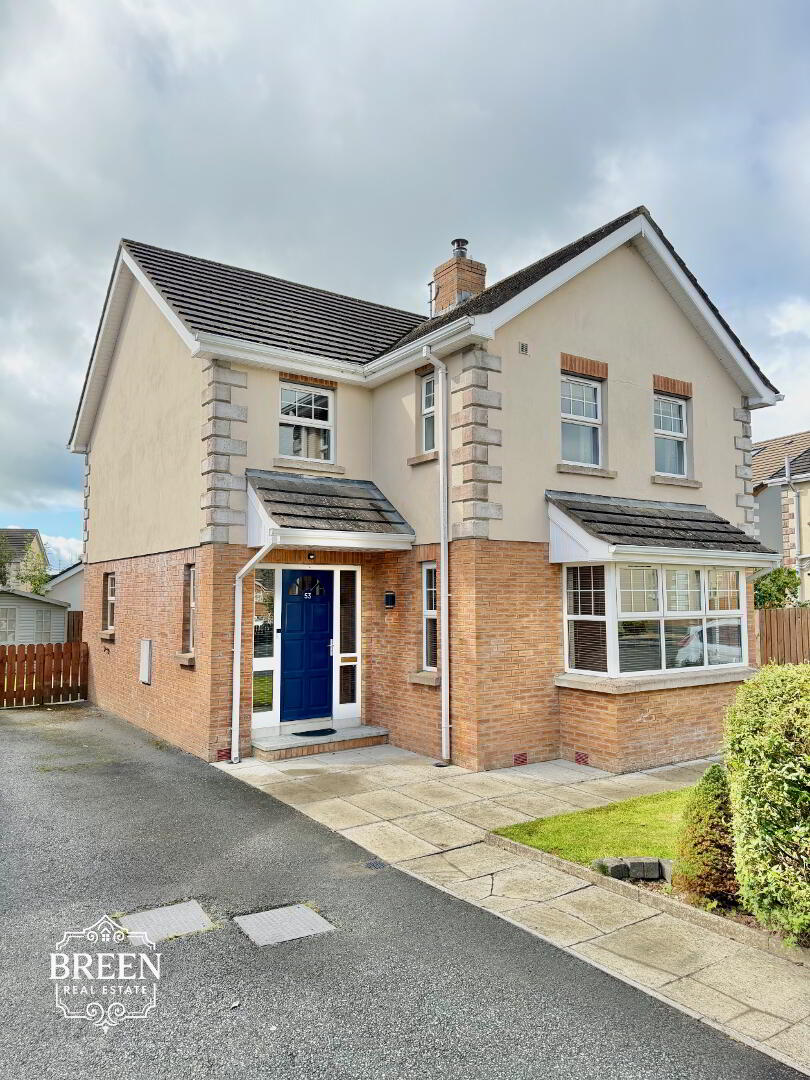
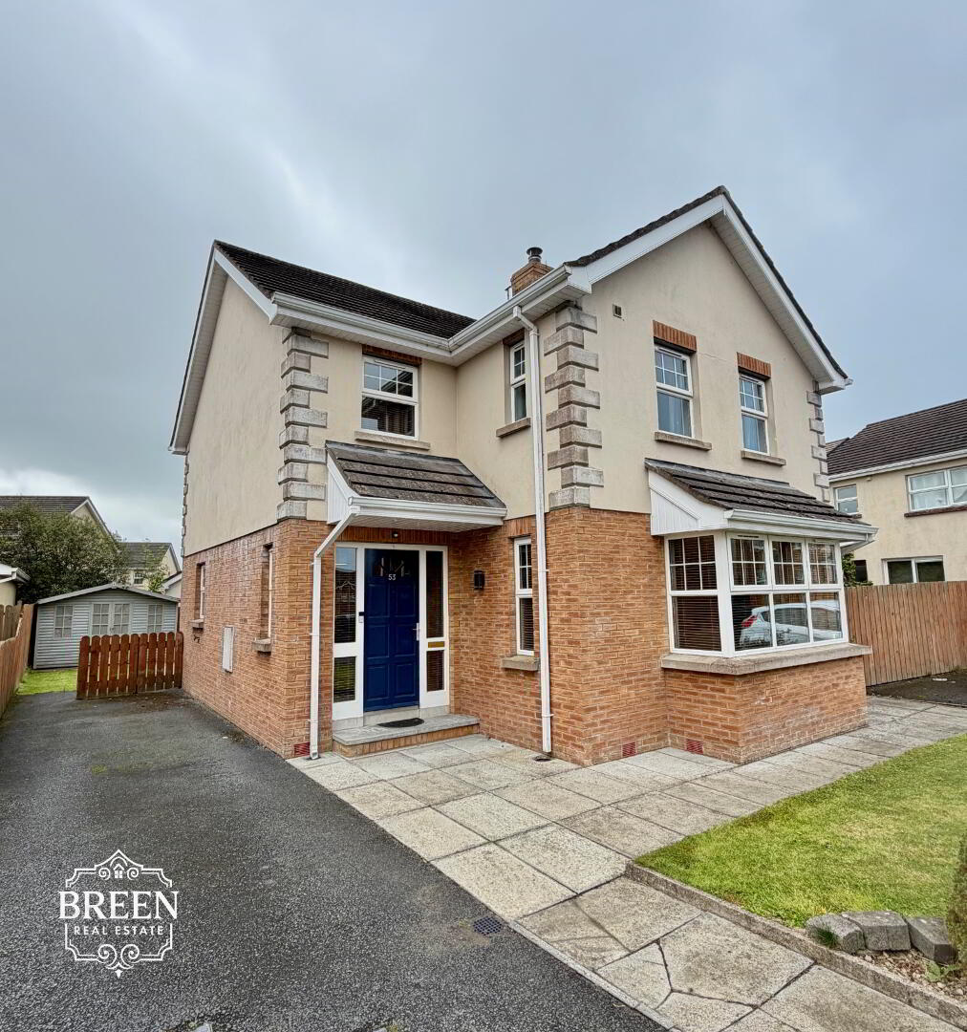
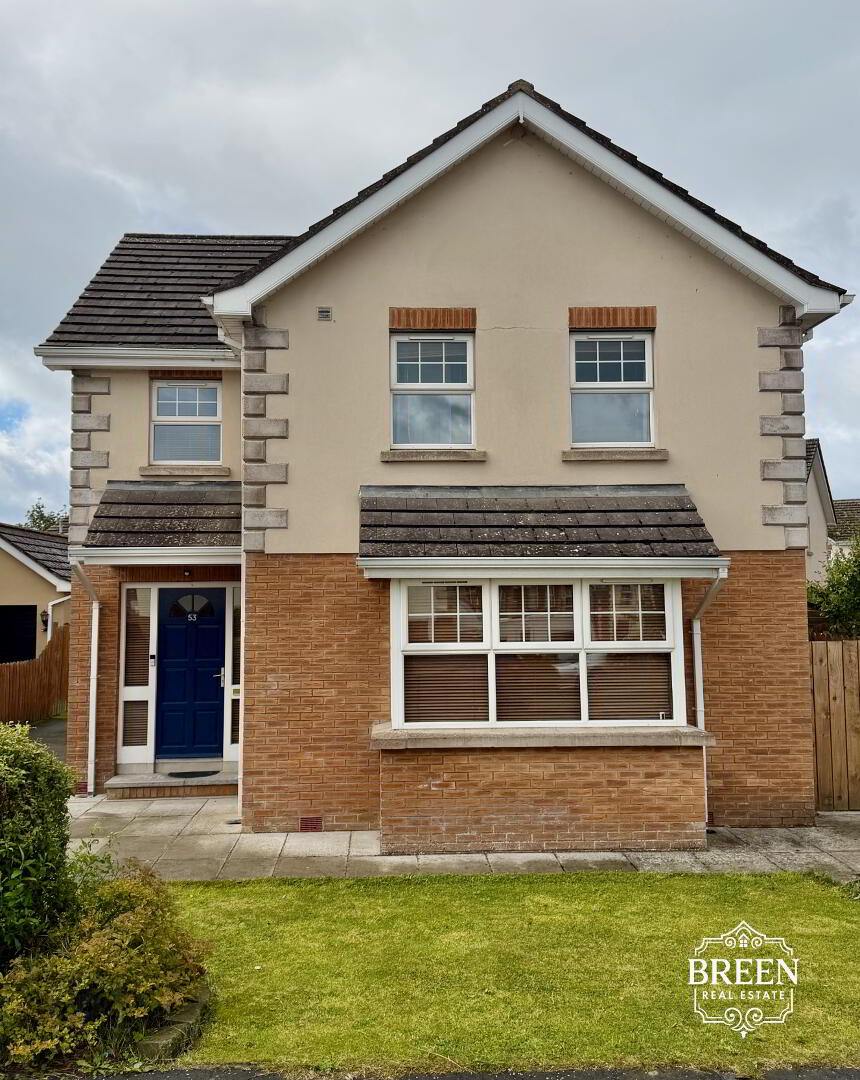
Impressive Four Double Bedroom Detached Family Residence with Private Gardens & Versatile Powered Outbuilding
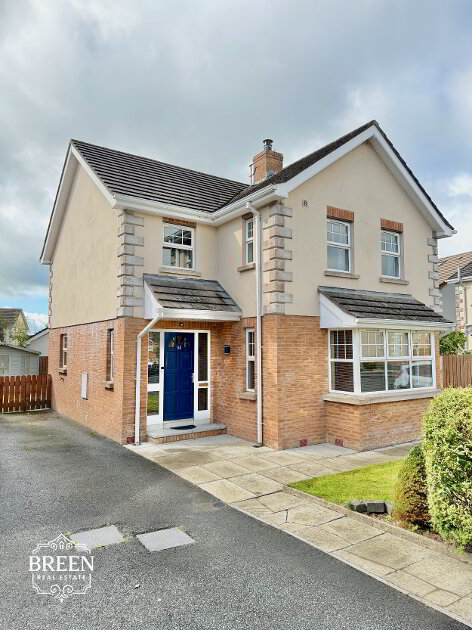
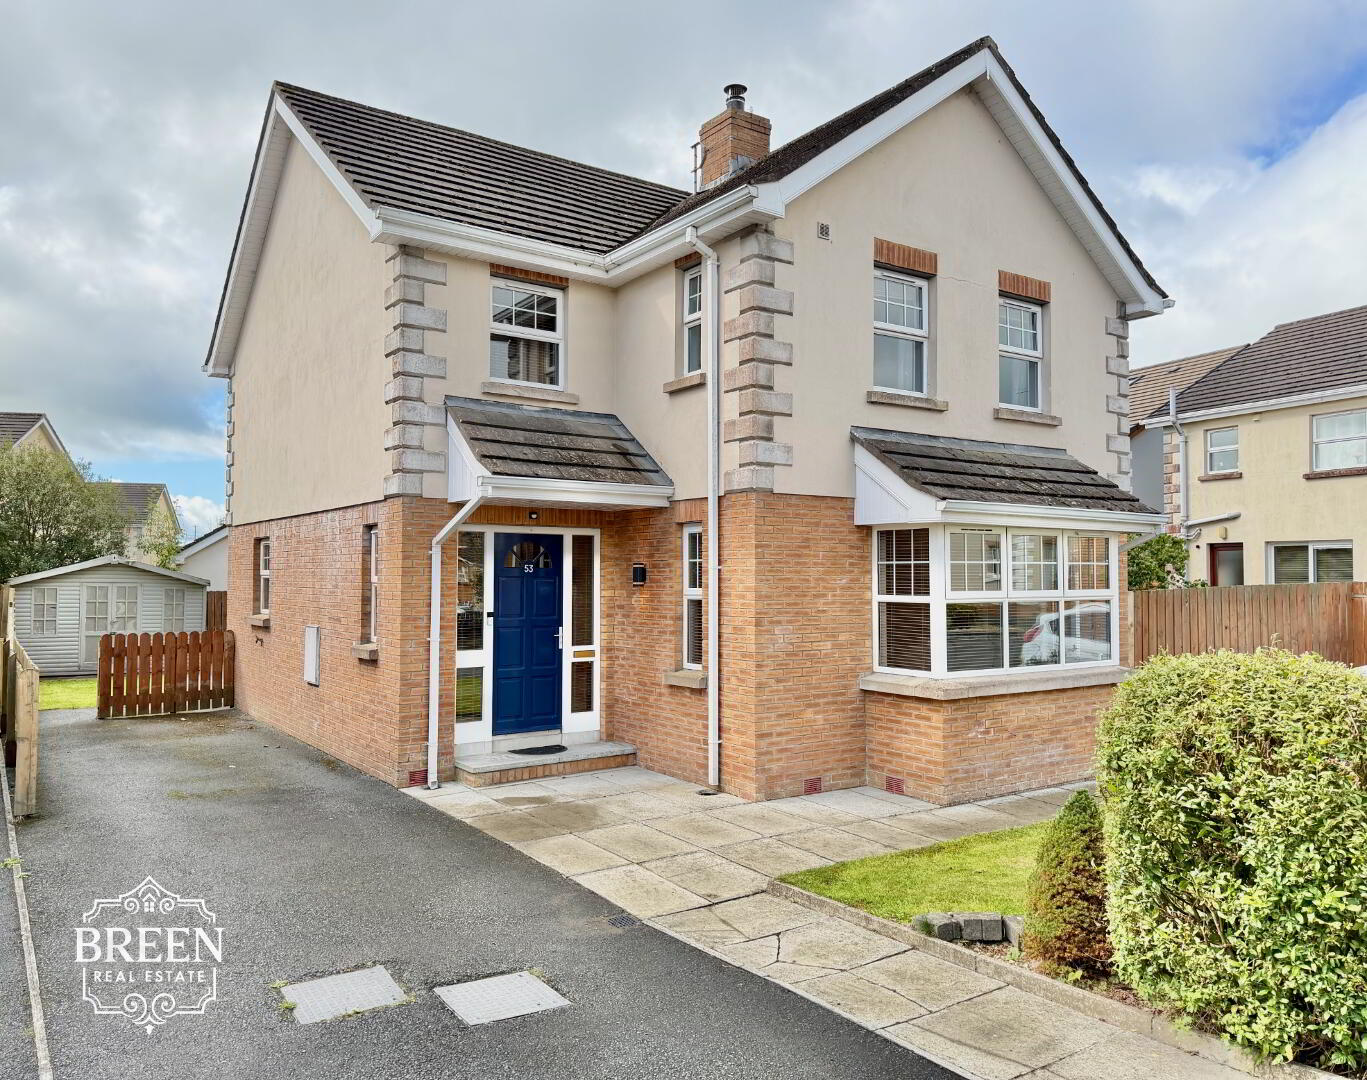
A beautifully presented four double bedroom detached residence offering generous family accommodation, a spacious open plan kitchen and dining room, principal en-suite, private driveway, enclosed rear garden and fully powered detached outbuilding, all within an attractive residential setting in Armagh.
Breen Real Estate is delighted to present 53 Oakridge, Armagh to the sales market, an impressive family home combining excellent proportions with a practical and well considered layout.
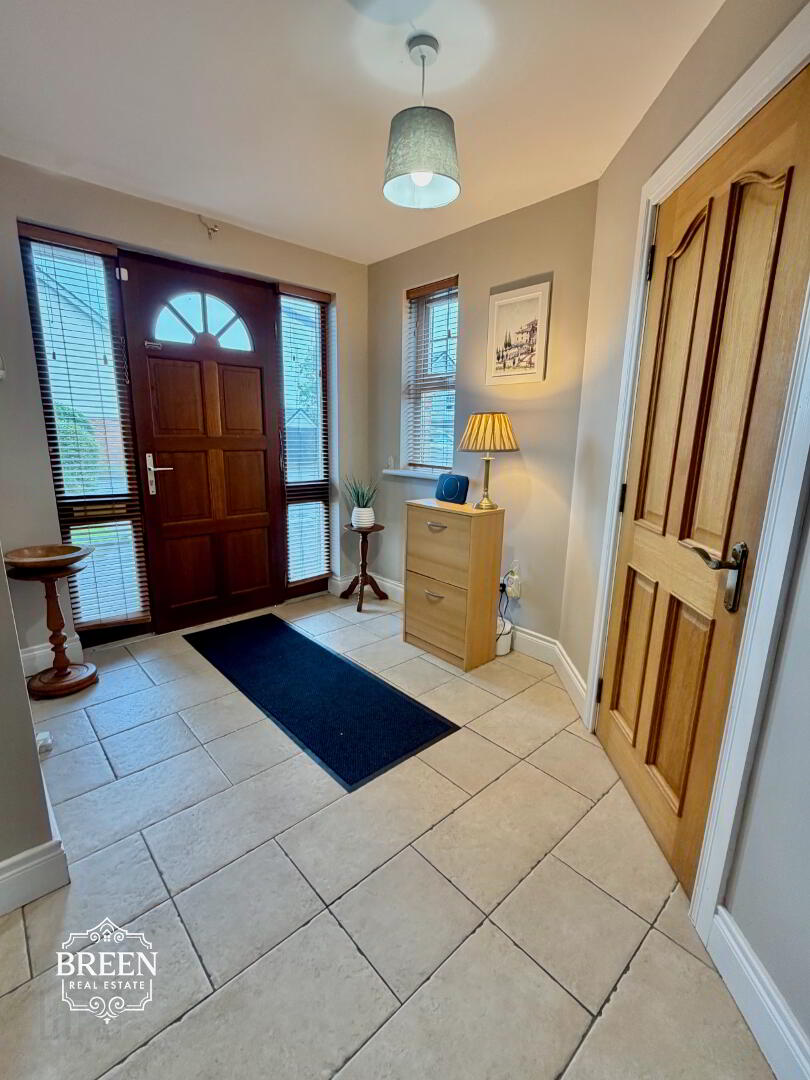
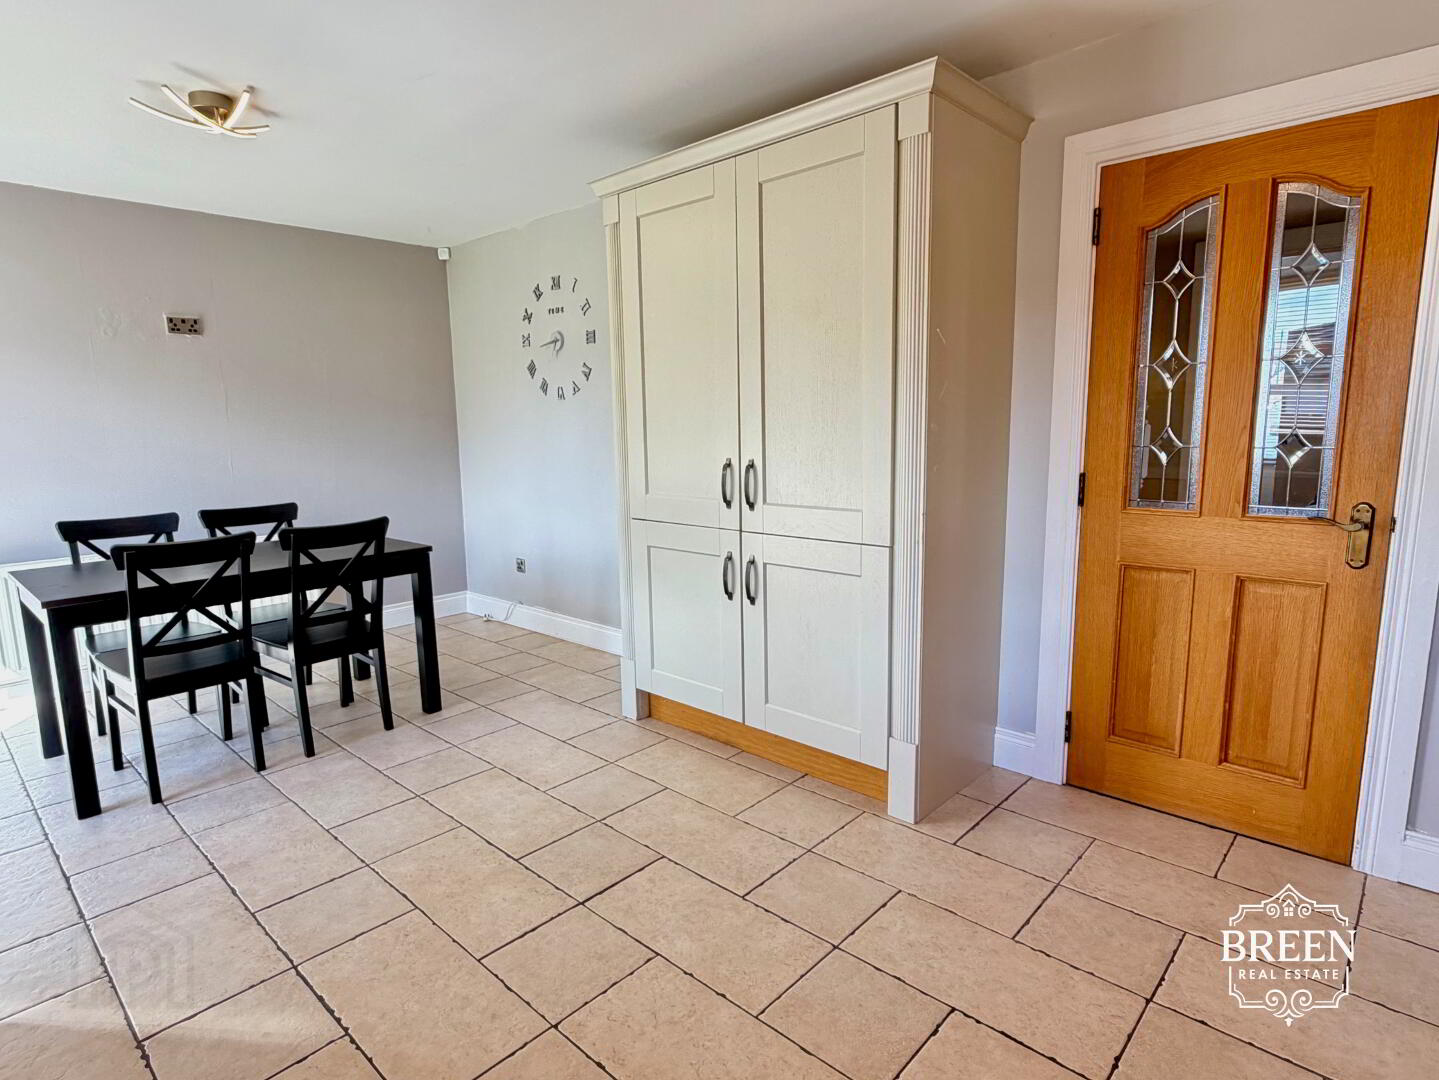
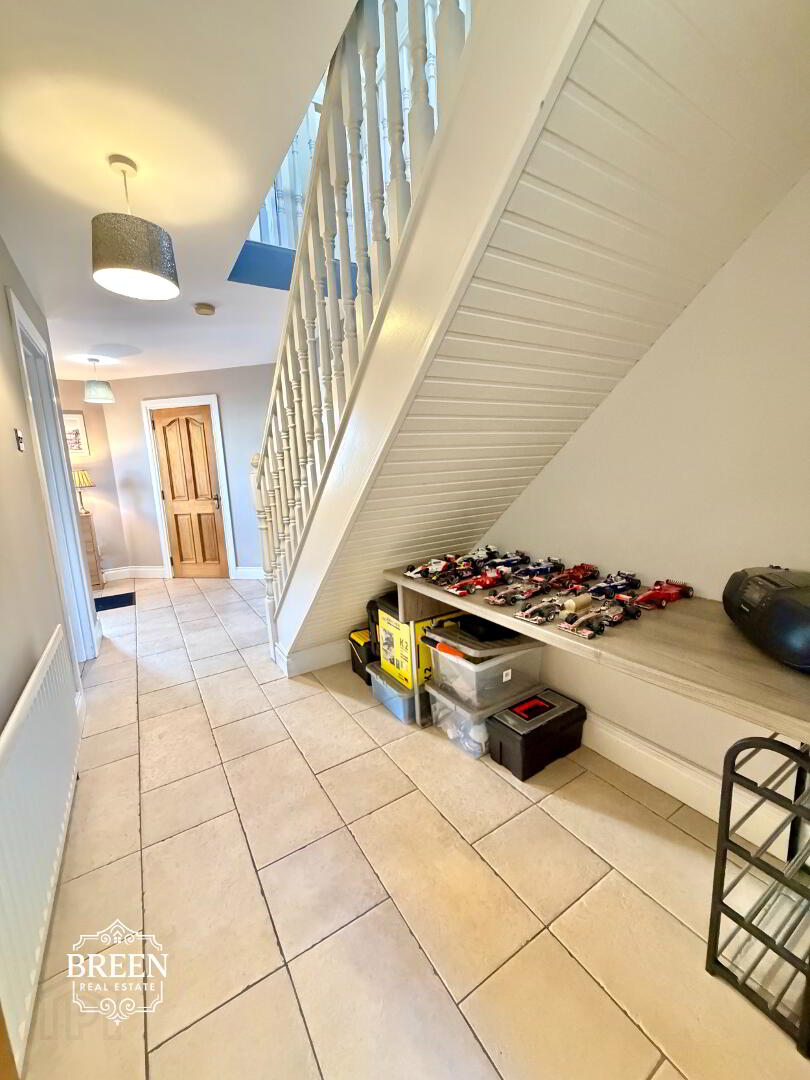
Internally, a particularly spacious entrance hallway immediately creates a sense of openness, with beautiful tiled flooring continuing through the downstairs hallway, WC, kitchen and dining room and utility room.
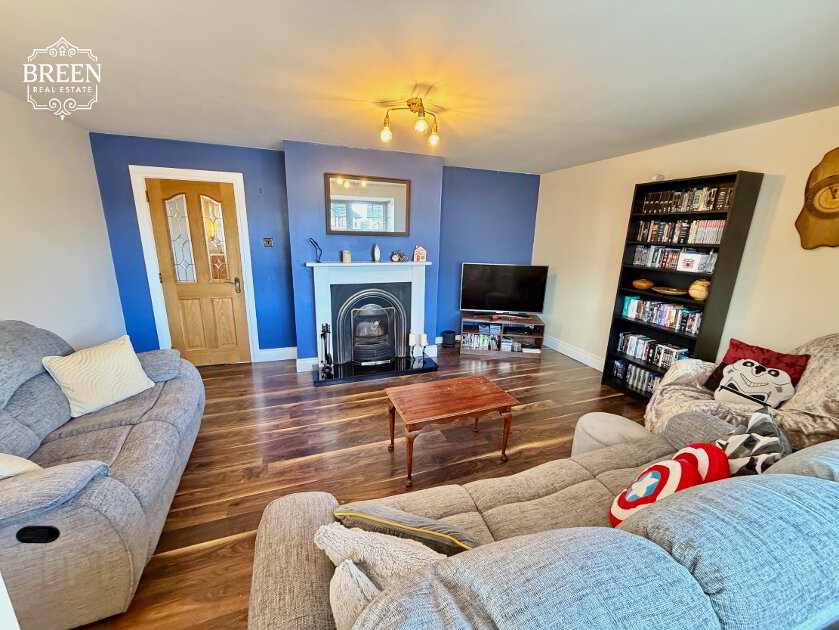
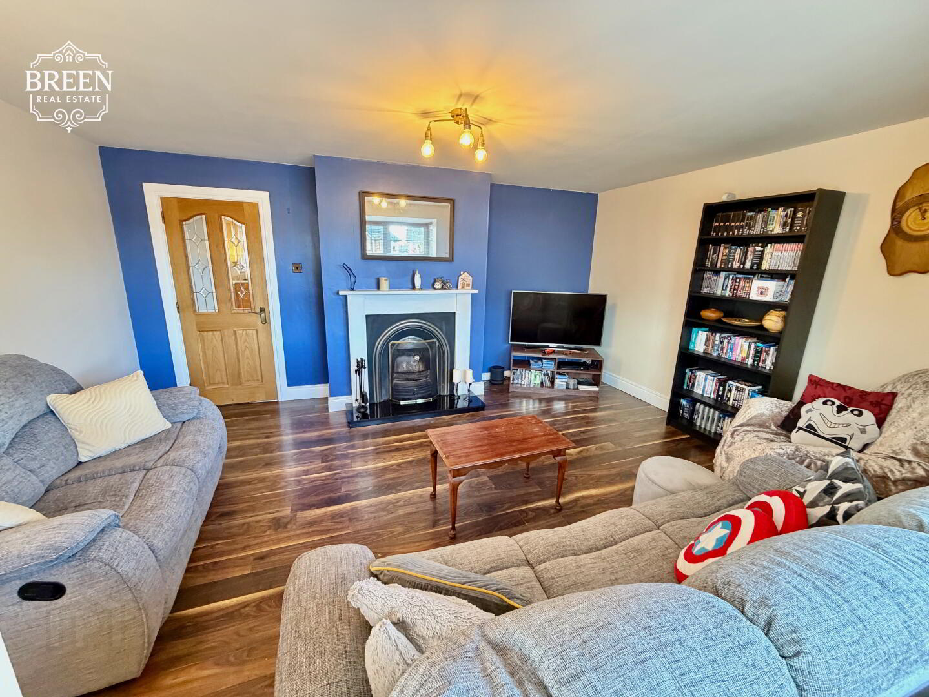
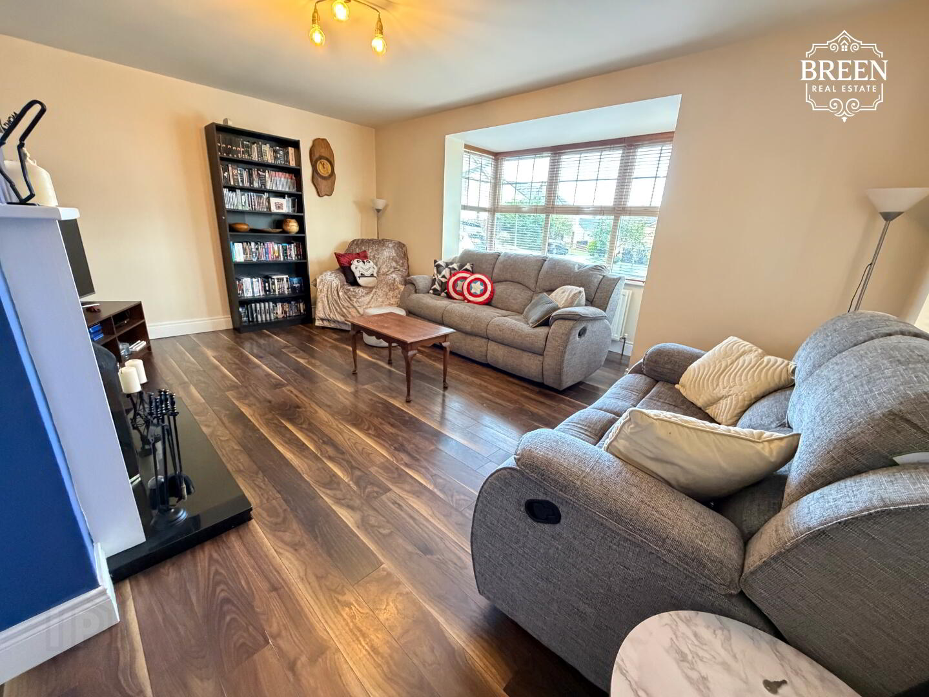
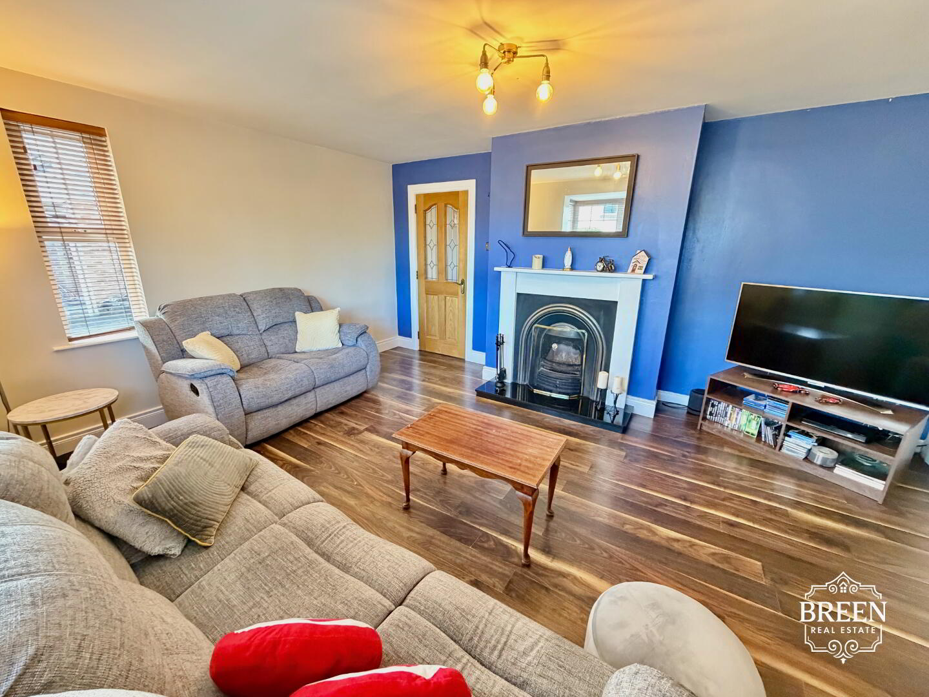
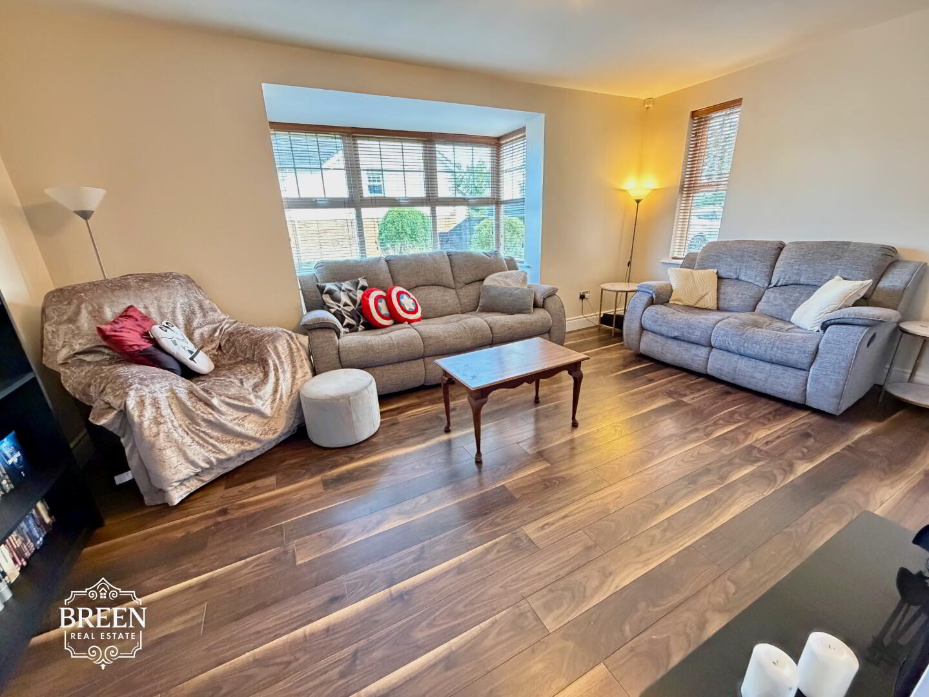
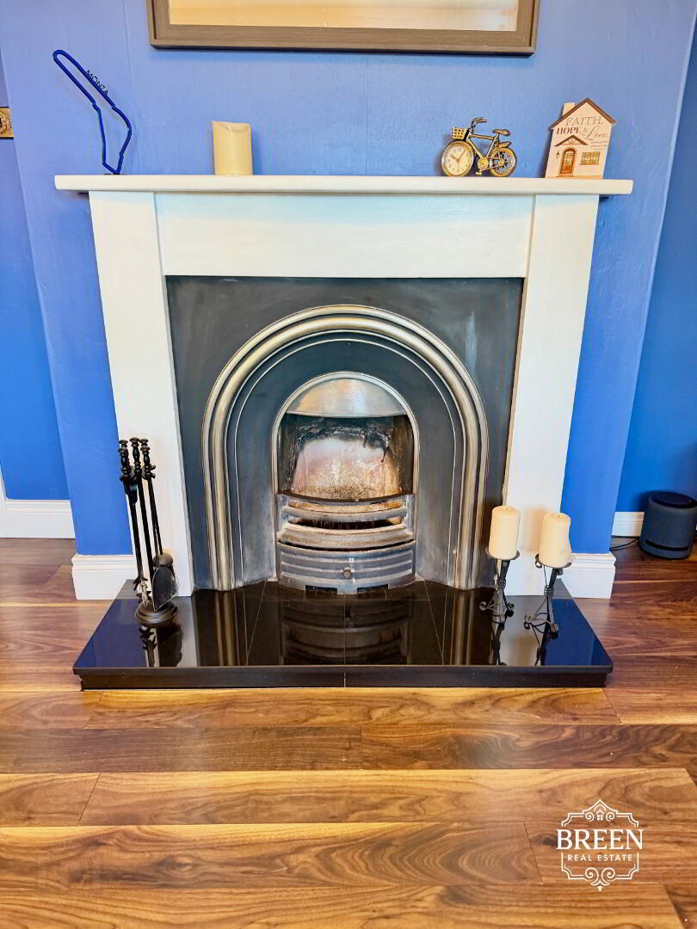
The reception room provides a substantial separate living space, finished with wooden flooring and centred around a traditional open fireplace. Multiple windows allow an abundance of natural light to enter the room.
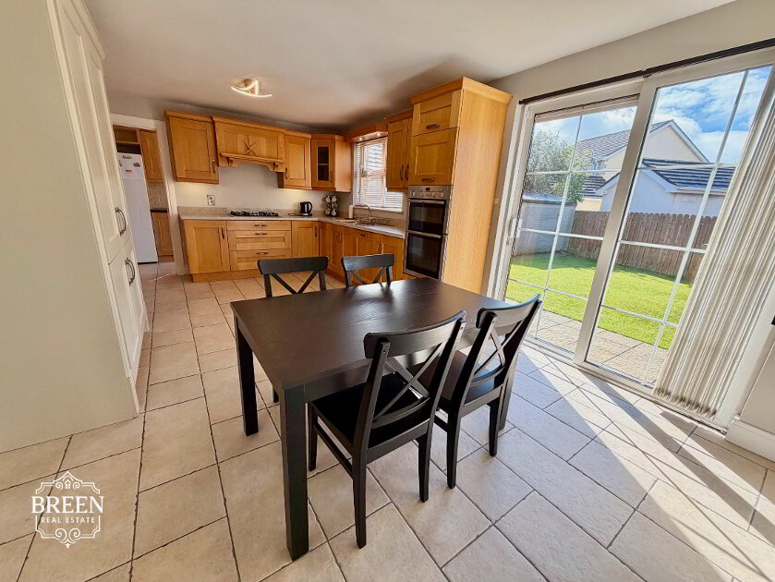
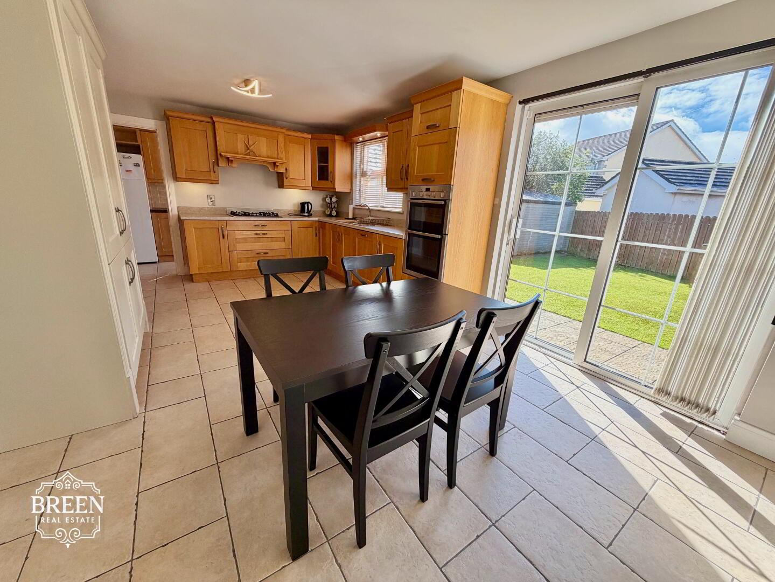
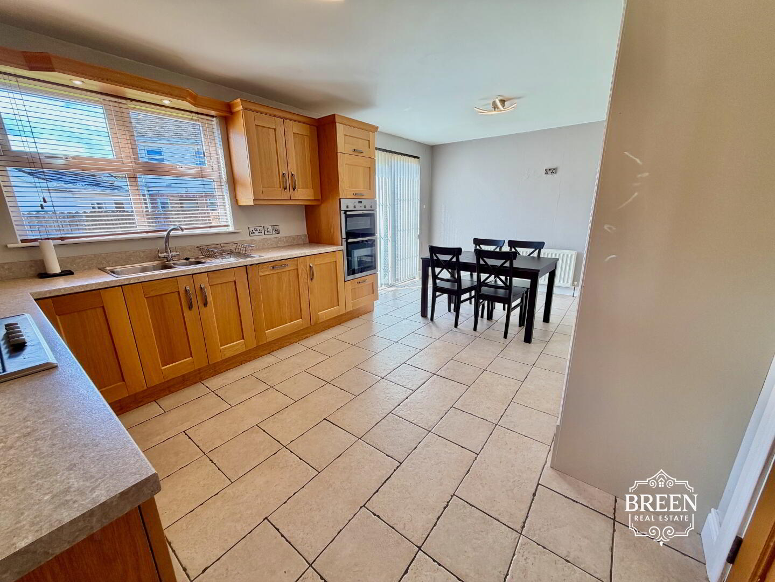
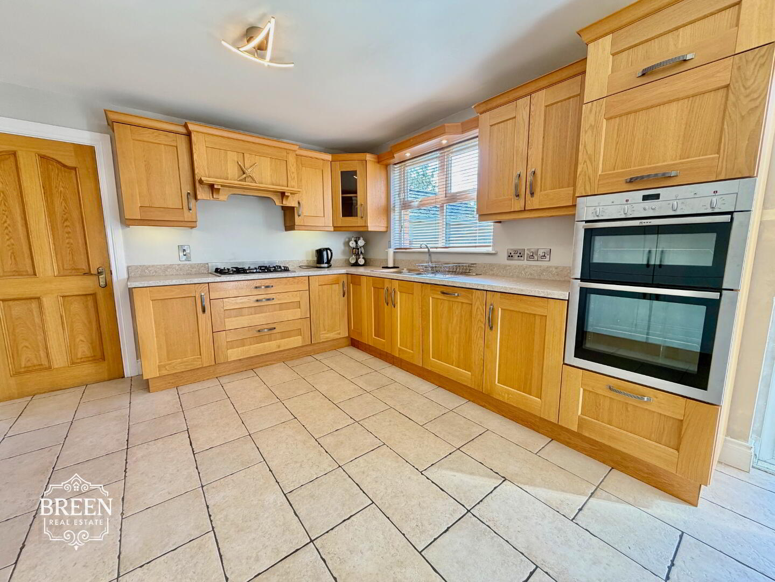
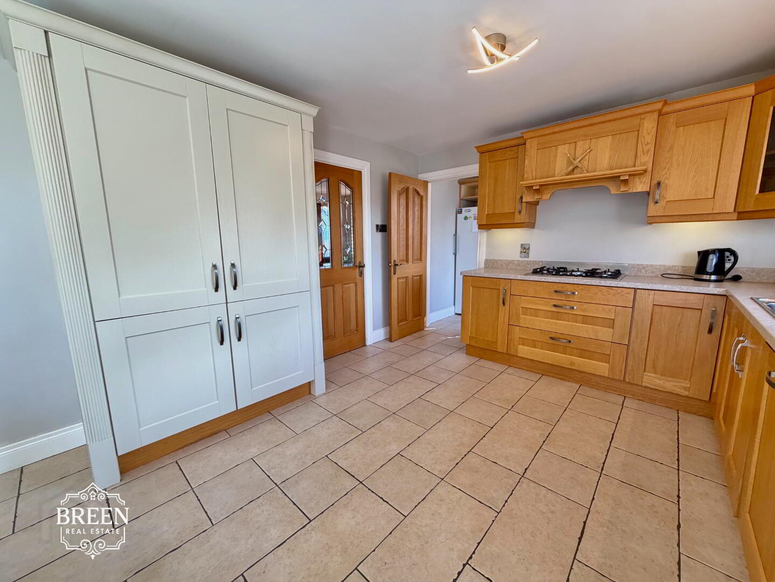
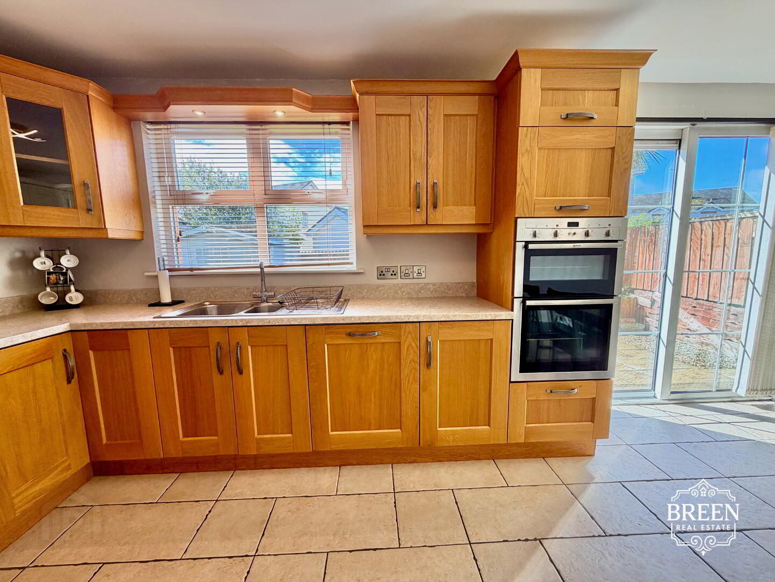
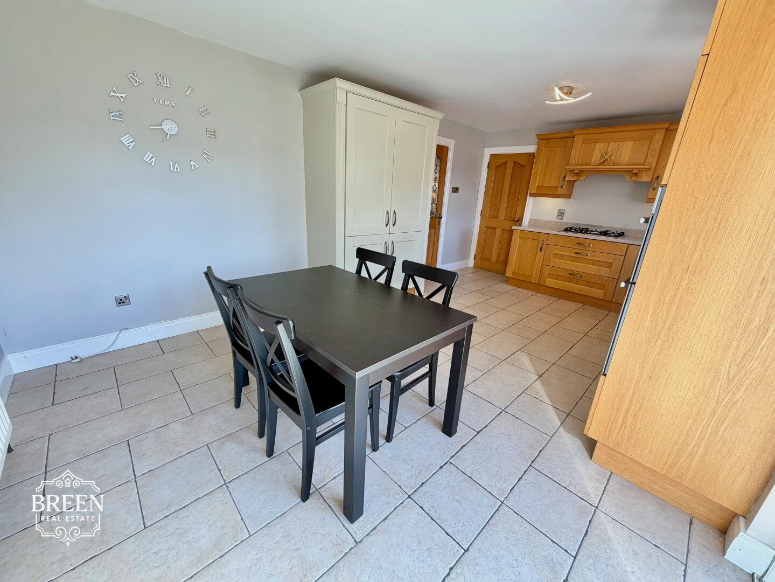
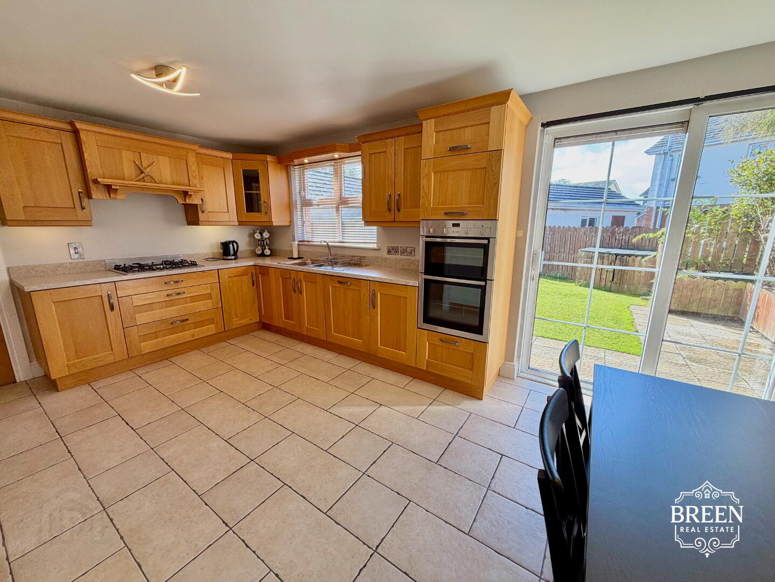
To the rear, the open-plan kitchen and dining room provides a superb centrepiece for the home. A solid-door fitted kitchen incorporates a NEFF gas hob, integrated oven, dishwasher and fridge freezer, while generous dining space and patio doors opening directly onto the rear garden create an excellent setting for family life and entertaining.
Upstairs are four genuine double bedrooms, with the principal bedroom benefiting from its own private en-suite. A beautifully finished four-piece family bathroom and dedicated hot press/drying room complete the first floor accommodation.
Venetian blinds are fitted throughout the property, while oil fired central heating and double glazed windows further complement the home.
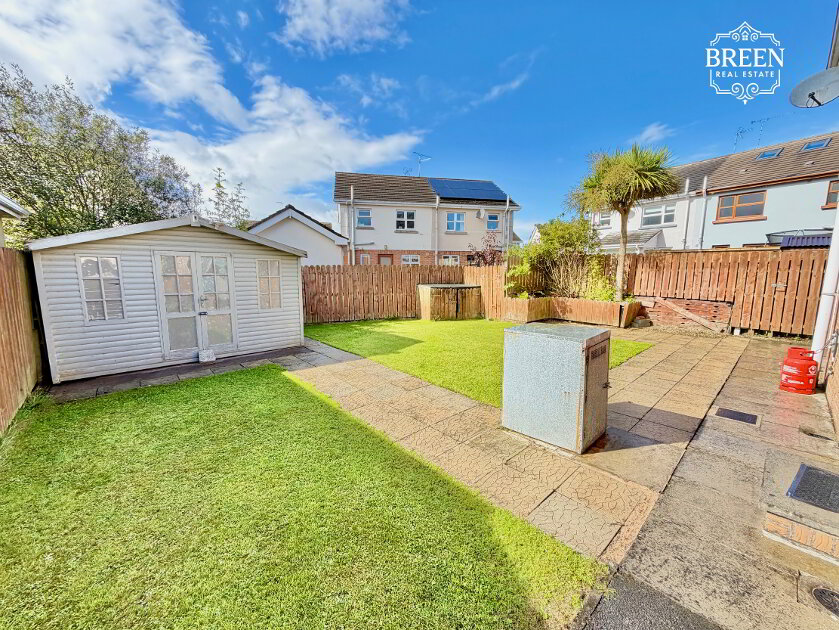
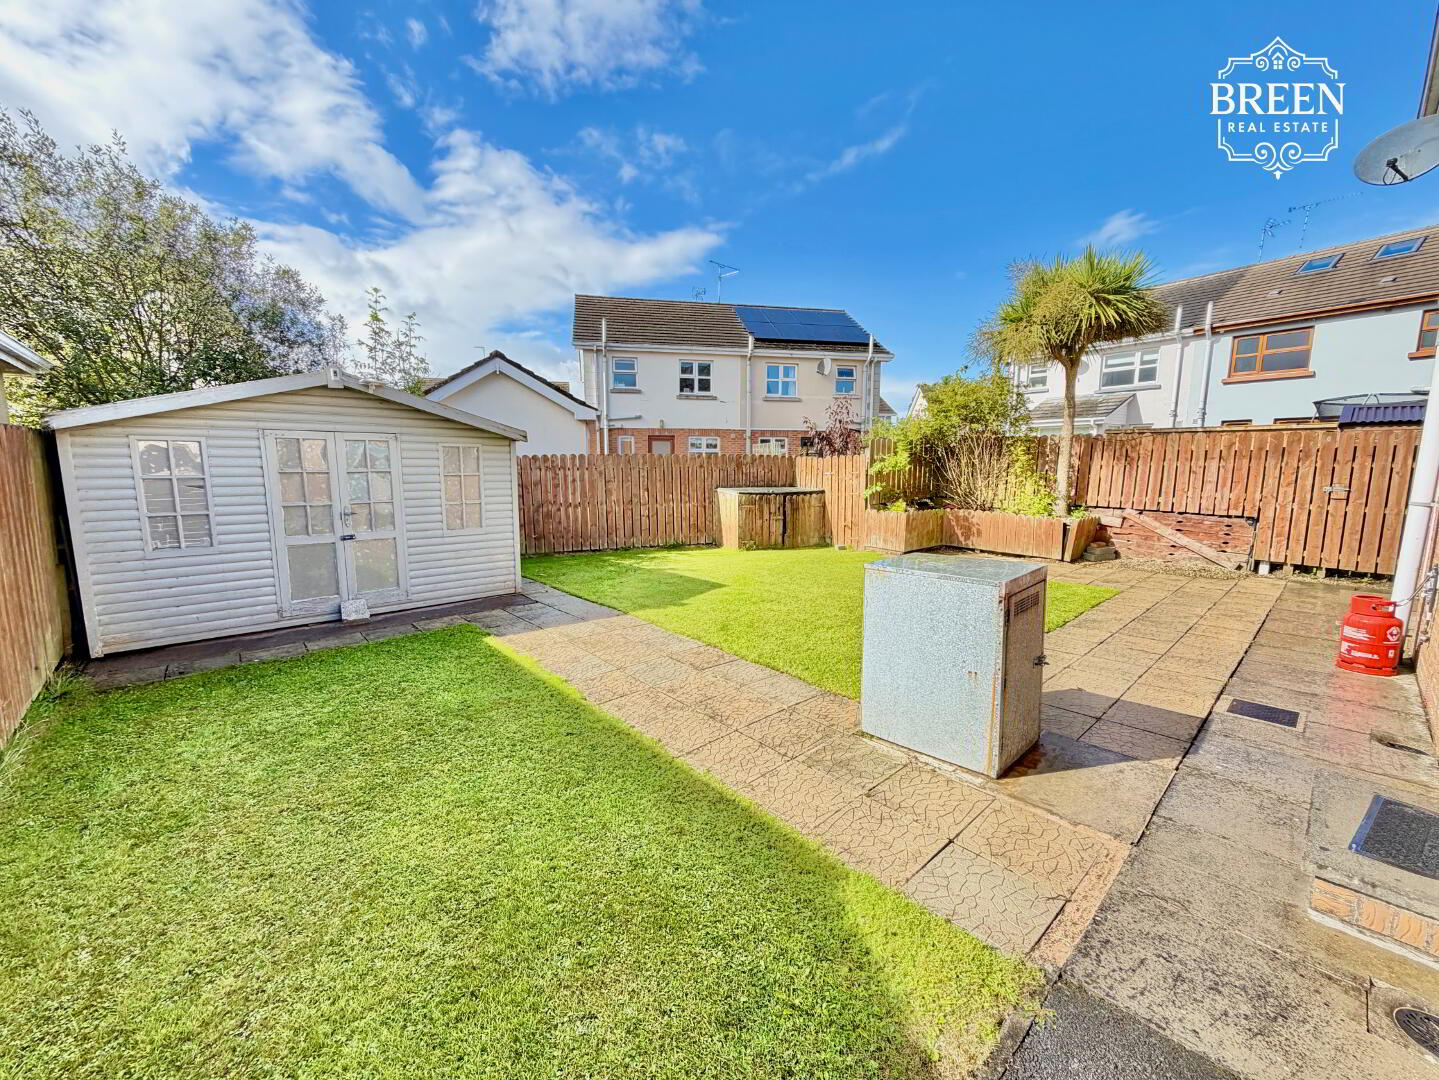
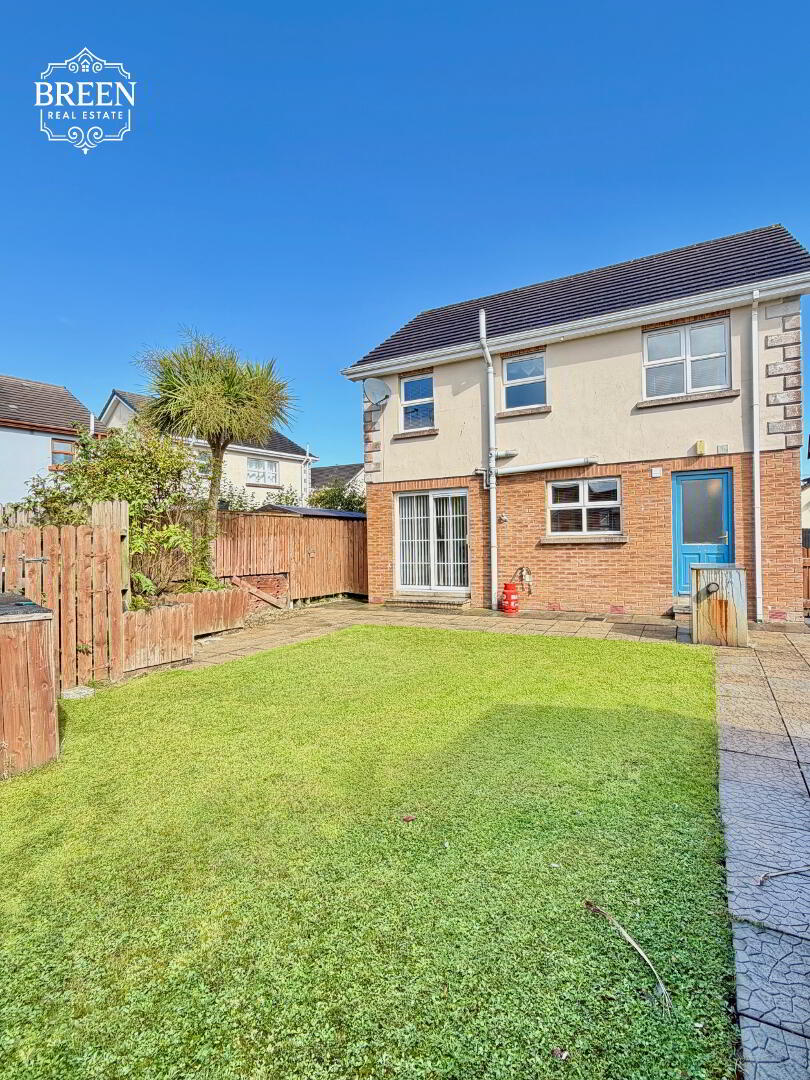
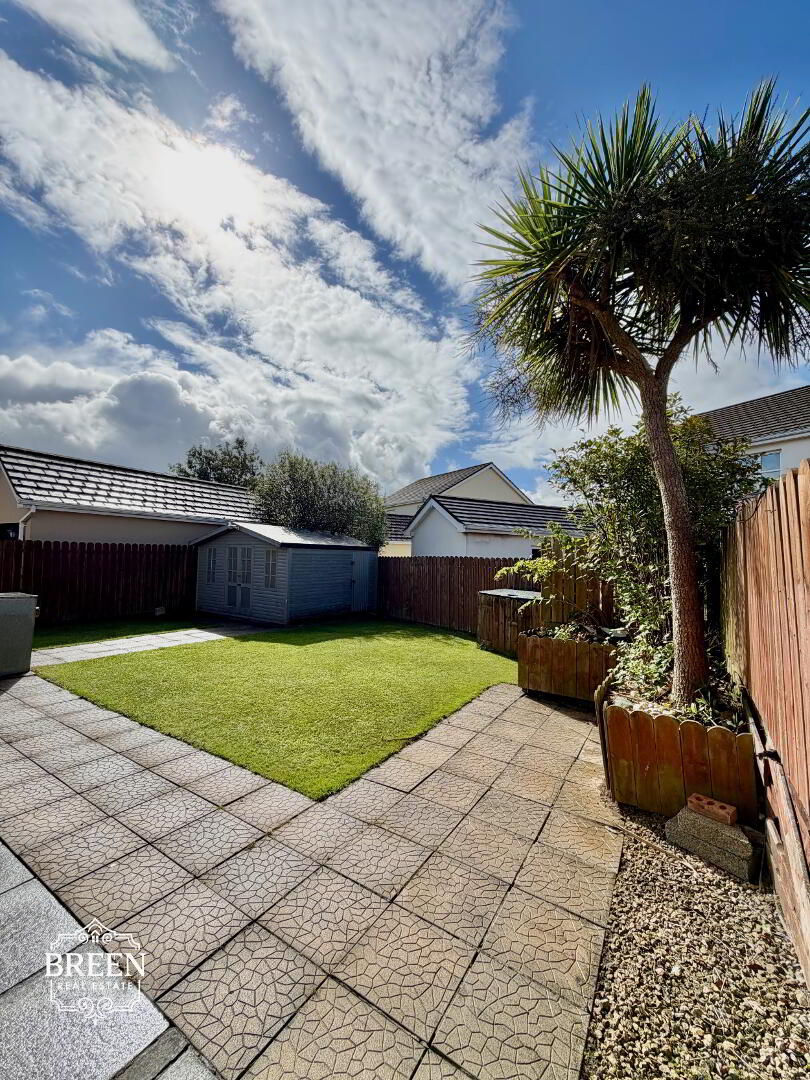
Outside, a private driveway provides off street parking, with lawn areas to both the front and rear. The enclosed rear garden combines an attractive lawn with a patio area accessed directly from the kitchen and dining room.
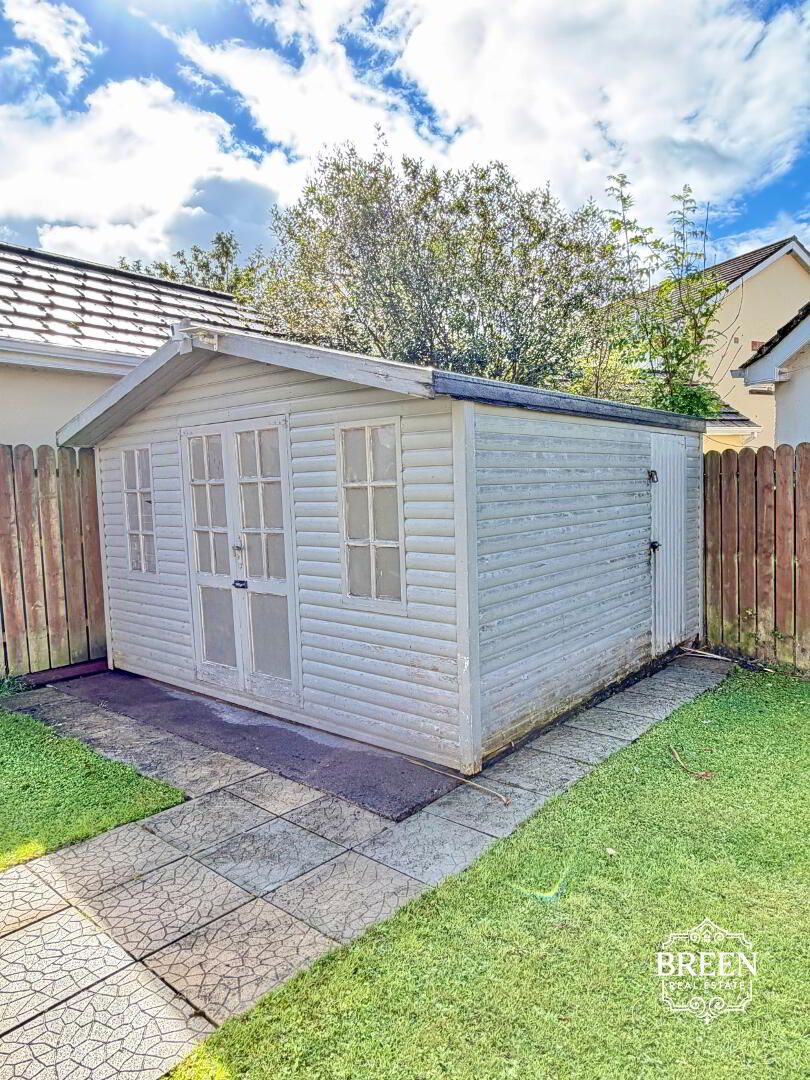
A particularly valuable addition is the detached rear outbuilding, fully wired with electricity and offering excellent potential as a home gym, office, studio, beauty/treatment room or substantial additional storage space, subject to any necessary consents.
Ground Floor Accommodation
Spacious Entrance Hallway
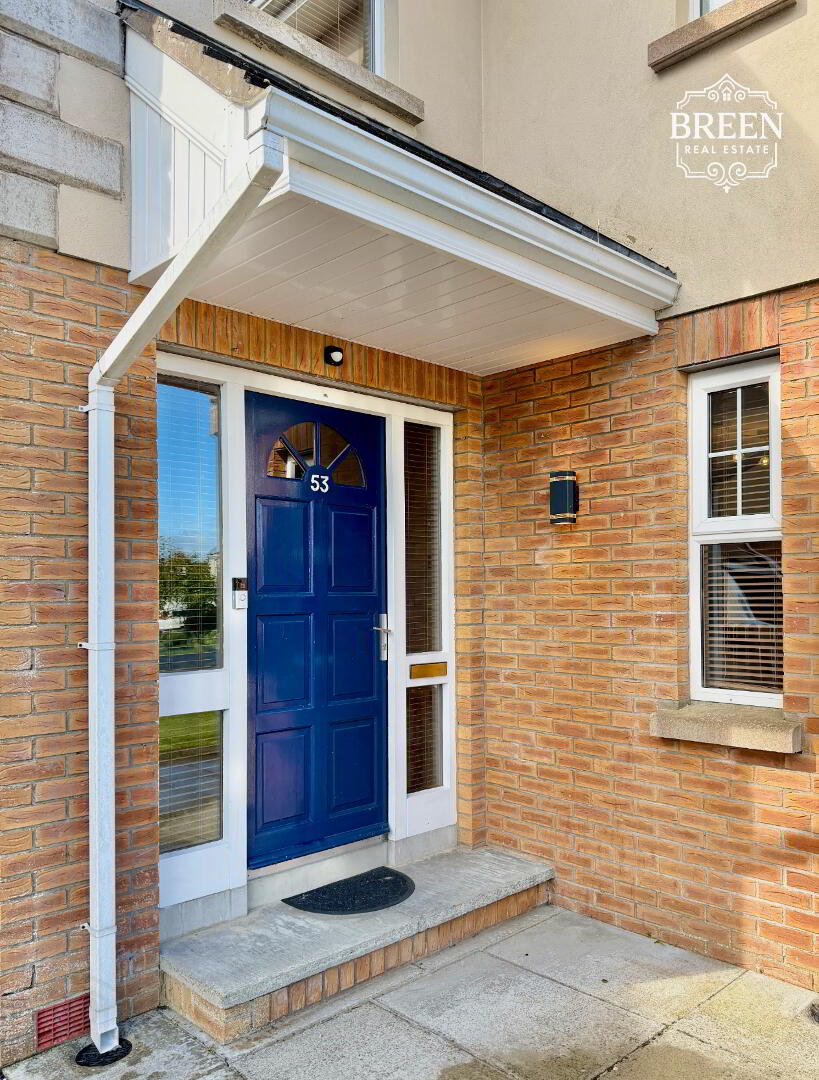
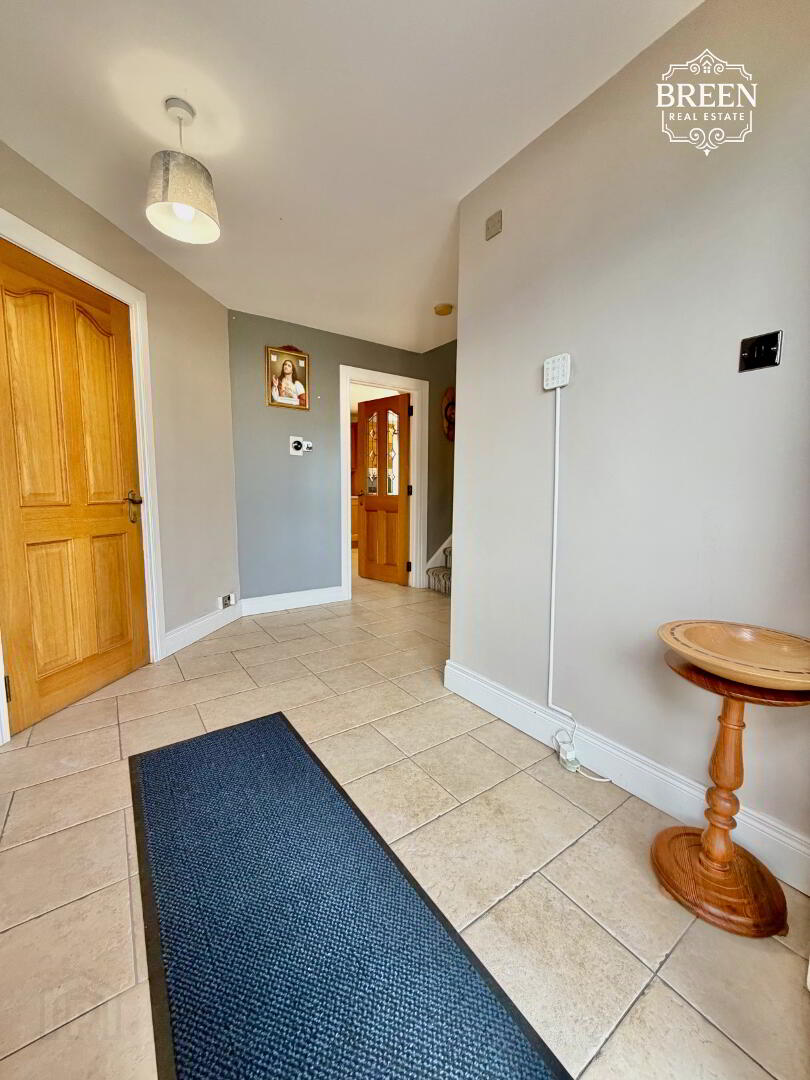
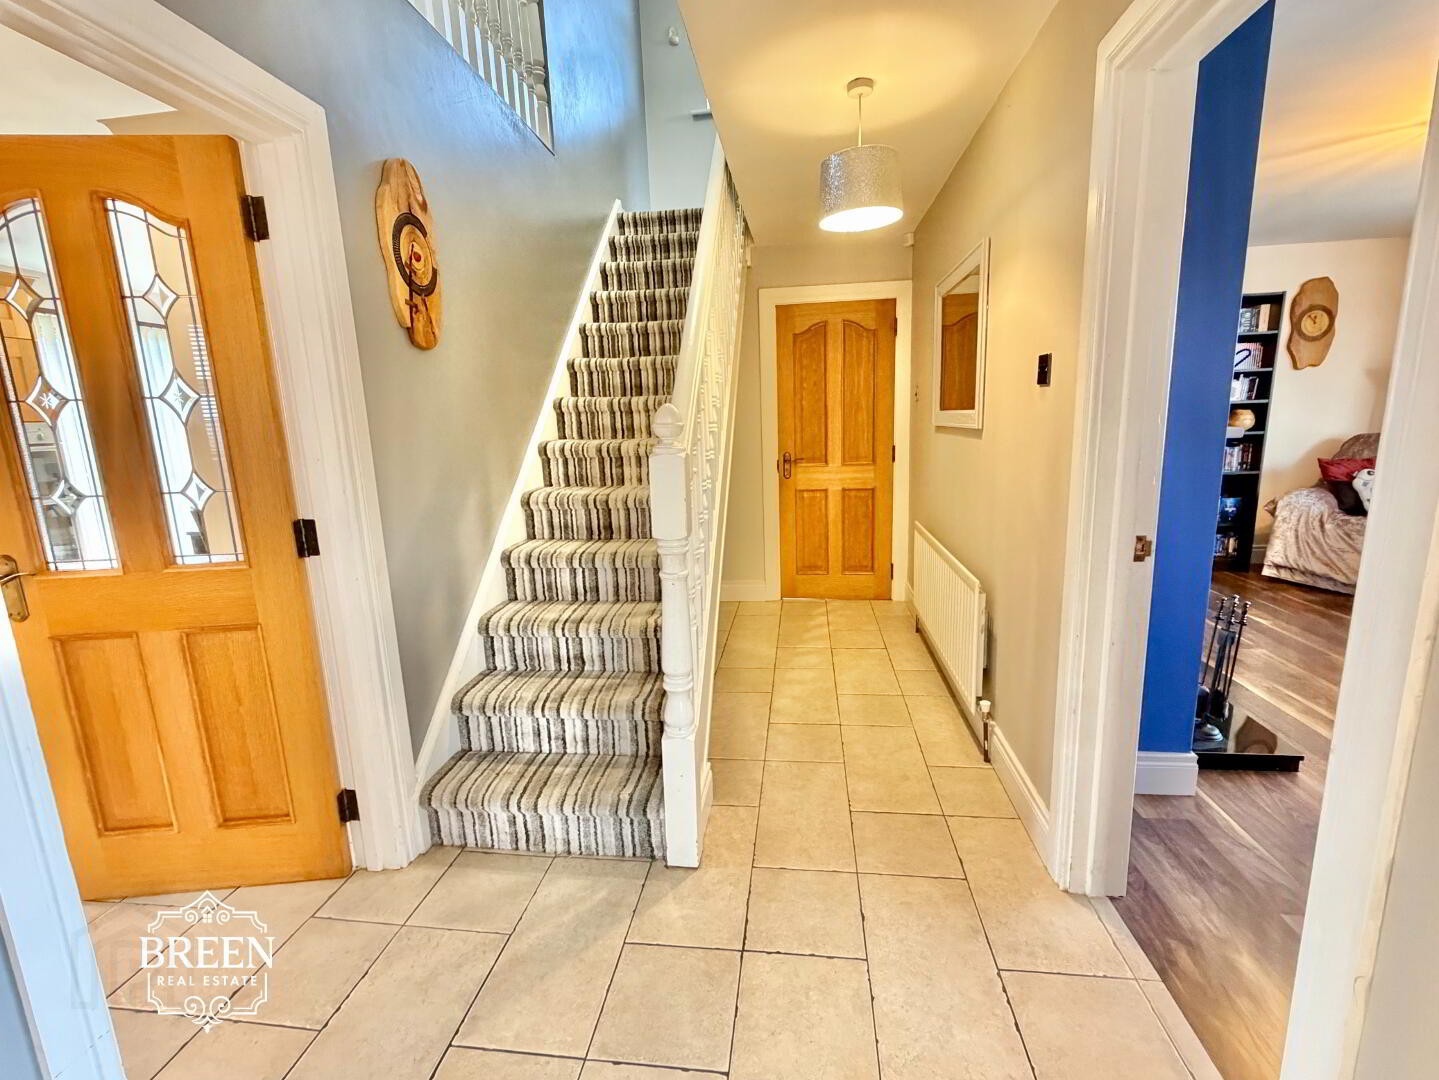
Entering the property, purchasers are welcomed into a particularly spacious hallway providing an excellent central connection between the principal ground-floor rooms.
Beautiful tiled flooring creates a smart and practical finish and continues through the hallway into the downstairs WC, kitchen and dining room and utility room.
The generous width and open arrangement of the hallway contribute significantly to the feeling of space throughout the ground floor.
Reception Room
4.58m × 3.67m (15'0" × 12'0")
A substantial reception room providing an inviting dedicated space for relaxing away from the main kitchen and dining area.
Attractive wooden flooring brings warmth to the room, while a traditional open fireplace creates a natural focal point.
Multiple windows are a particularly appealing feature, allowing natural light to flood the space and giving the room a bright and comfortable atmosphere throughout the day.
Downstairs WC
1.89m × 1.21m (6'2" × 4'0")
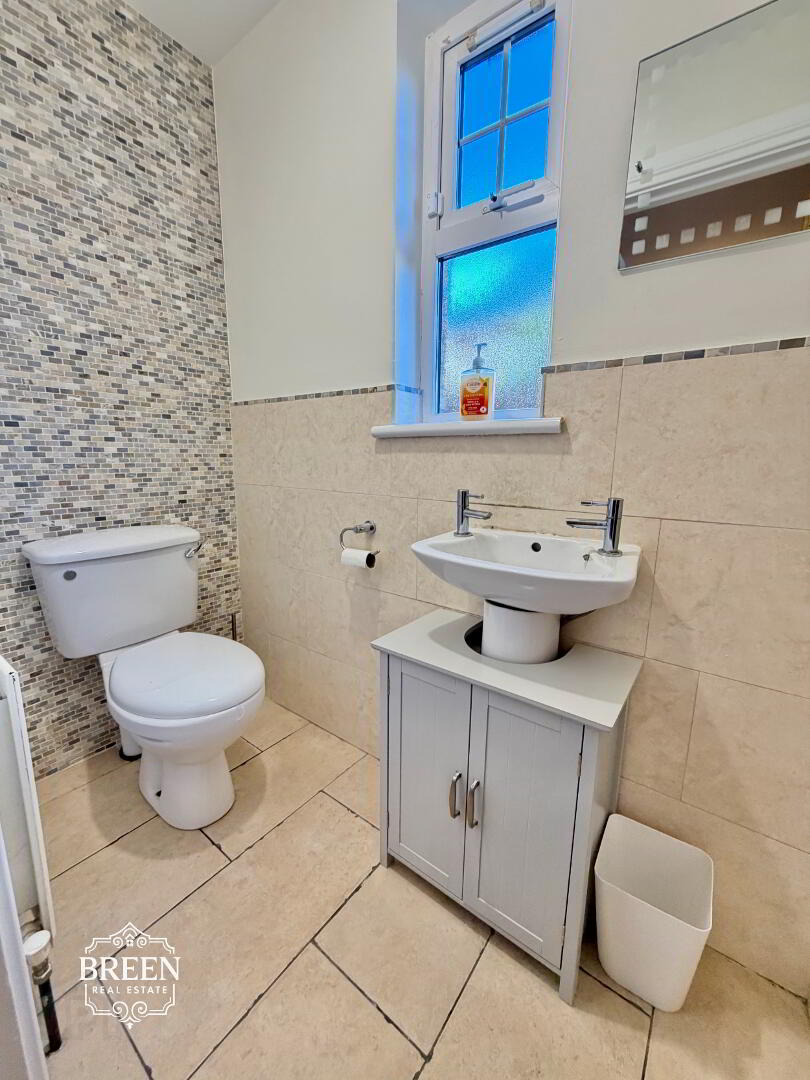
Conveniently positioned off the ground-floor hallway and comprising a two-piece suite with WC and wash hand basin.
Beautiful tiled flooring continues into the room, complemented by attractive wall tiling extending approximately halfway up the walls.
Open-Plan Kitchen & Dining Room
3.63m × 5.81m (11'11" × 19'1")
A fantastic open-plan kitchen and dining room providing the principal family space within the home.
The solid-door fitted kitchen offers an extensive range of upper and lower storage units together with generous preparation space.
Integrated appliances include a NEFF gas hob, oven, dishwasher and fridge freezer, creating a clean and well-integrated finish.
At approximately 5.81 metres in length, there is ample space for a substantial family dining arrangement alongside the kitchen without compromising the openness of the room.
The tiled flooring from the hallway continues throughout, while an abundance of natural light enhances the bright interior.
Patio doors open directly onto the rear patio and enclosed garden, providing an excellent connection between the internal and external accommodation and making the space particularly well suited to entertaining during the warmer months.
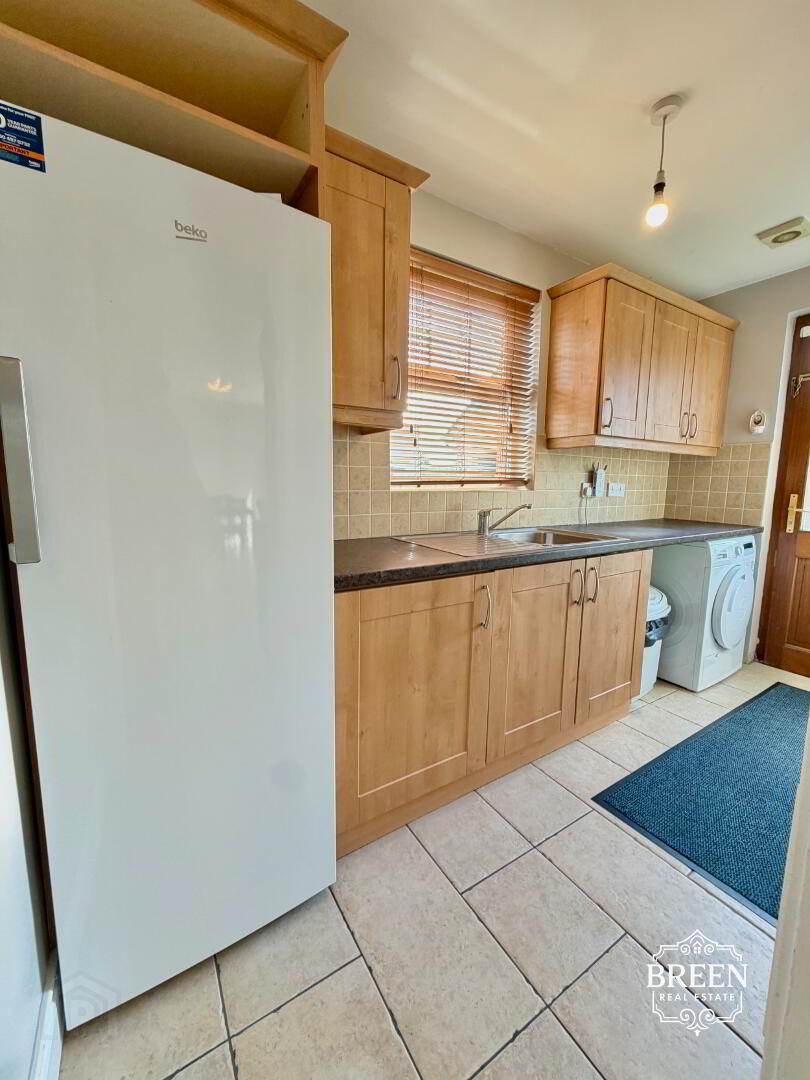
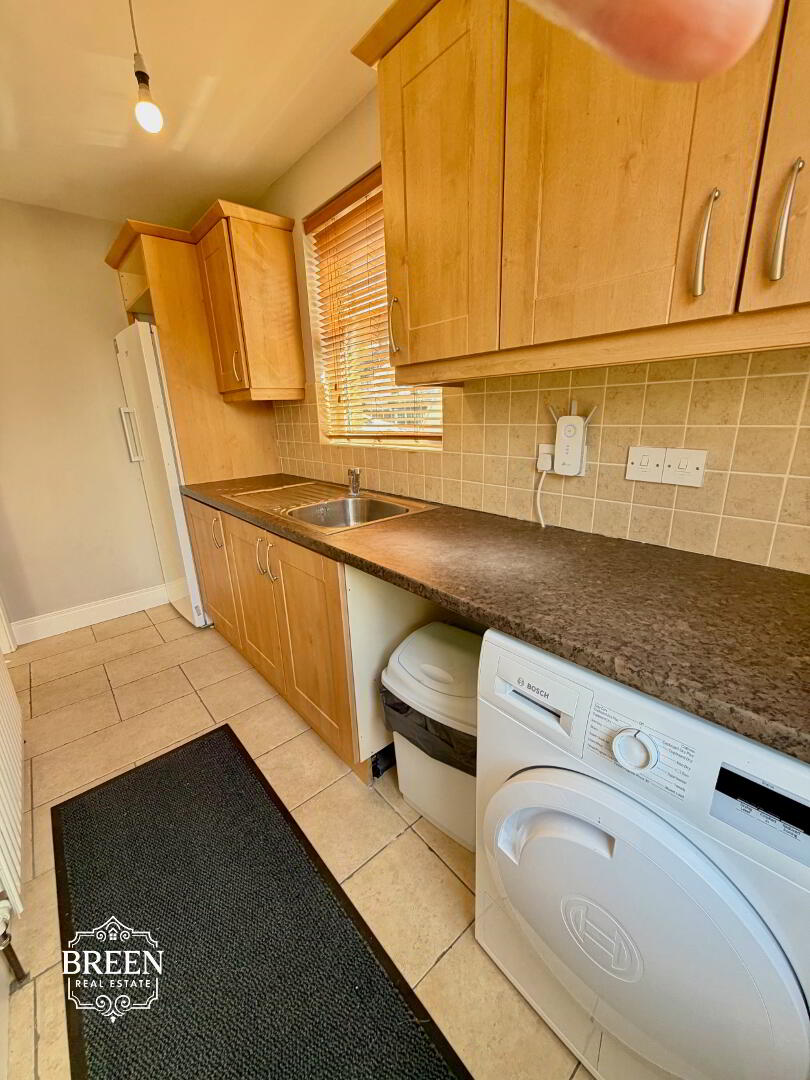
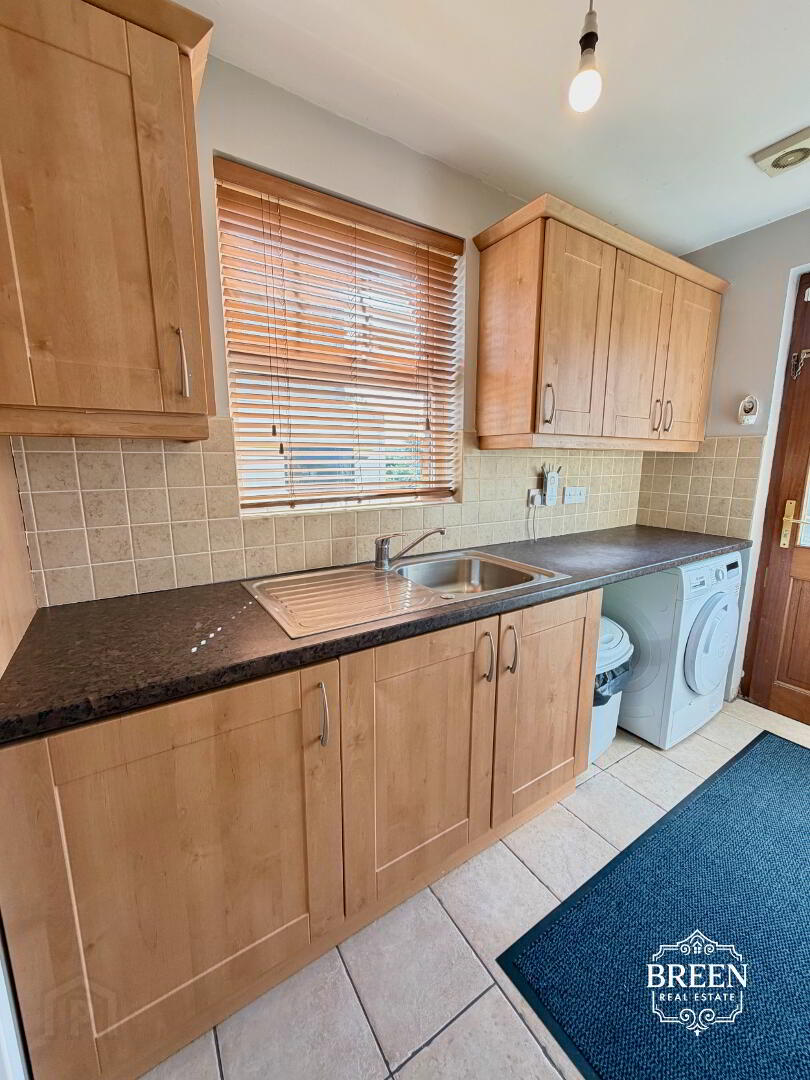
Utility Room
2.48m × 1.71m (8'2" × 5'7")
A separate utility room providing valuable additional storage and laundry facilities away from the main kitchen.
Multiple fitted units provide useful storage, together with a dedicated sink and provision for multiple white goods.
The tiled flooring continues into the utility, while a separate external door provides convenient direct access to the rear garden.
First Floor Accommodation
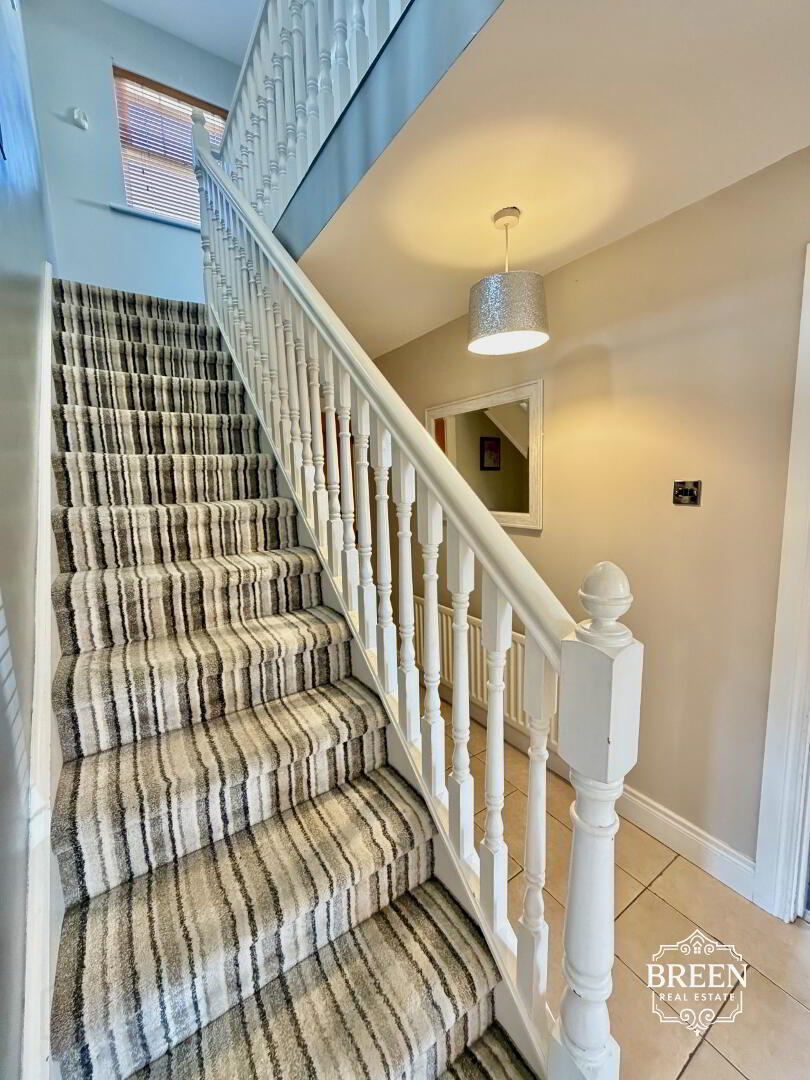
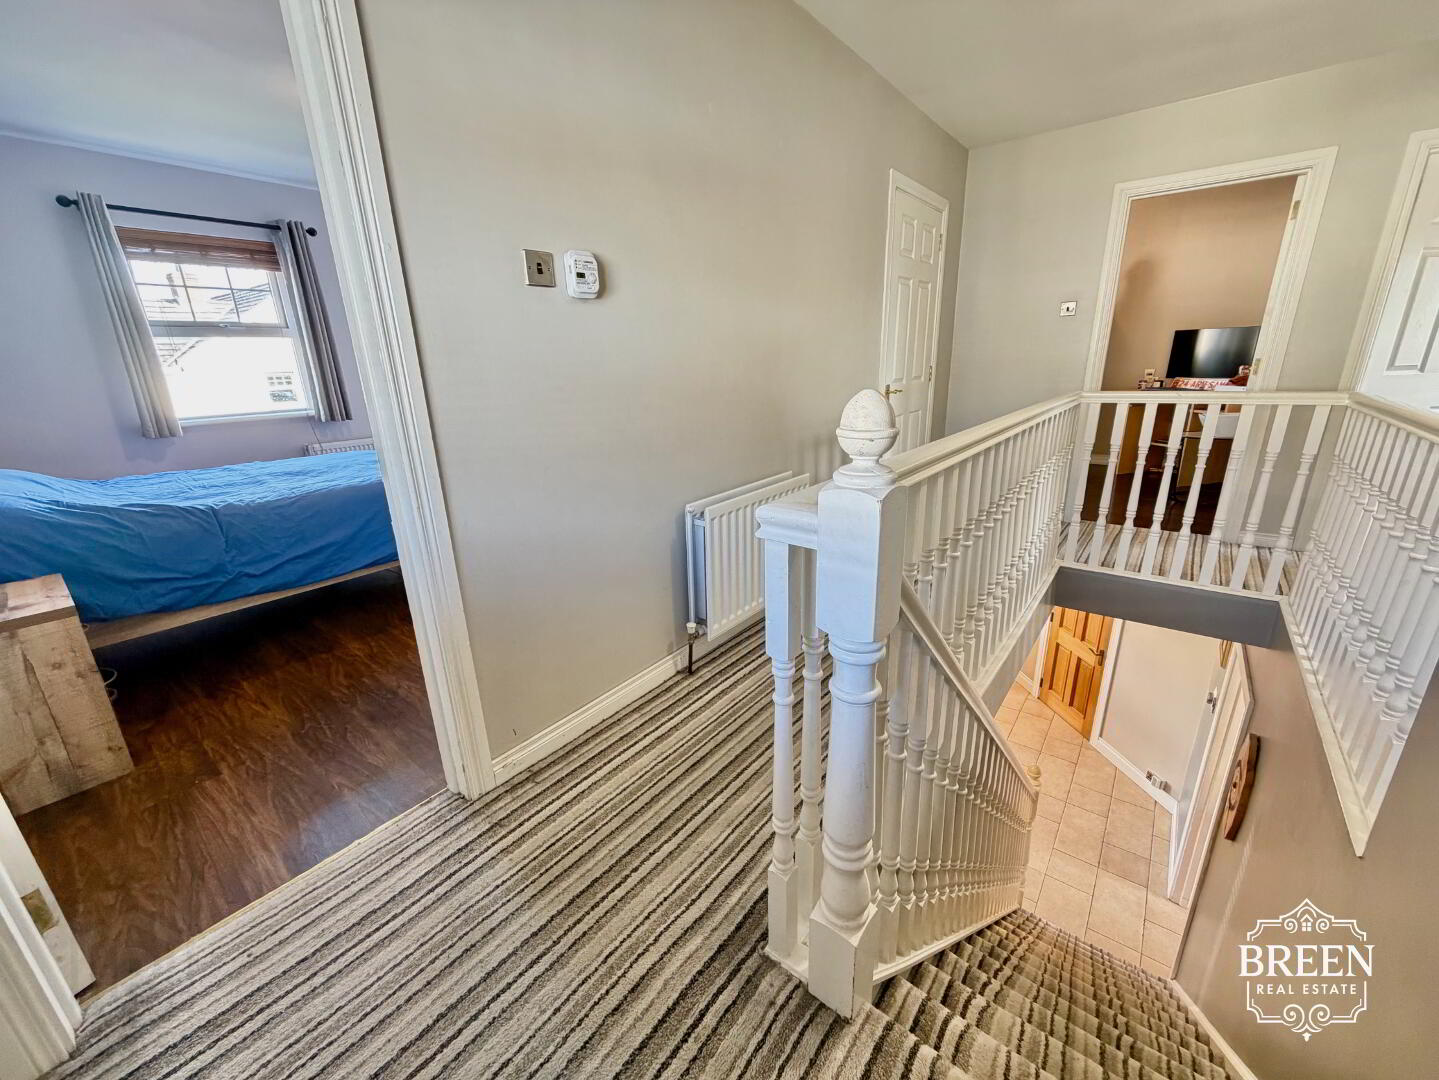
A carpeted staircase rises to the first-floor landing, with four double bedrooms, principal en-suite, family bathroom and hot press/drying room arranged across the upper level.
All four bedrooms are finished with attractive laminate flooring, while Venetian blinds fitted throughout the property provide a smart and consistent finish.
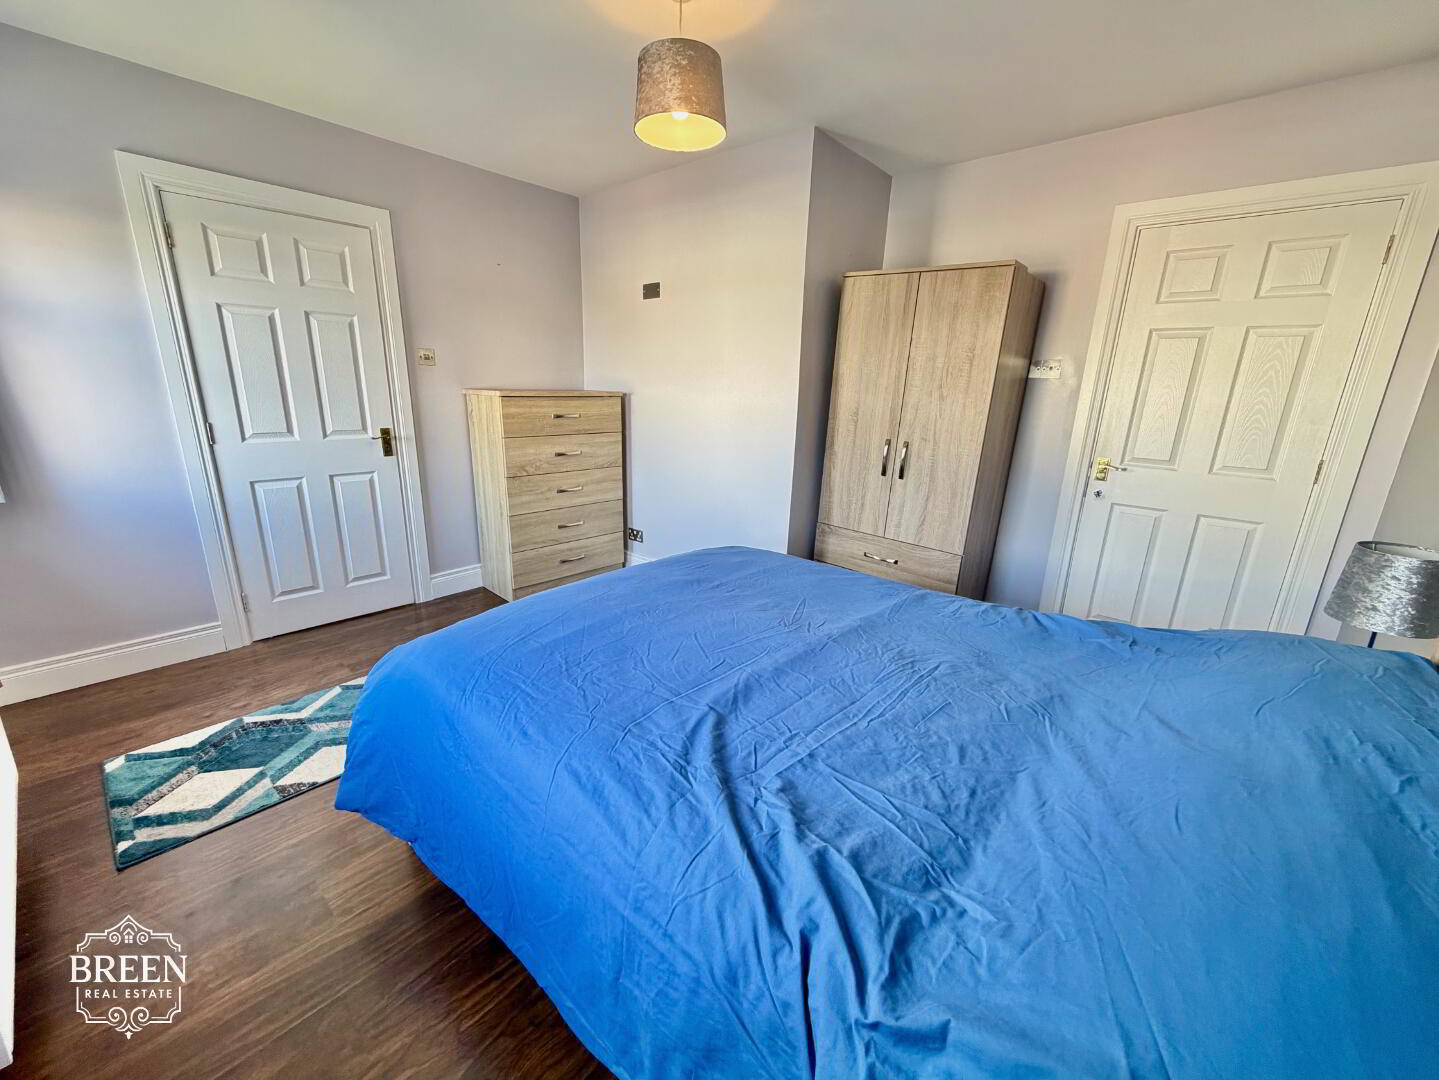
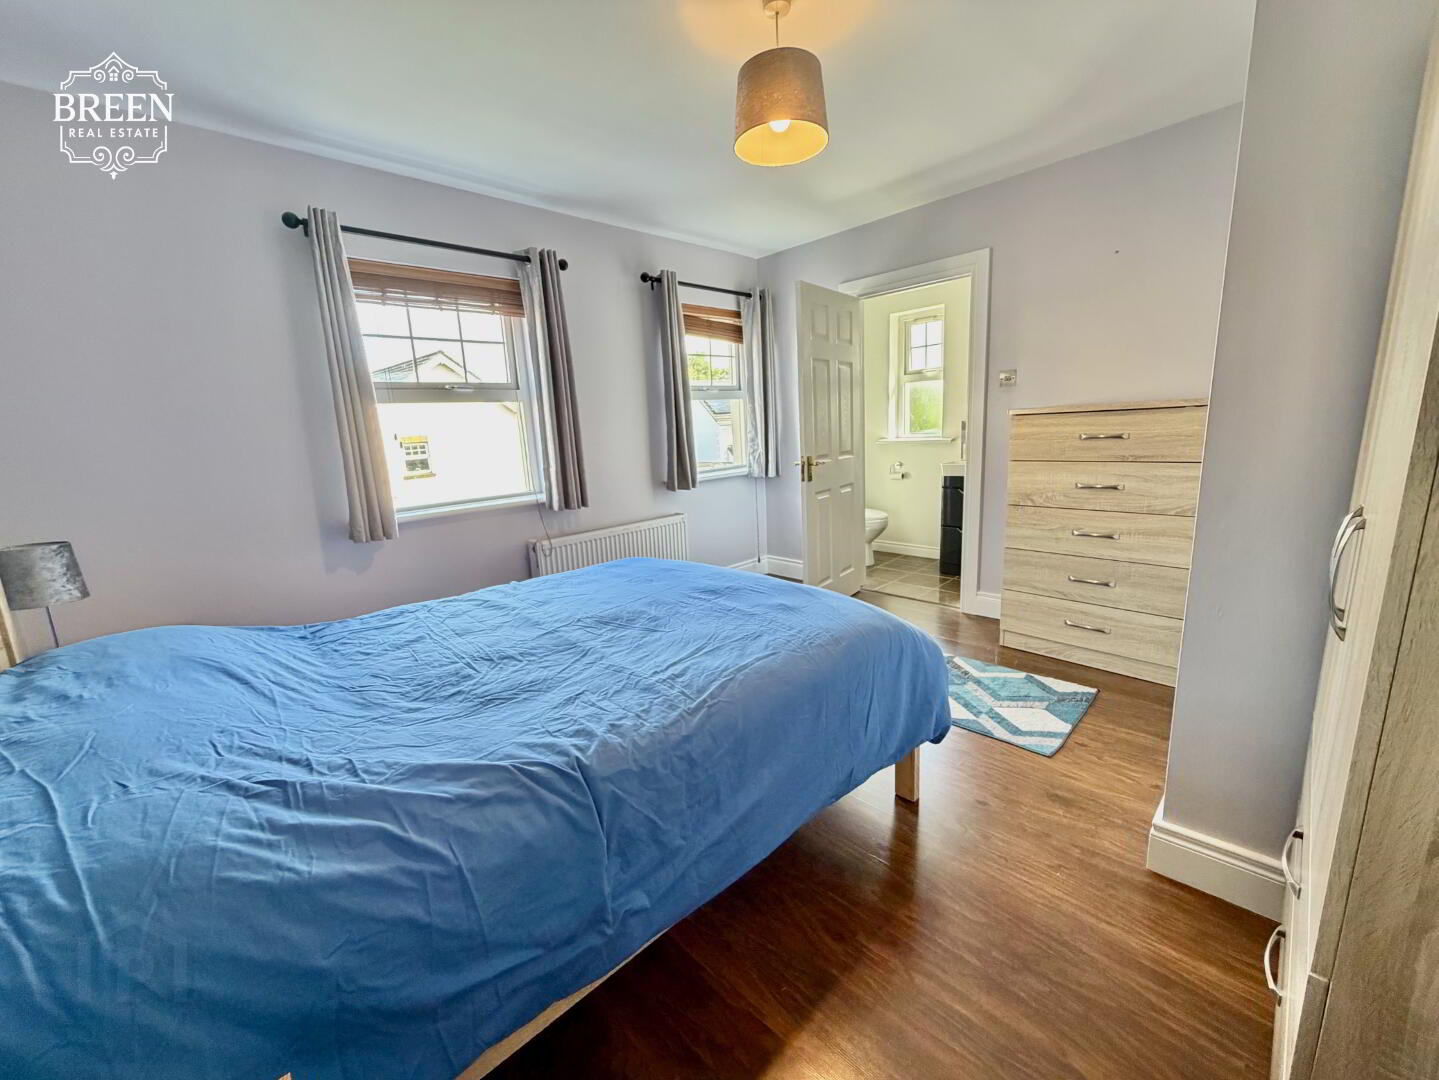
Principal Bedroom
3.69m × 2.94m (12'1" × 9'8")
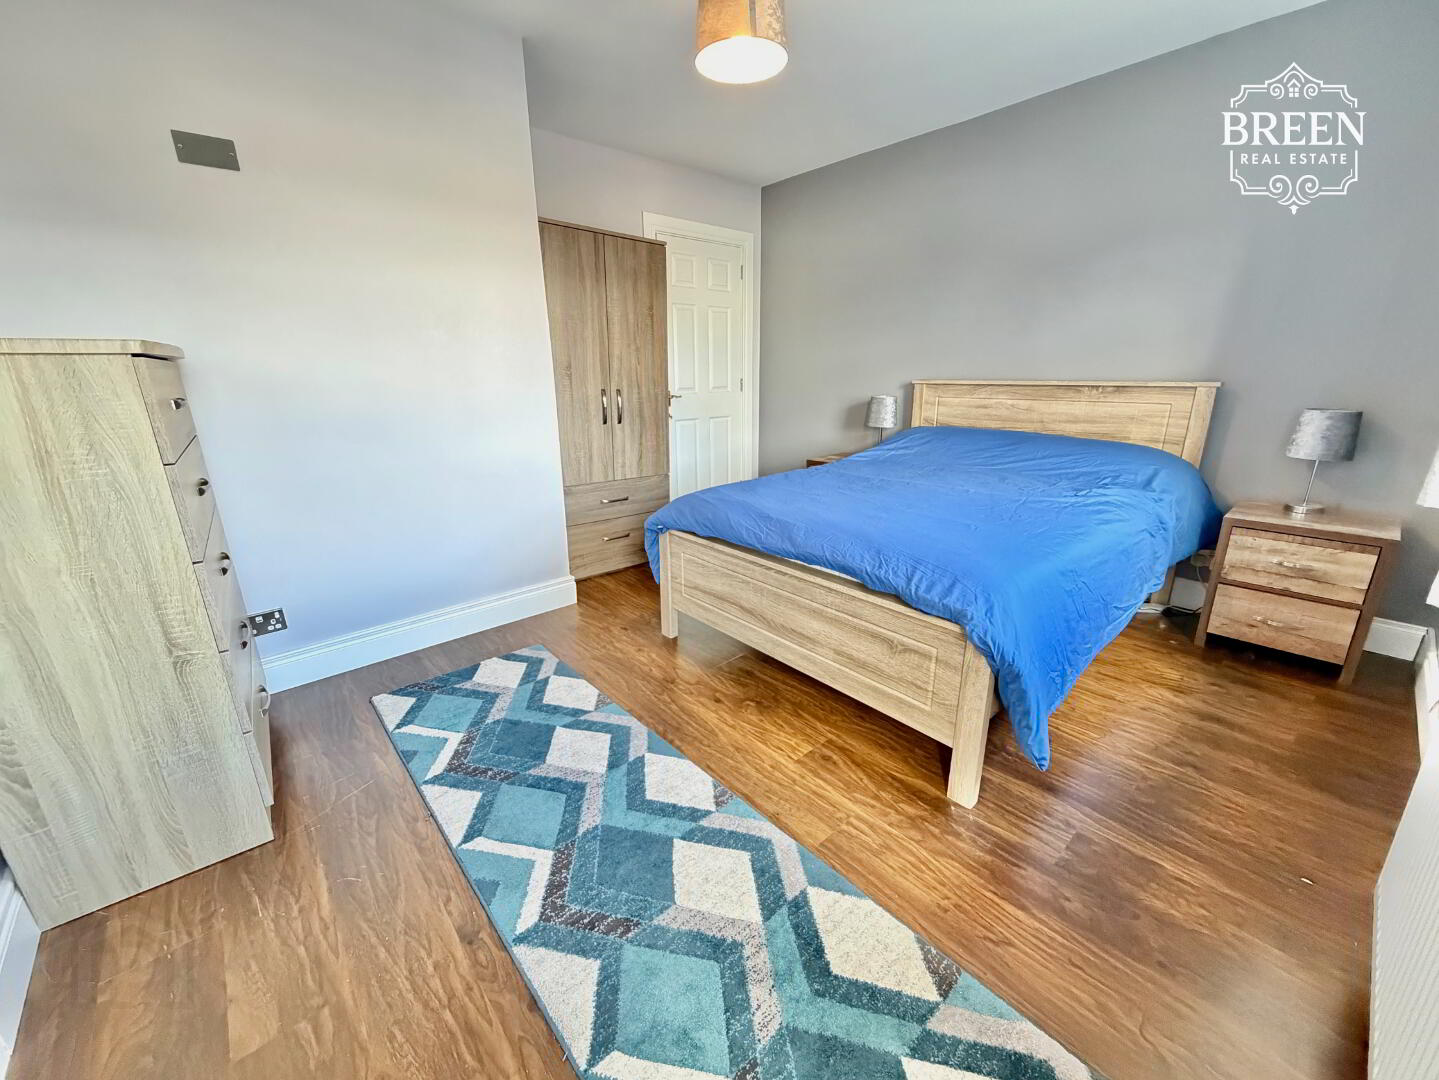
A generous front-facing double bedroom providing excellent space for a full arrangement of bedroom furniture.
Finished with attractive laminate flooring, the room enjoys the additional benefit of its own private en-suite.
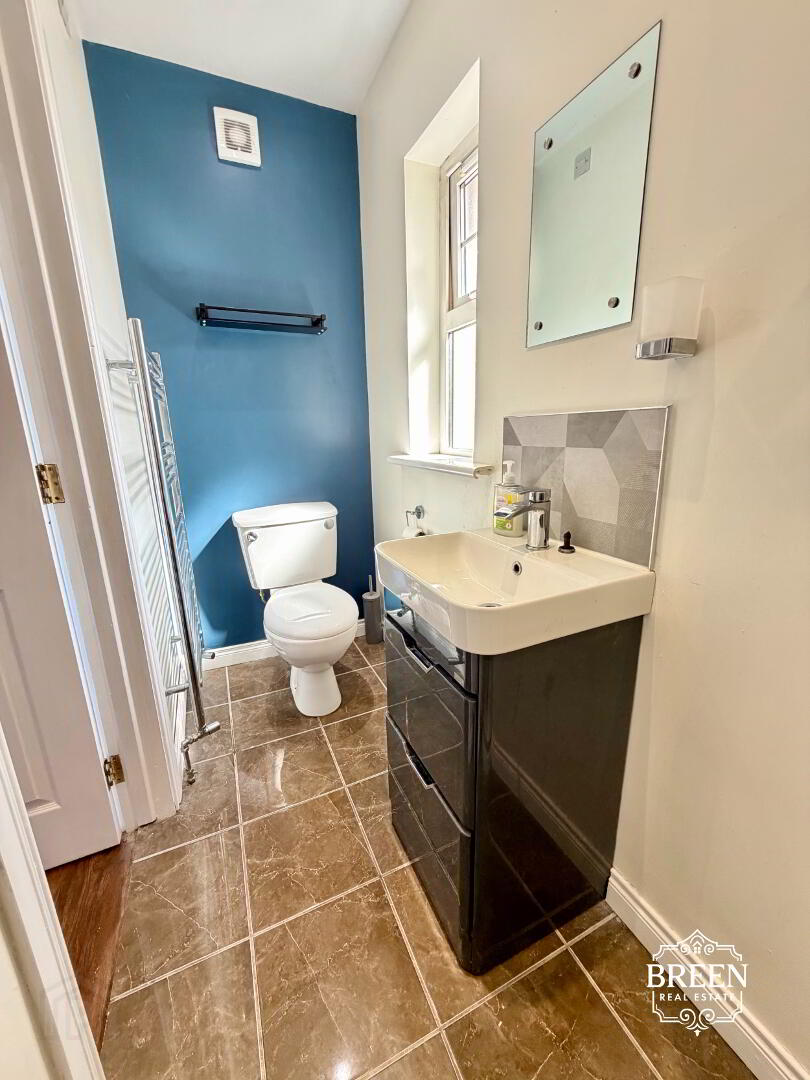
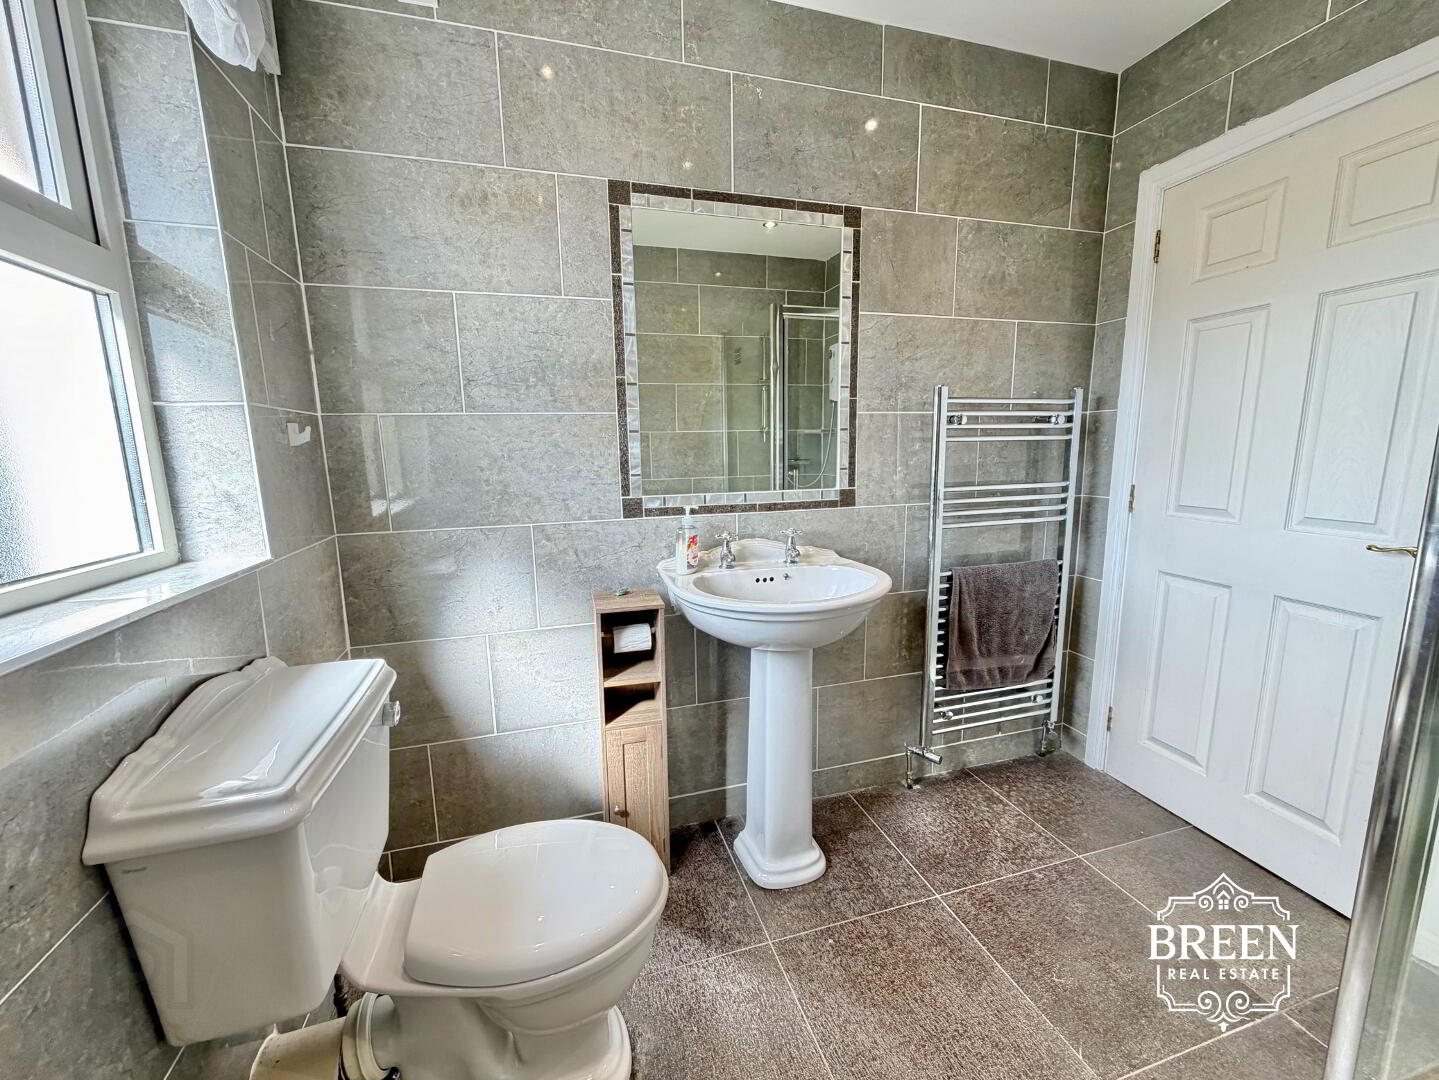
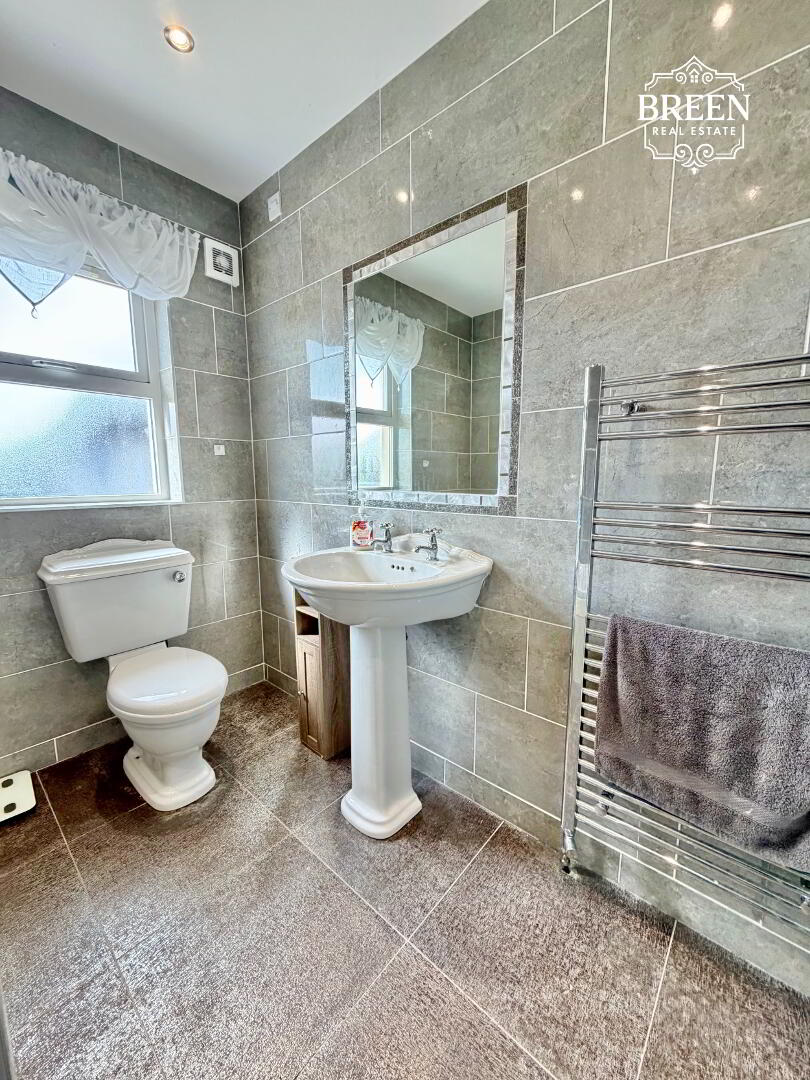
Private En-Suite
2.04m × 1.23m (6'8" × 4'0")
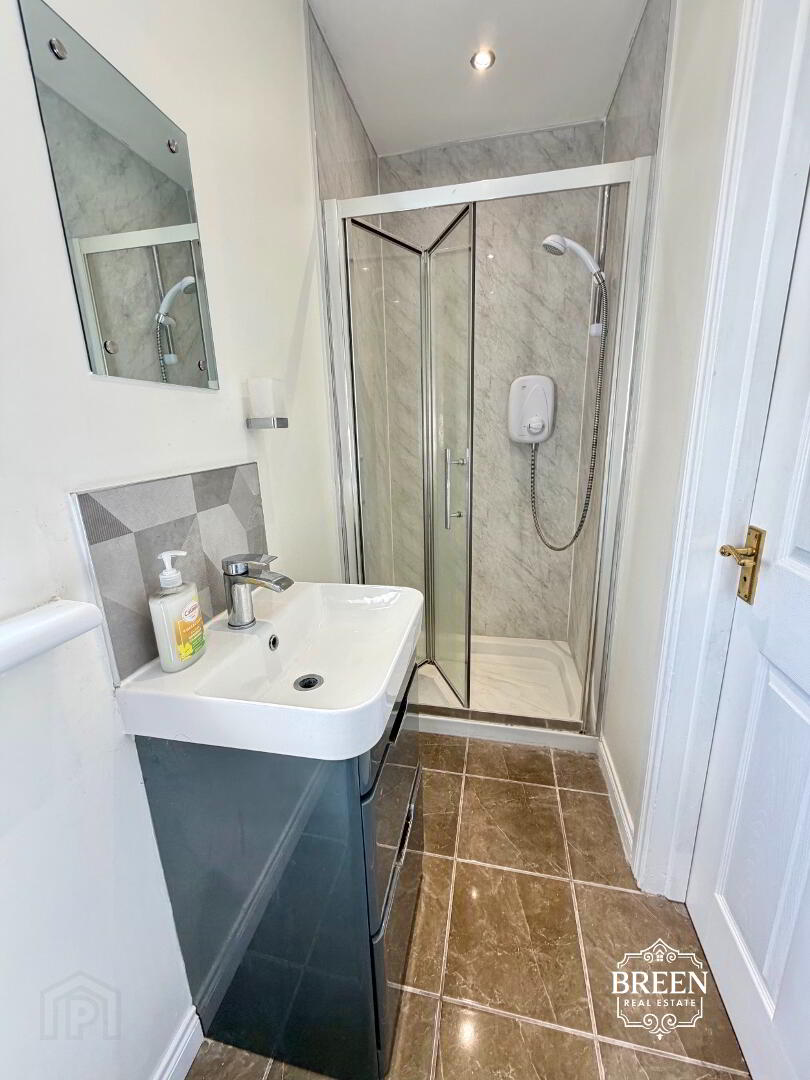
A beautifully presented private en-suite comprising a shower enclosure, WC and wash hand basin.
Attractive tiled flooring complements the finish, while the shower area benefits from practical PVC wall panelling.
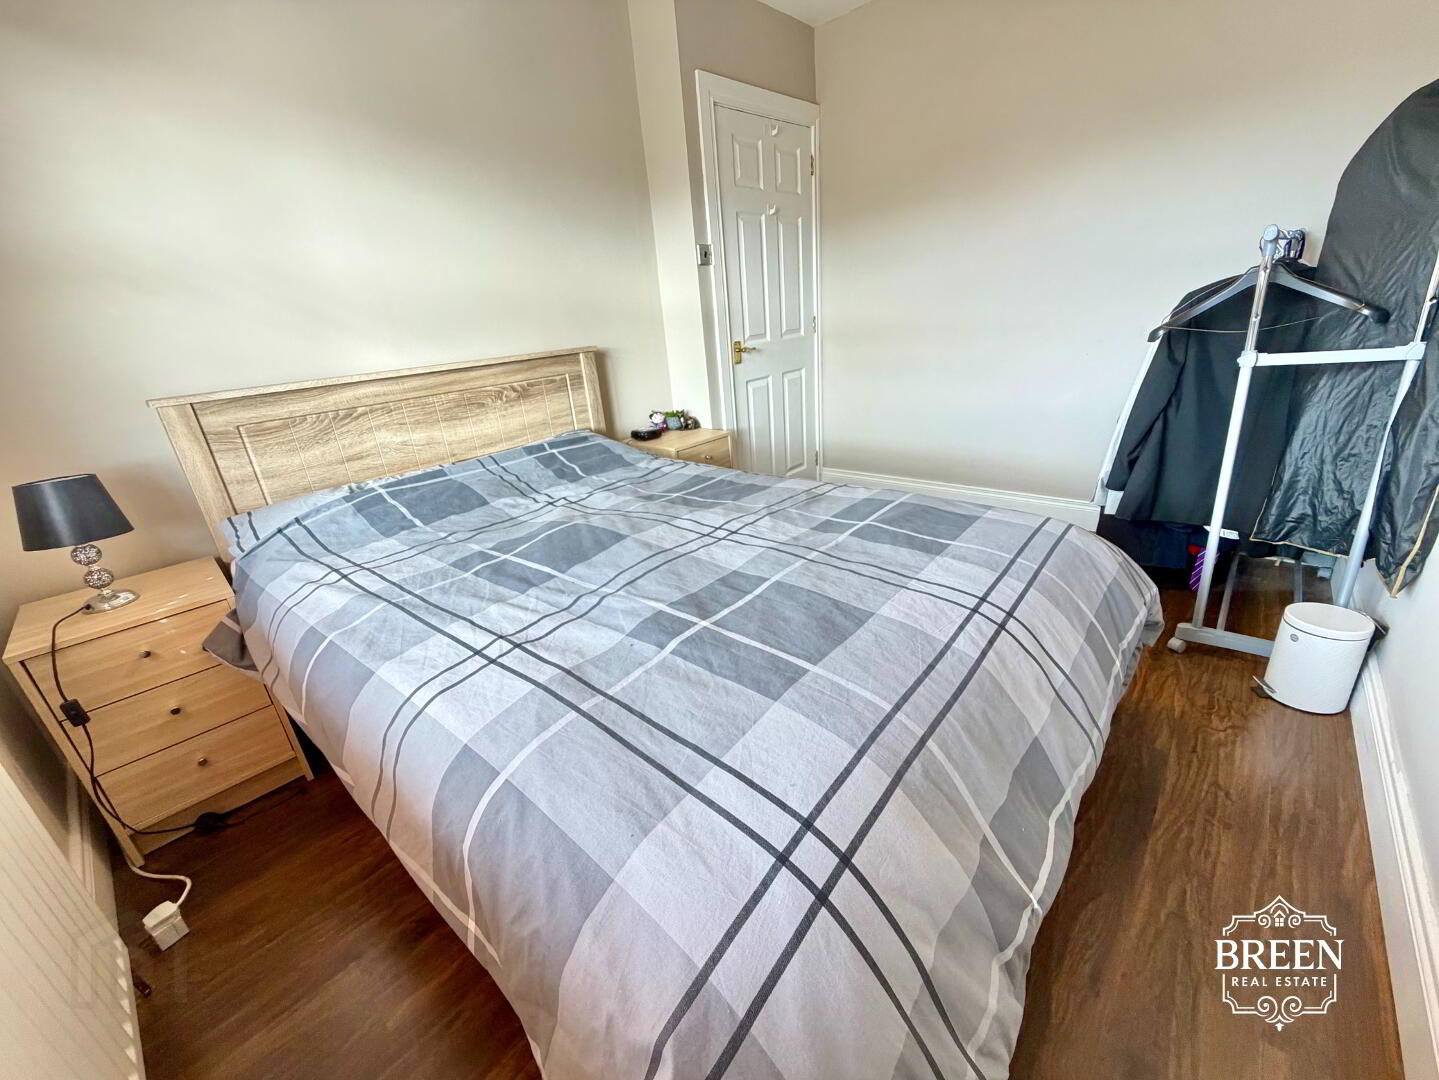
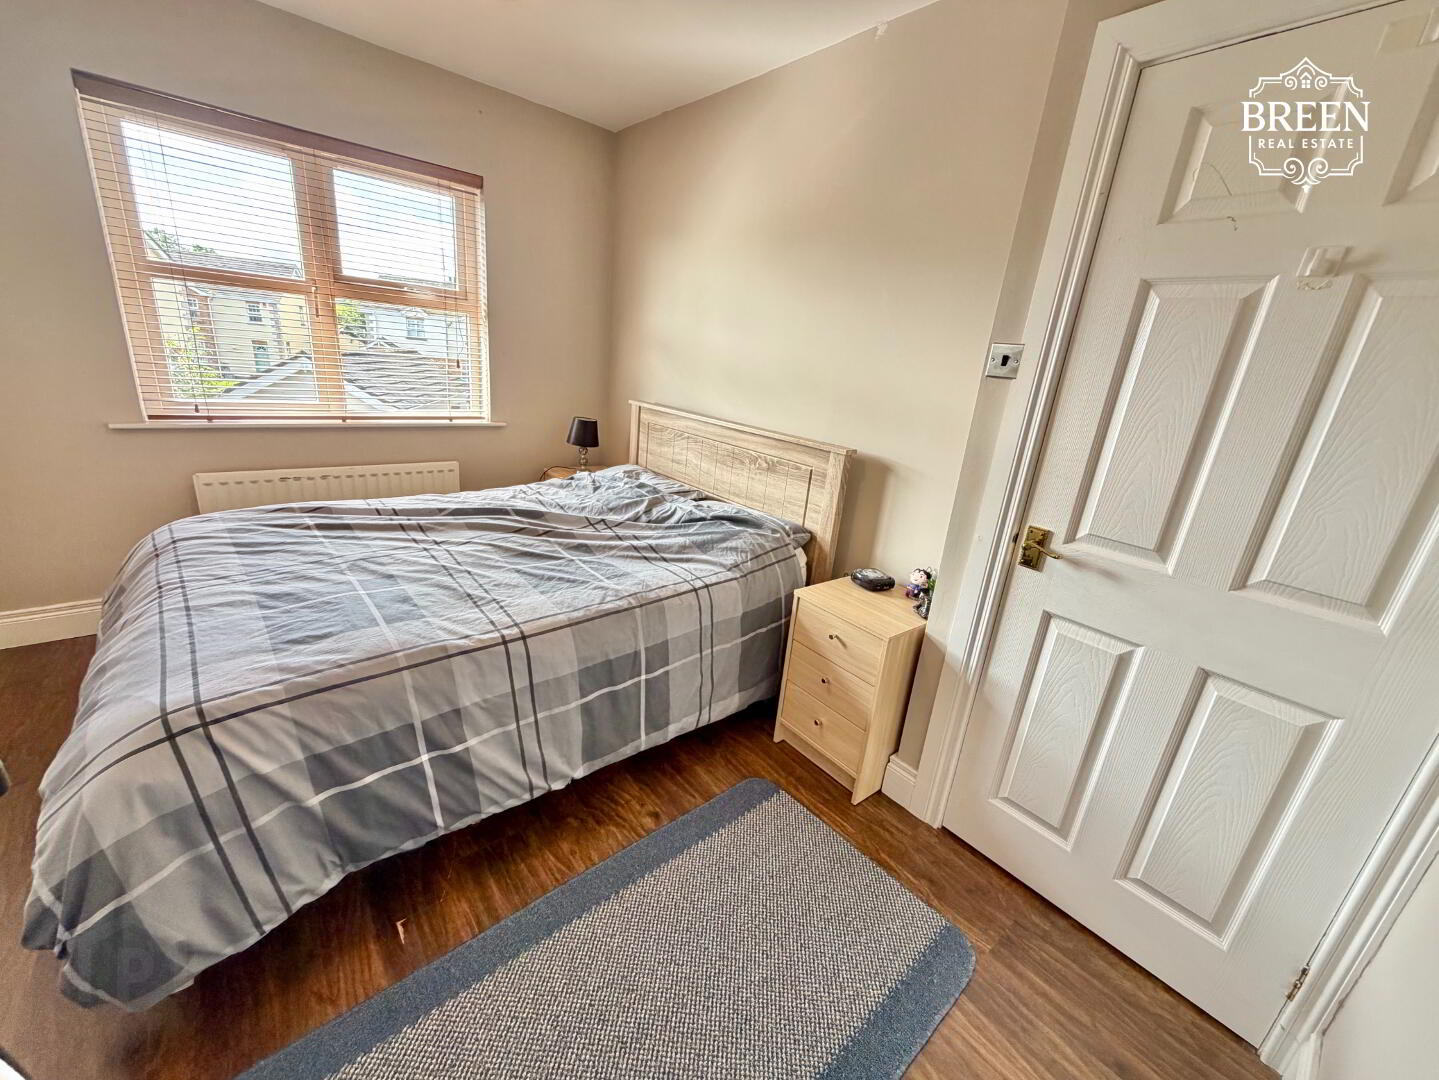
Bedroom Two
3.46m × 2.59m (11'4" × 8'6")
A well-proportioned double bedroom finished with attractive laminate flooring.
Its dimensions provide ample space for bedroom furniture while still retaining a comfortable and uncluttered feel.
Bedroom Three
3.41m × 2.65m (11'2" × 8'8")
Positioned towards the rear of the property, this is another excellent double bedroom.
Laminate flooring provides a smart finish, while the rear-facing position offers an outlook towards the garden.
Bedroom Four
3.47m × 2.58m (11'5" × 8'6")
A further rear-facing double bedroom of similarly generous proportions.
Finished with laminate flooring, the room comfortably completes an unusual and particularly appealing arrangement of four double bedrooms.
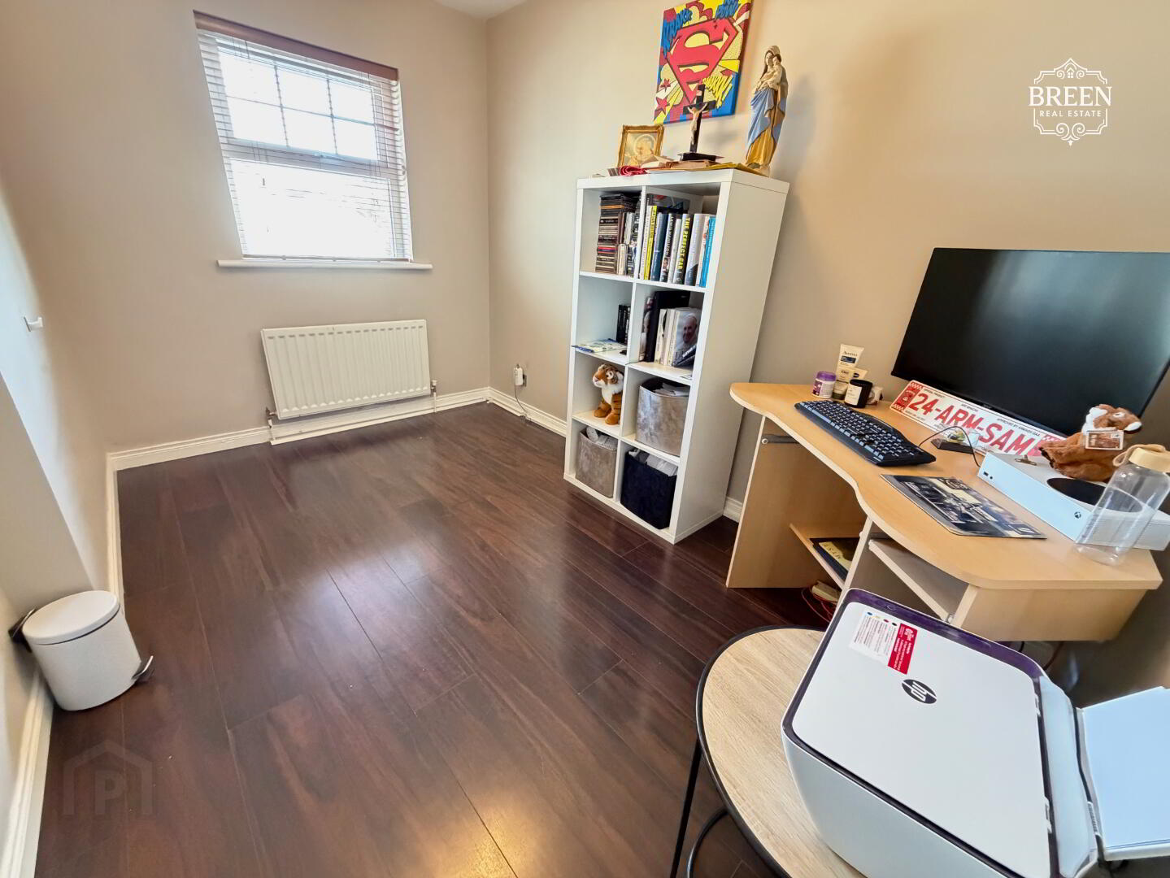
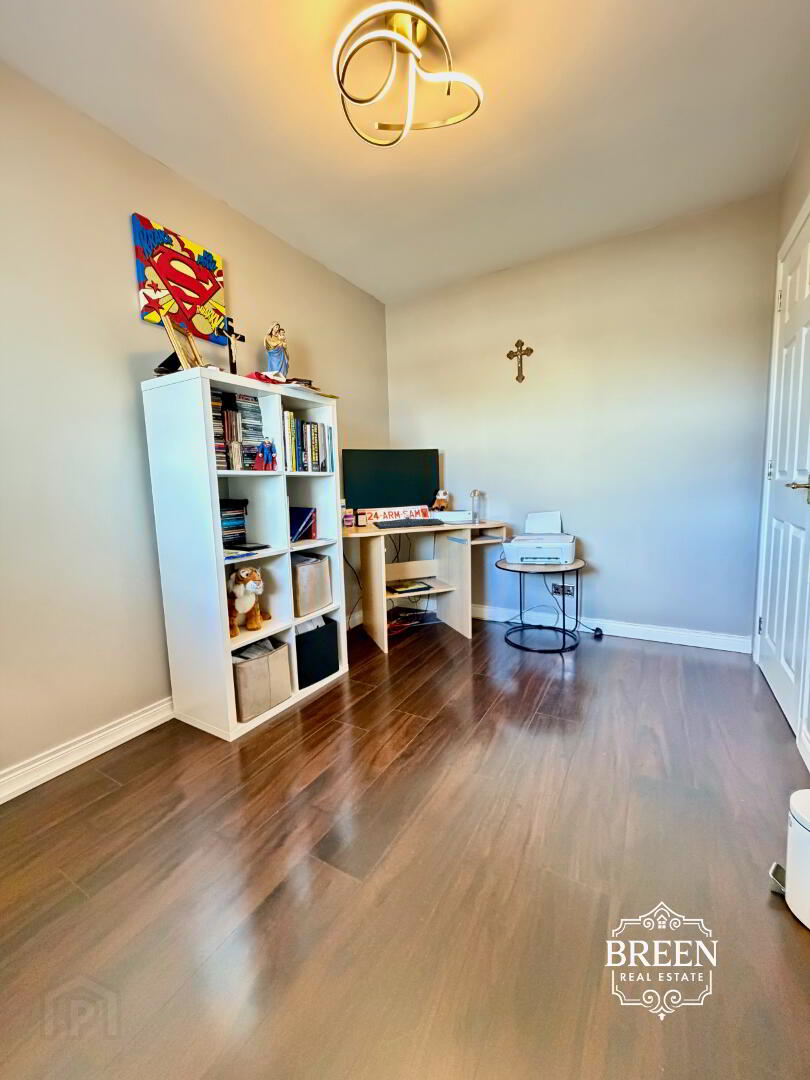
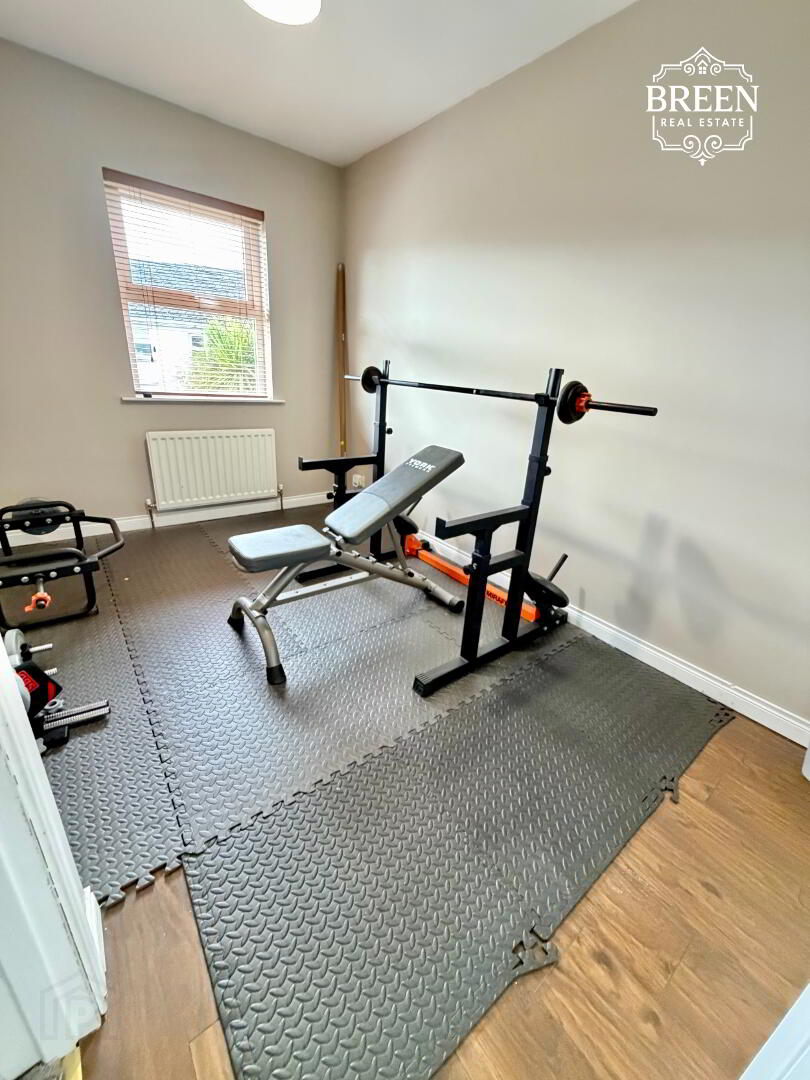
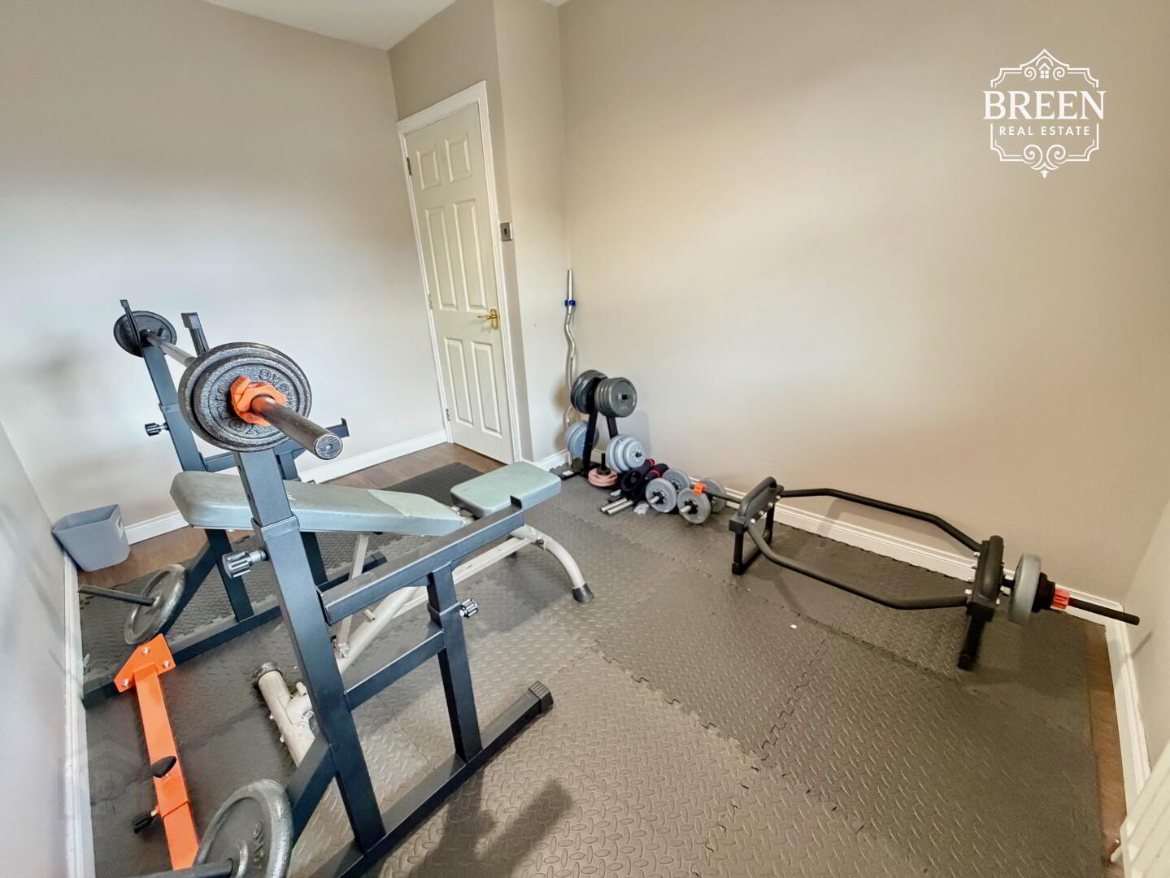
Alternatively, purchasers requiring dedicated workspace could utilise one of the bedrooms as a substantial home office without sacrificing the flexibility offered elsewhere in the property.
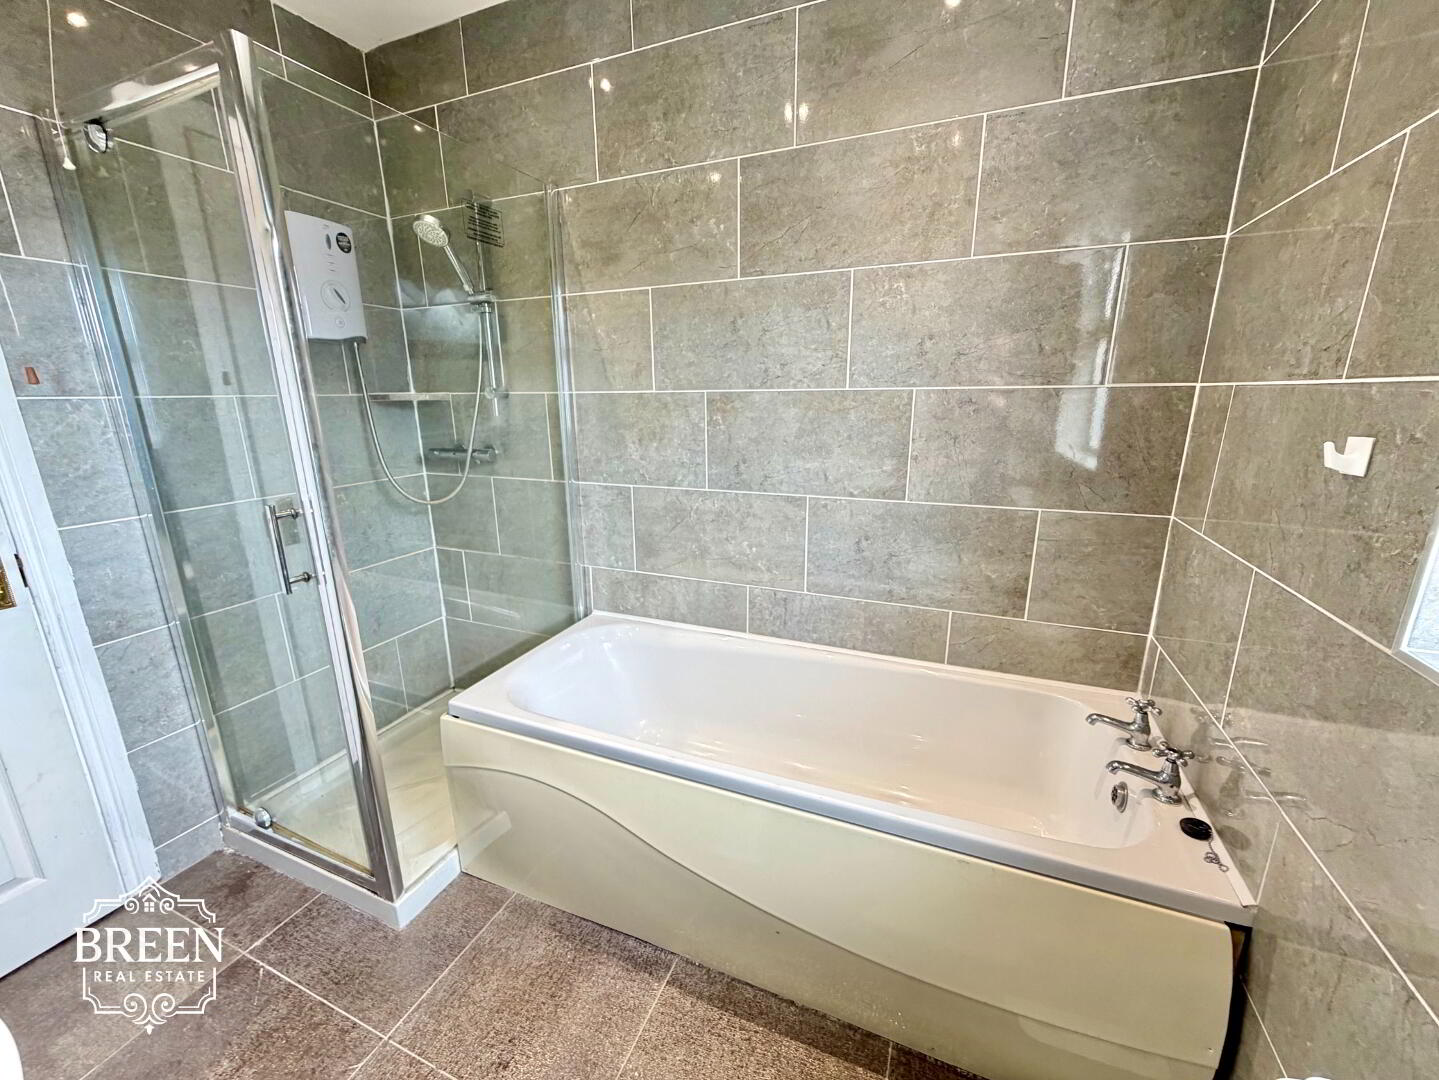
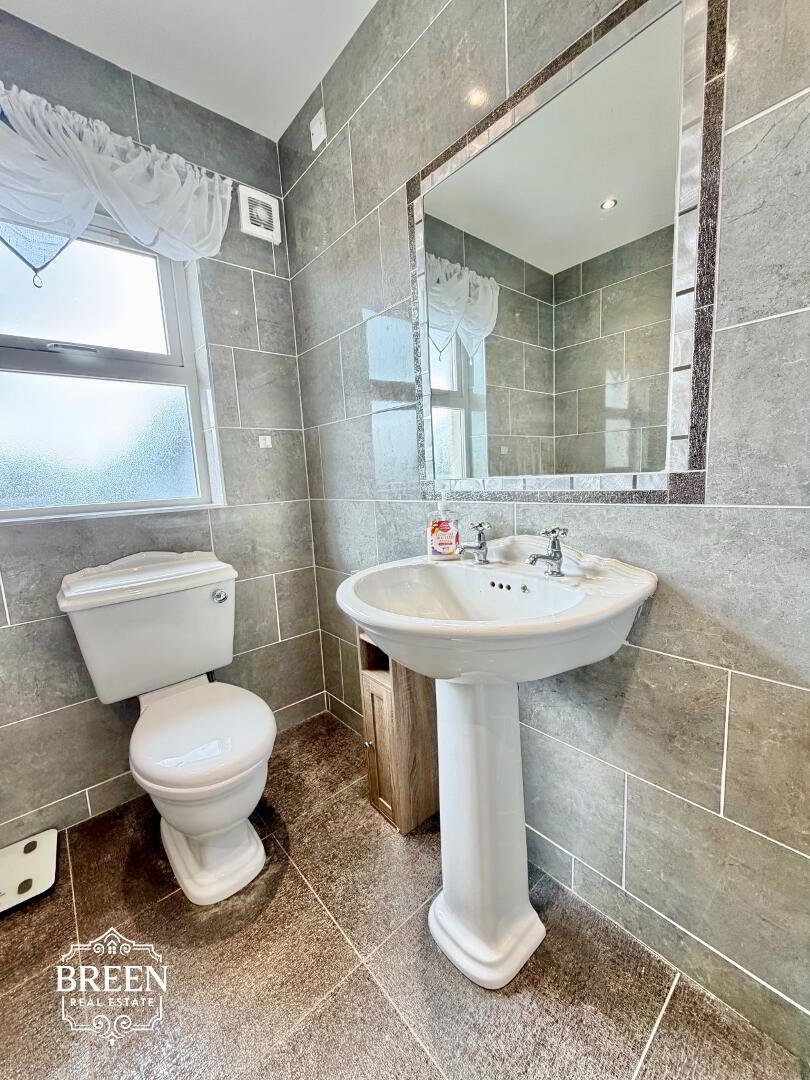
Family Bathroom
2.26m × 2.11m (7'5" × 6'11")
A beautifully finished family bathroom comprising an impressive four-piece suite.
Generous proportions allow the individual fittings to sit comfortably within the room, providing excellent facilities alongside the principal bedroom's private en-suite and ground-floor WC.
Hot Press / Drying Room
0.79m × 1.87m (2'7" × 6'2")
A dedicated hot press and drying room providing valuable additional household storage on the first floor.
The space is particularly useful for linen, towels and everyday household items, keeping storage separate from the four bedrooms.
Private Outdoor Space
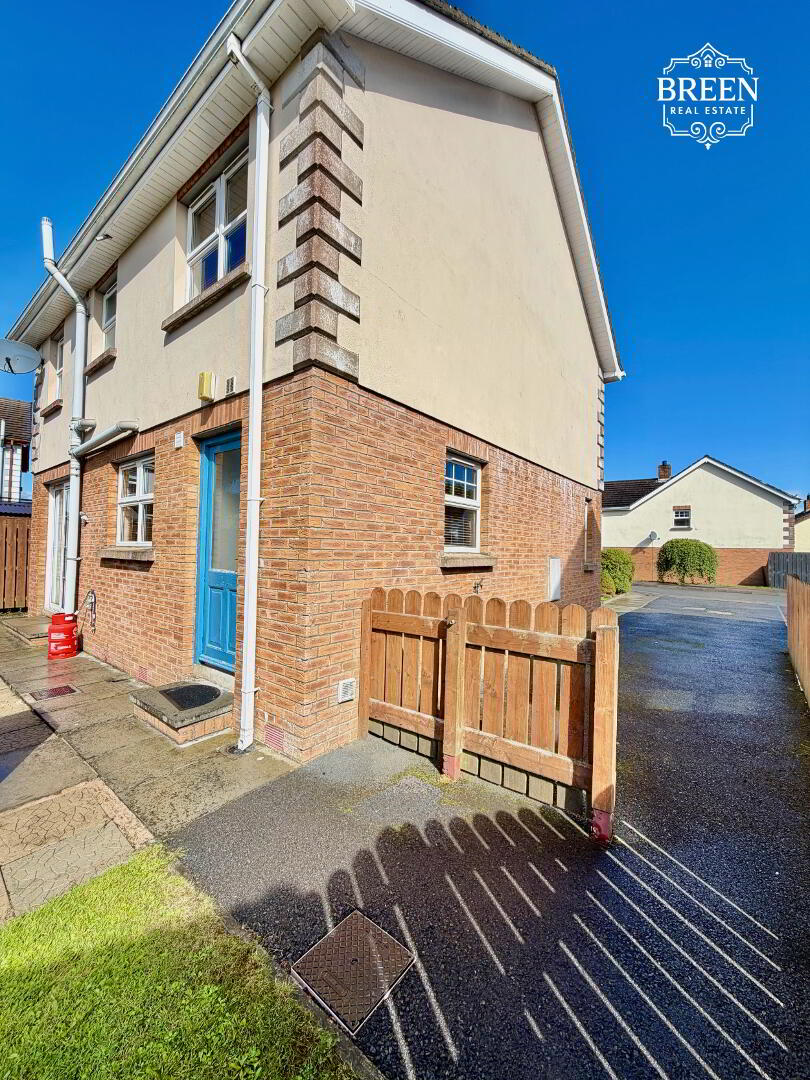
Private Driveway & Front Garden
The property benefits from its own private driveway providing convenient off-street parking.
An attractive lawn area to the front with scattered mature trees/plants complements the property and creates a pleasant approach to the home.
Enclosed Rear Garden
To the rear is a lovely fully enclosed garden combining a generous lawn with a dedicated patio area.
Patio doors from the kitchen and dining room open directly onto the paved area, creating an ideal setting for outdoor furniture, summer dining and entertaining.
The lawn beyond provides valuable recreational space, while the enclosed nature of the garden is particularly appealing for families with younger children or pets.
A separate external door from the utility room provides additional access between the house and garden.
Fully Powered Detached Outbuilding
Positioned within the rear garden is a substantial detached outbuilding which has been fully wired with electricity.
Its versatility makes it a particularly attractive addition to the property.
It could provide an excellent dedicated home gym, private office, studio, hobby room or beauty/treatment space, subject to any necessary consents and suitability for the intended use.
For purchasers who do not require additional workspace, it provides substantial powered storage separate from the main residence.
An Attractive Armagh Location
53 Oakridge enjoys an attractive residential position within Armagh, providing convenient access to the city and the extensive range of amenities available throughout the surrounding area.
Armagh offers a wide selection of primary and secondary schools, supermarkets, shops, cafés, restaurants, healthcare facilities and leisure amenities, together with numerous sporting clubs and recreational facilities.
The location also provides convenient access to the main road network connecting Armagh with Portadown, Craigavon, Newry, Dungannon and surrounding towns, making it well suited to those commuting throughout the wider area.
For purchasers seeking a long-term family home, the combination of four double bedrooms, generous living accommodation, private gardens and convenient access to Armagh makes 53 Oakridge a particularly attractive proposition.
Early Viewing Highly Recommended
Enquire Today
To request further information or arrange a private viewing, please contact:
Breen Real Estate
028 3744 0949
cormac@breenrealestate.co.uk
These particulars are intended as a general guide only and do not constitute, nor form part of, any offer or contract. All descriptions, dimensions, floor areas and measurements are approximate and are provided for guidance only. Prospective purchasers should satisfy themselves as to the accuracy of the information provided and the condition and functionality of all services, appliances and equipment prior to purchase. Measurements are approximate and for guidance only.
Fill in your details below and a member of our team will get back to you.