Cookie Policy: This site uses cookies to store information on your computer. Read more

| Address | 6 Madden Grange Keady, Armagh, BT60 3RN |
|---|---|
| Price | Guide price £170,000 |
| Style | Semi-Detached House |
| Bedrooms | 3 |
| Receptions | 1 |
| Bathrooms | 3 |
| Heating | Oil |
| Status | For sale |
* This information does not contain all of the details you need to choose a mortgage. Make sure you read the key facts illustration provided with your mortgage offer before you make a decision.
6 Madden Grange, Keady
Beautifully Presented Three Bedroom Semi-Detached Home in a Peaceful Rural Setting
A well presented and freshly decorated three bedroom semi-detached home, ready to move into and offering generous, highly practical accommodation. Benefiting from oil fired central heating and double glazed windows throughout, the property provides a spacious kitchen and dining room, separate utility, principal bedroom with private en-suite and an attractive enclosed rear garden, all positioned within a small residential development surrounded by agricultural countryside while remaining conveniently located for Keady's schools and everyday amenities.
Breen Real Estate is delighted to present 6 Madden Grange, Keady to the sales market, an attractive three bedroom semi-detached home combining comfortable family accommodation with a particularly appealing setting.
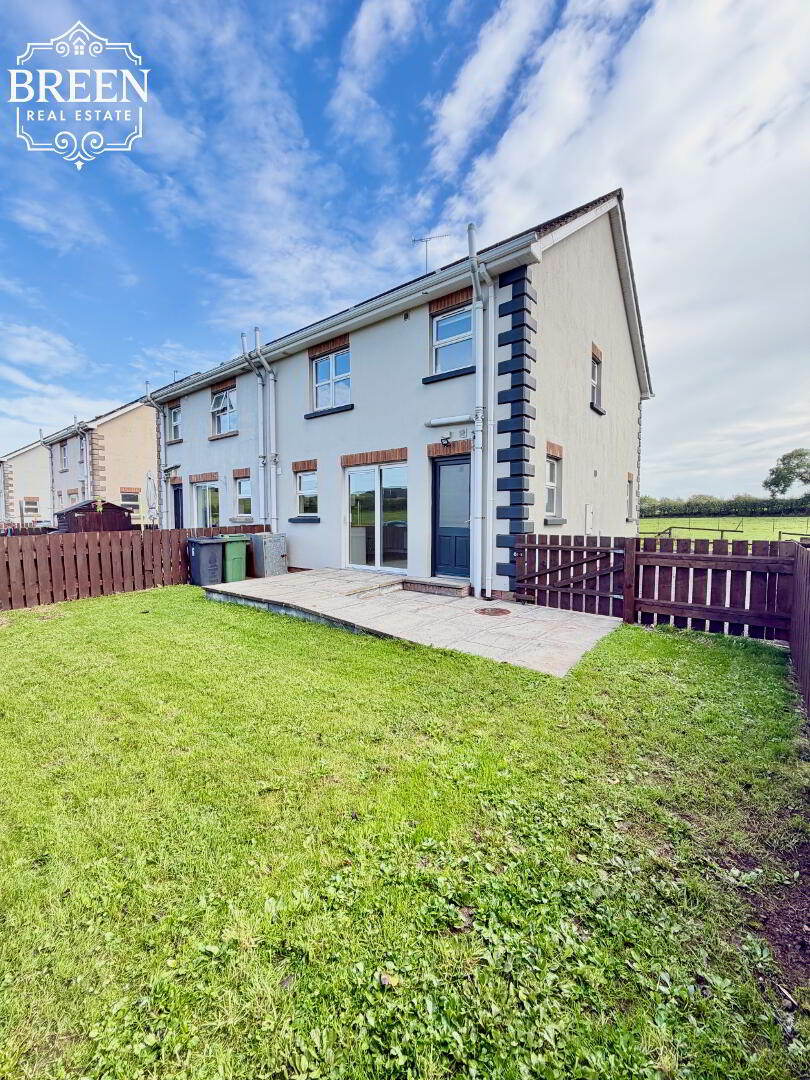
Freshly painted both internally and externally, the property is presented in excellent condition and provides a genuine ready-to-move-into opportunity for its next owners.
Madden Grange itself is a small residential development containing only a limited number of homes. Surrounded by agricultural land, the setting provides a peaceful, more rural atmosphere while retaining the considerable convenience of being close to Keady, local schools and everyday amenities.
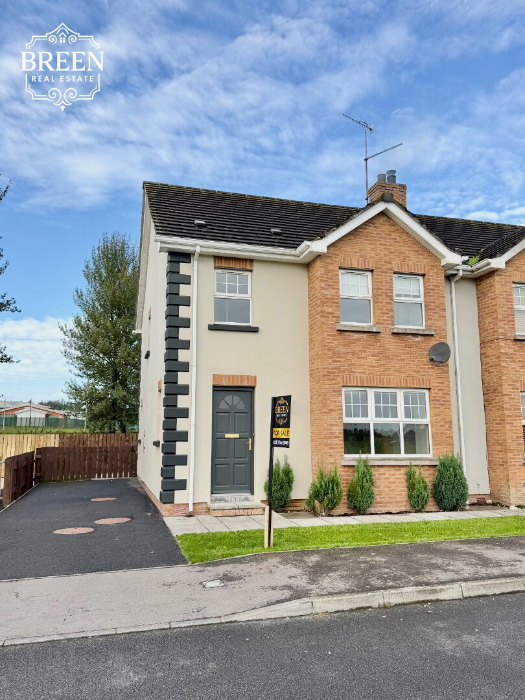
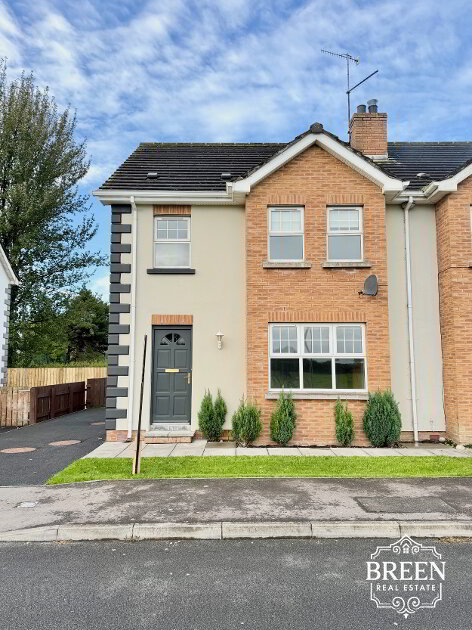
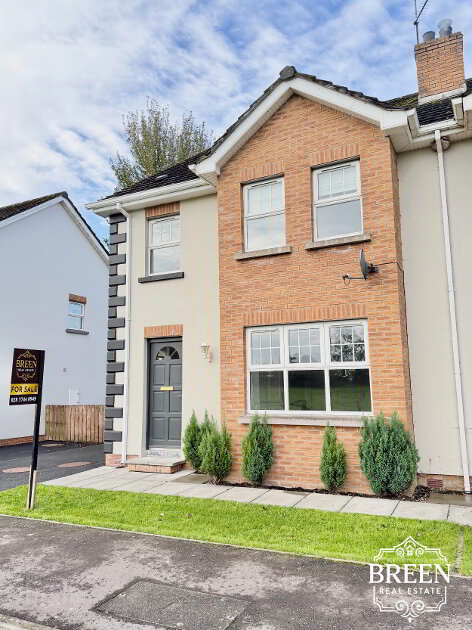
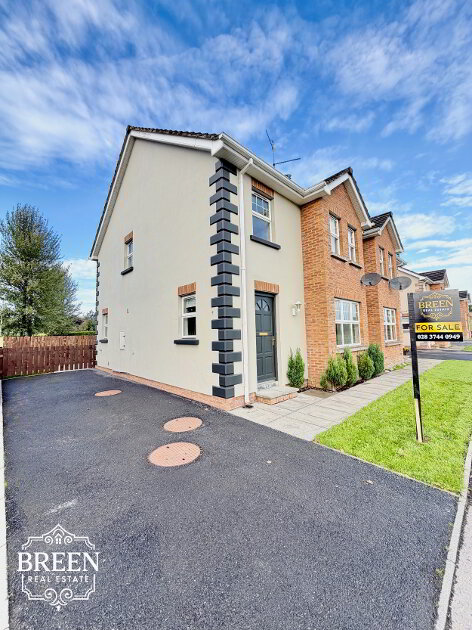
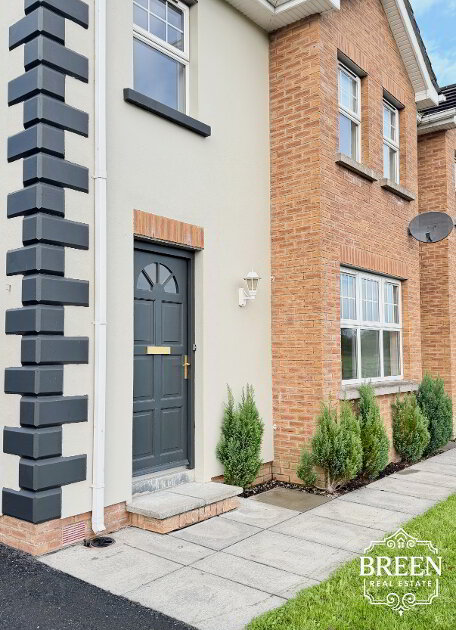
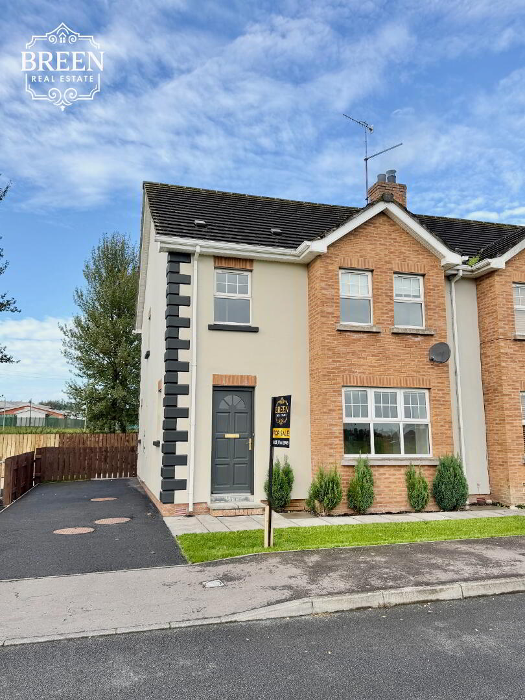
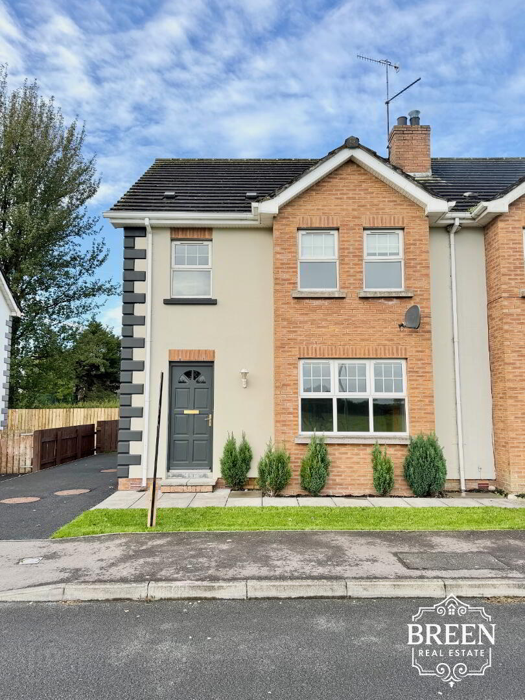
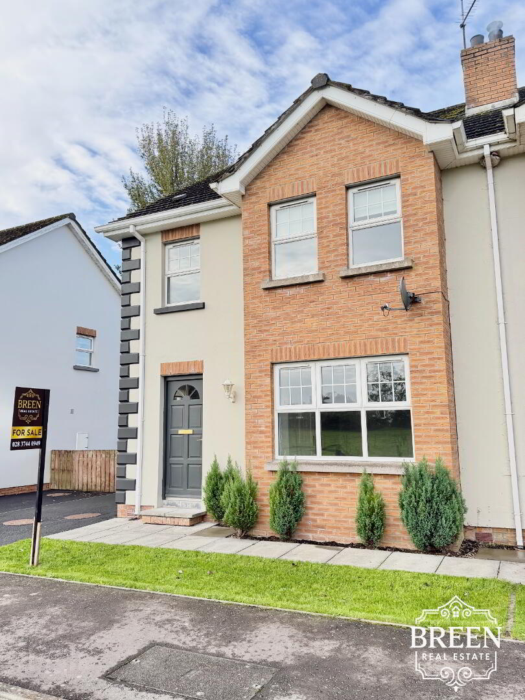
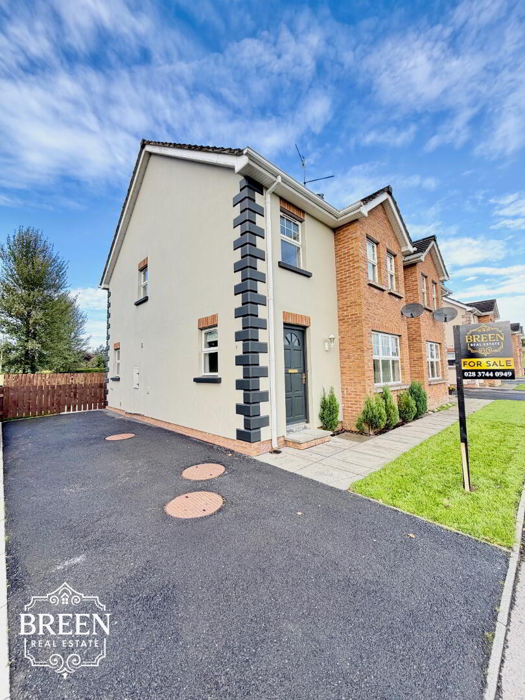
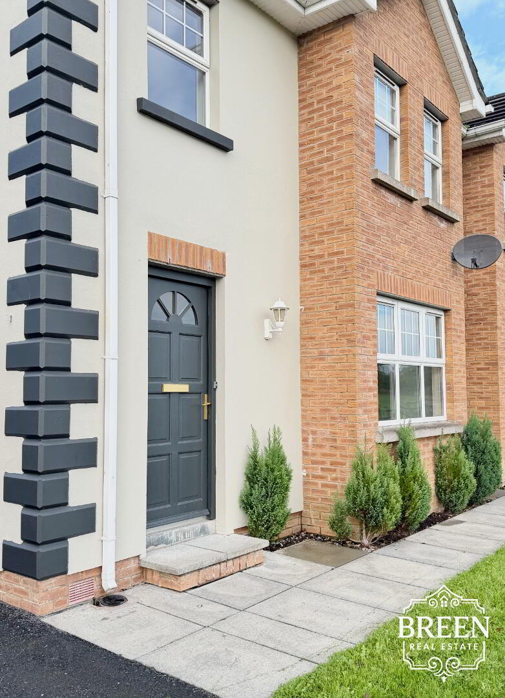
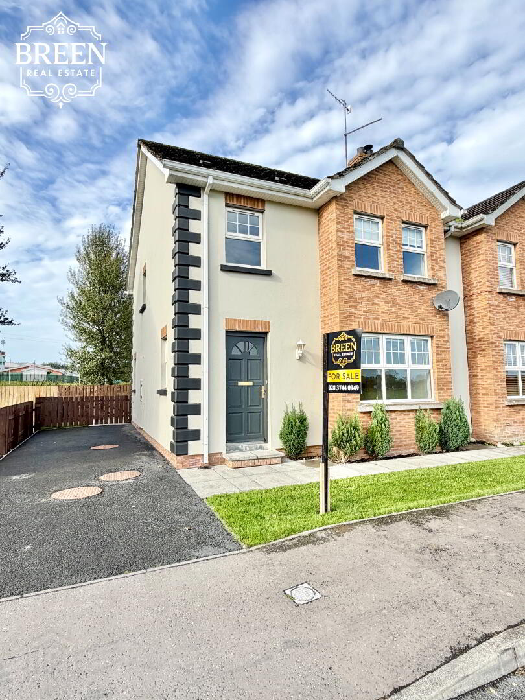
Externally, an attractive front lawn incorporating mature planting creates a welcoming approach to the property, with a flagged pathway leading towards your entrance door.
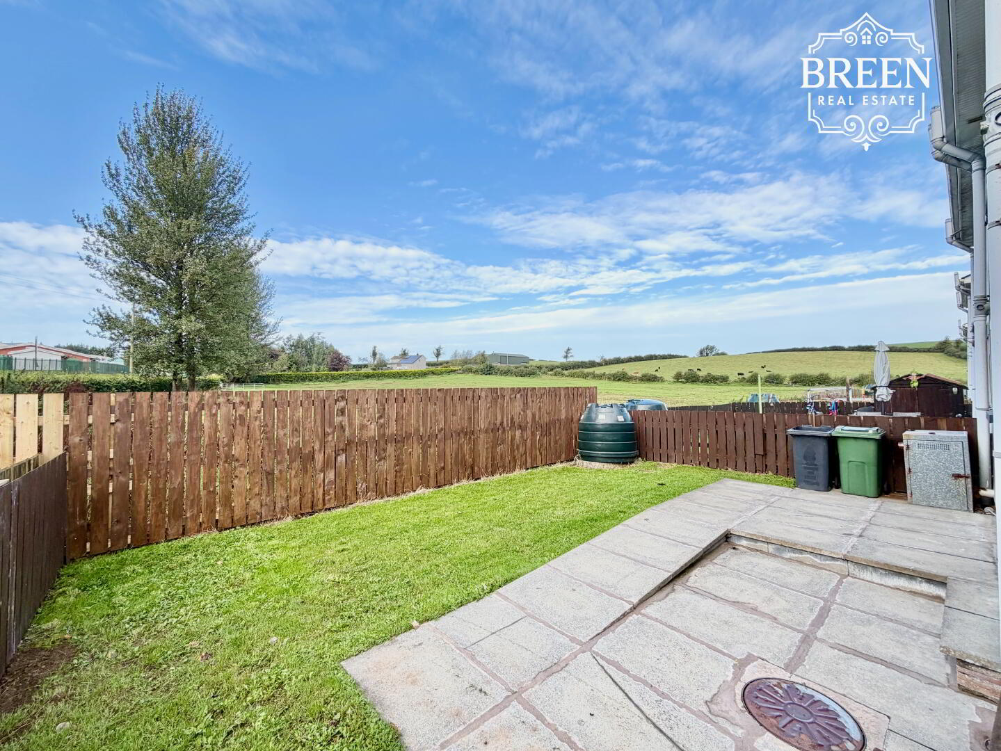
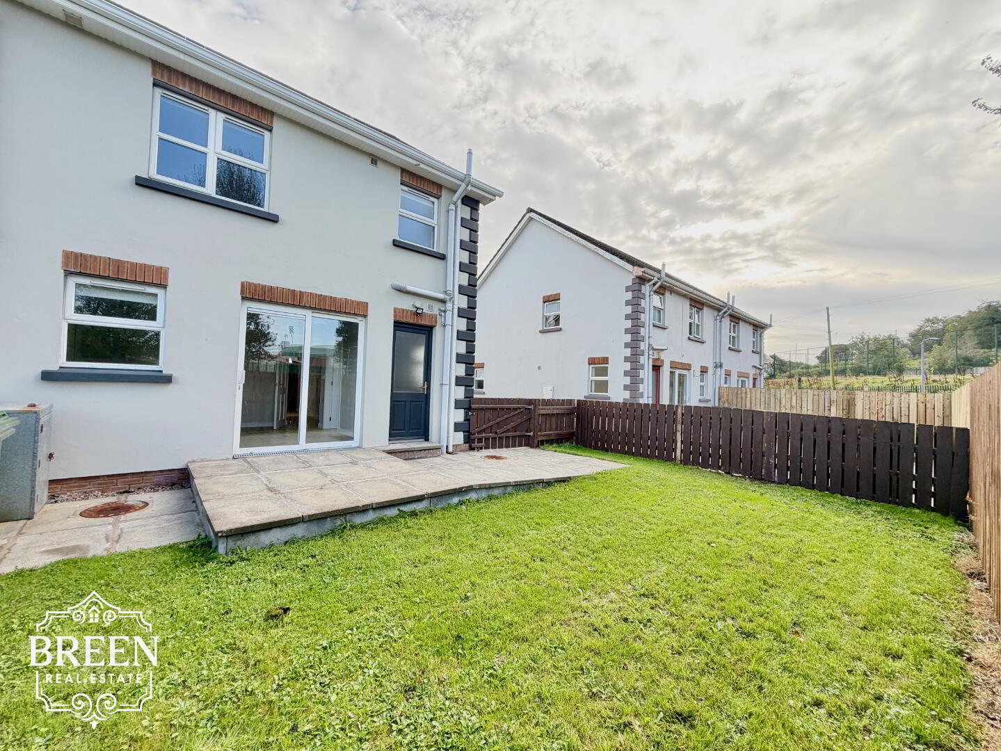
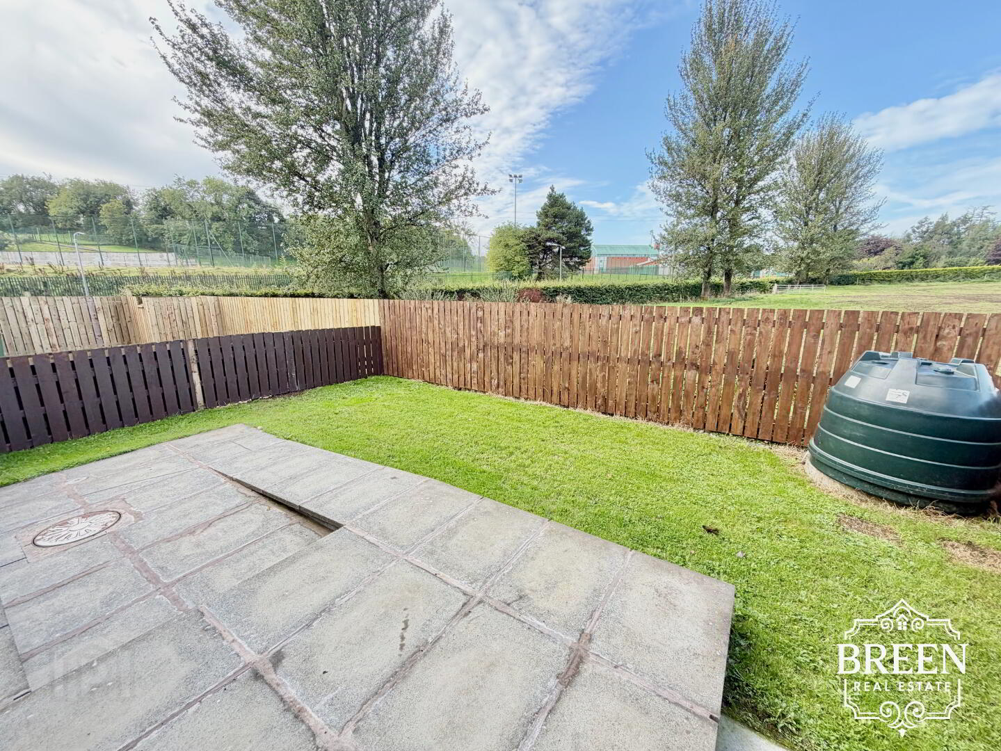
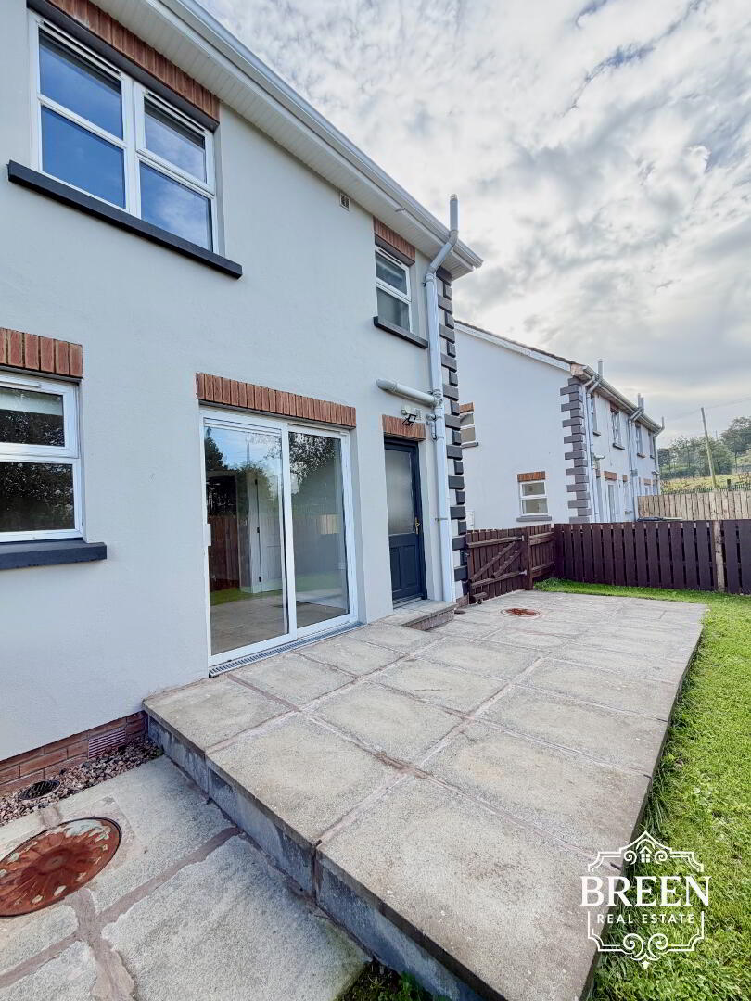
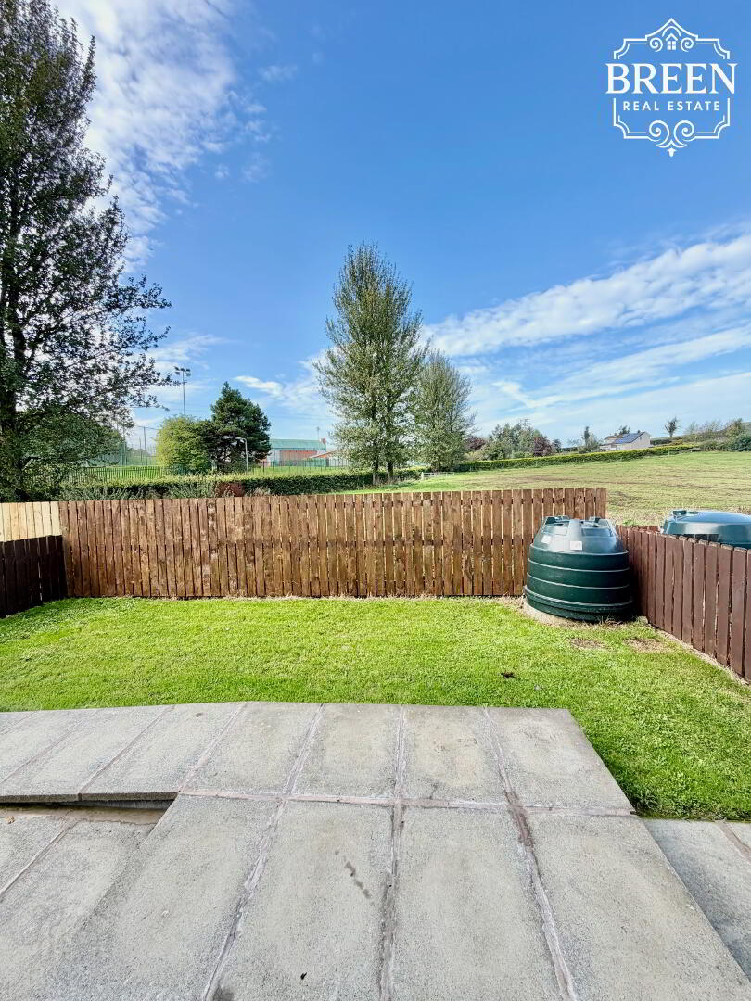
To the rear is a fully enclosed garden incorporating both patio and lawn, creating a practical and easily maintained outdoor space with an attractive outlook towards the surrounding green countryside.
Ground Floor Accommodation
Entrance Hall
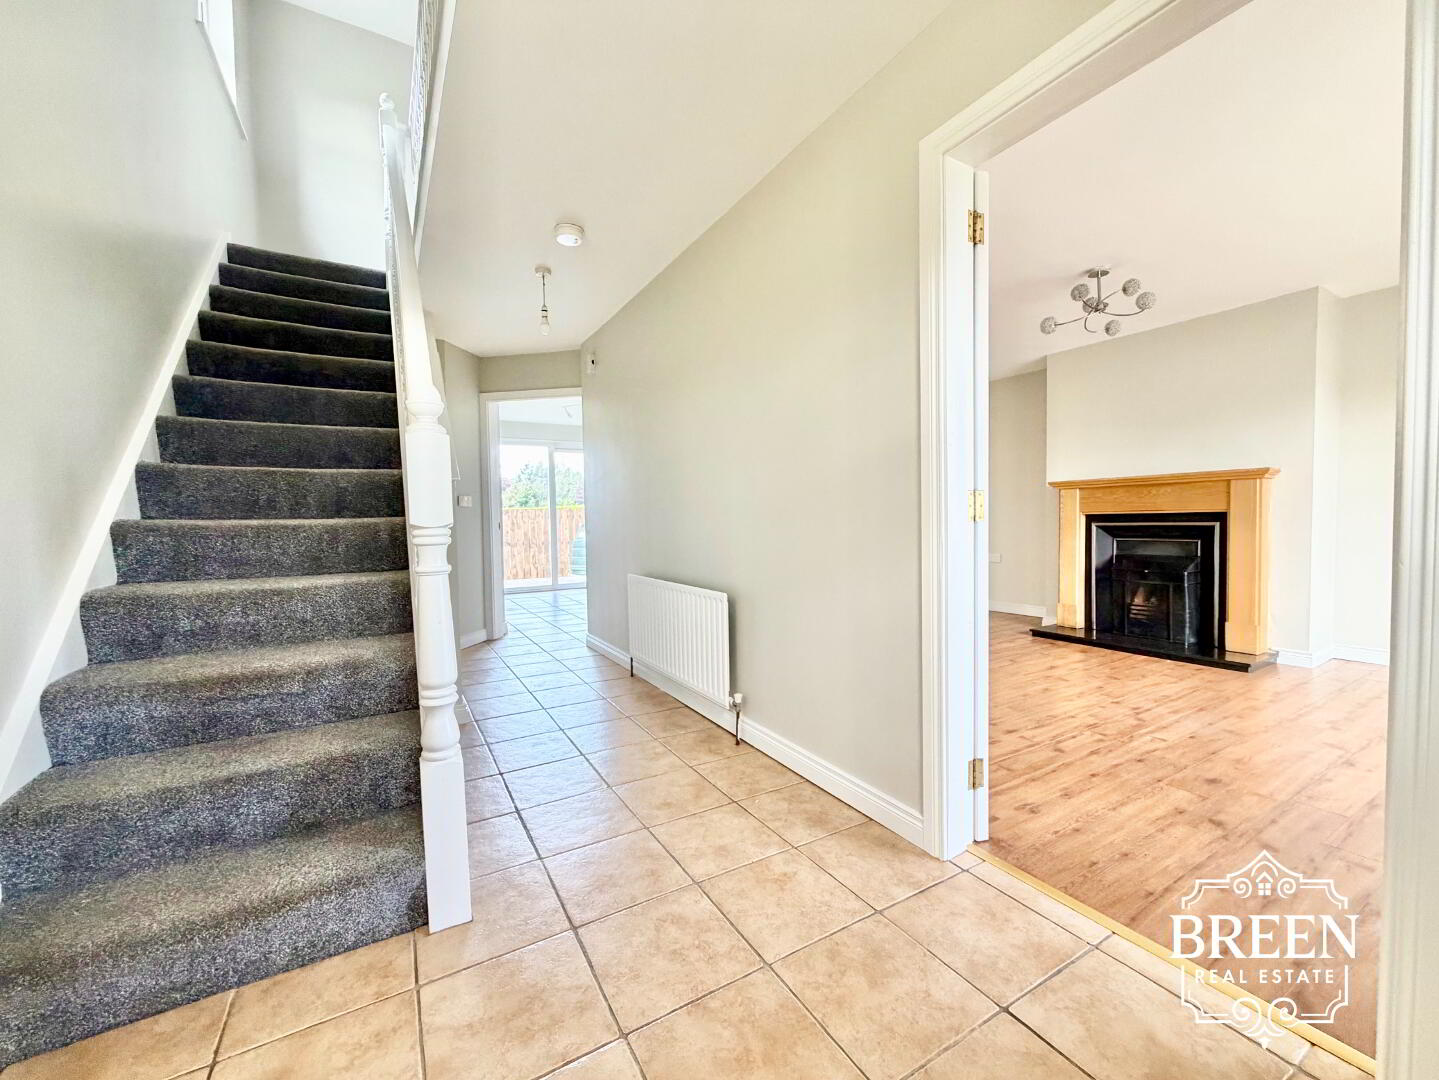
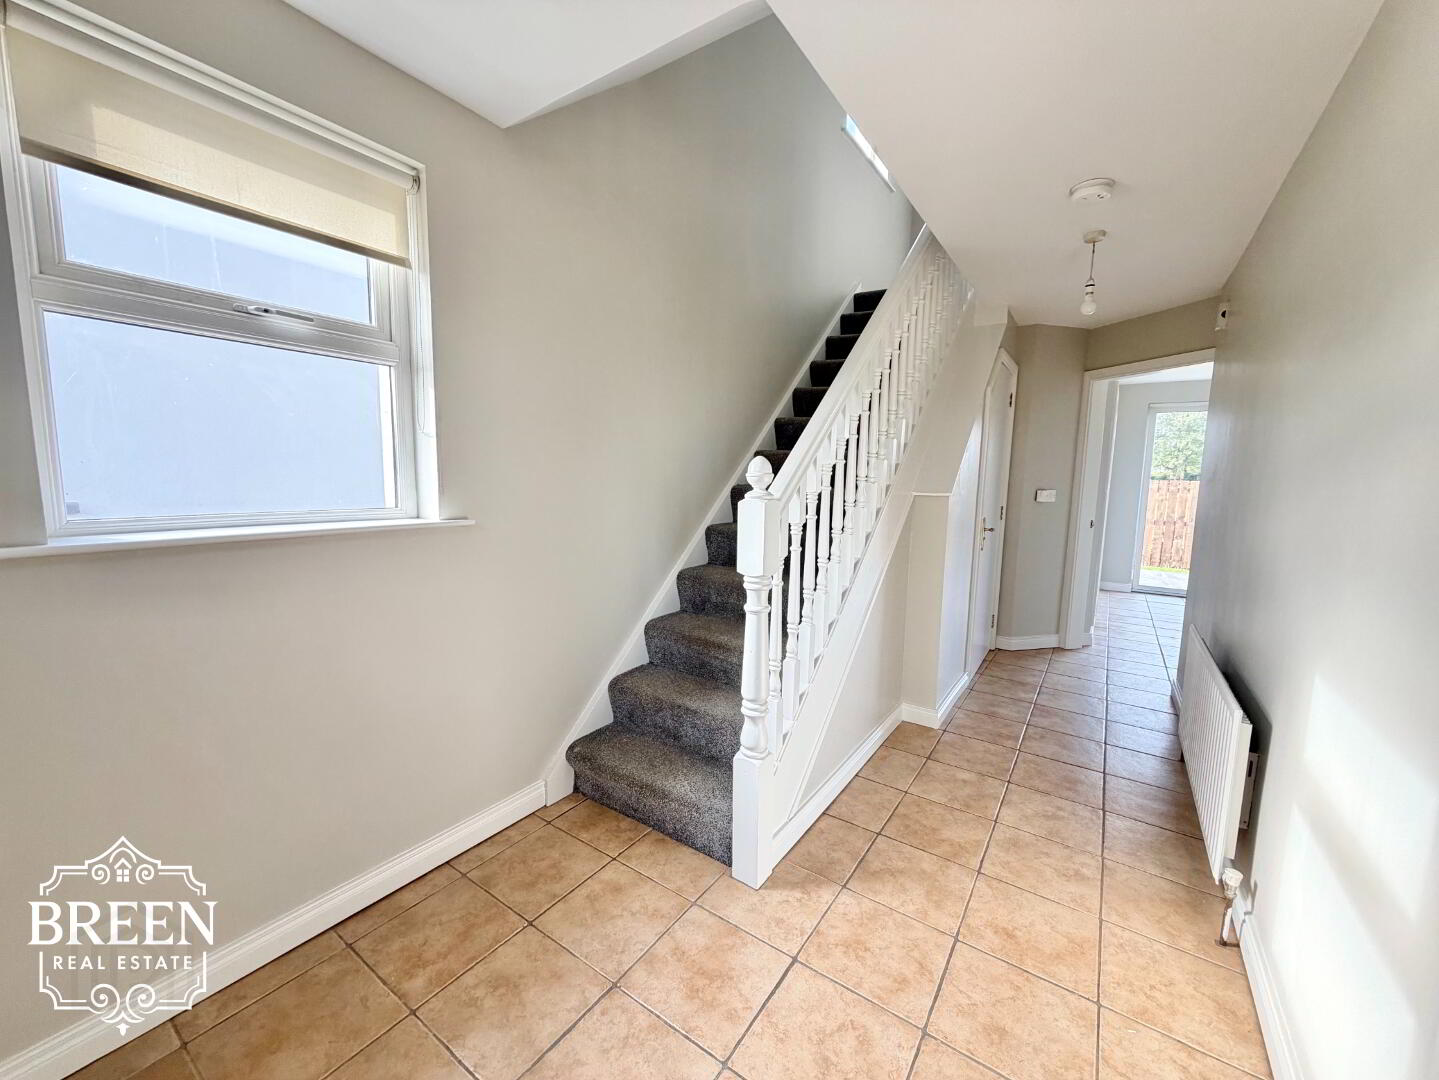
A timber entrance door opens into the property's welcoming entrance hallway, providing access to the principal ground floor accommodation and staircase to the first floor.
Tiled flooring begins within the entrance hallway and continues through to the downstairs WC, kitchen and utility areas, creating an attractive and practical finish throughout these frequently used areas of the home.
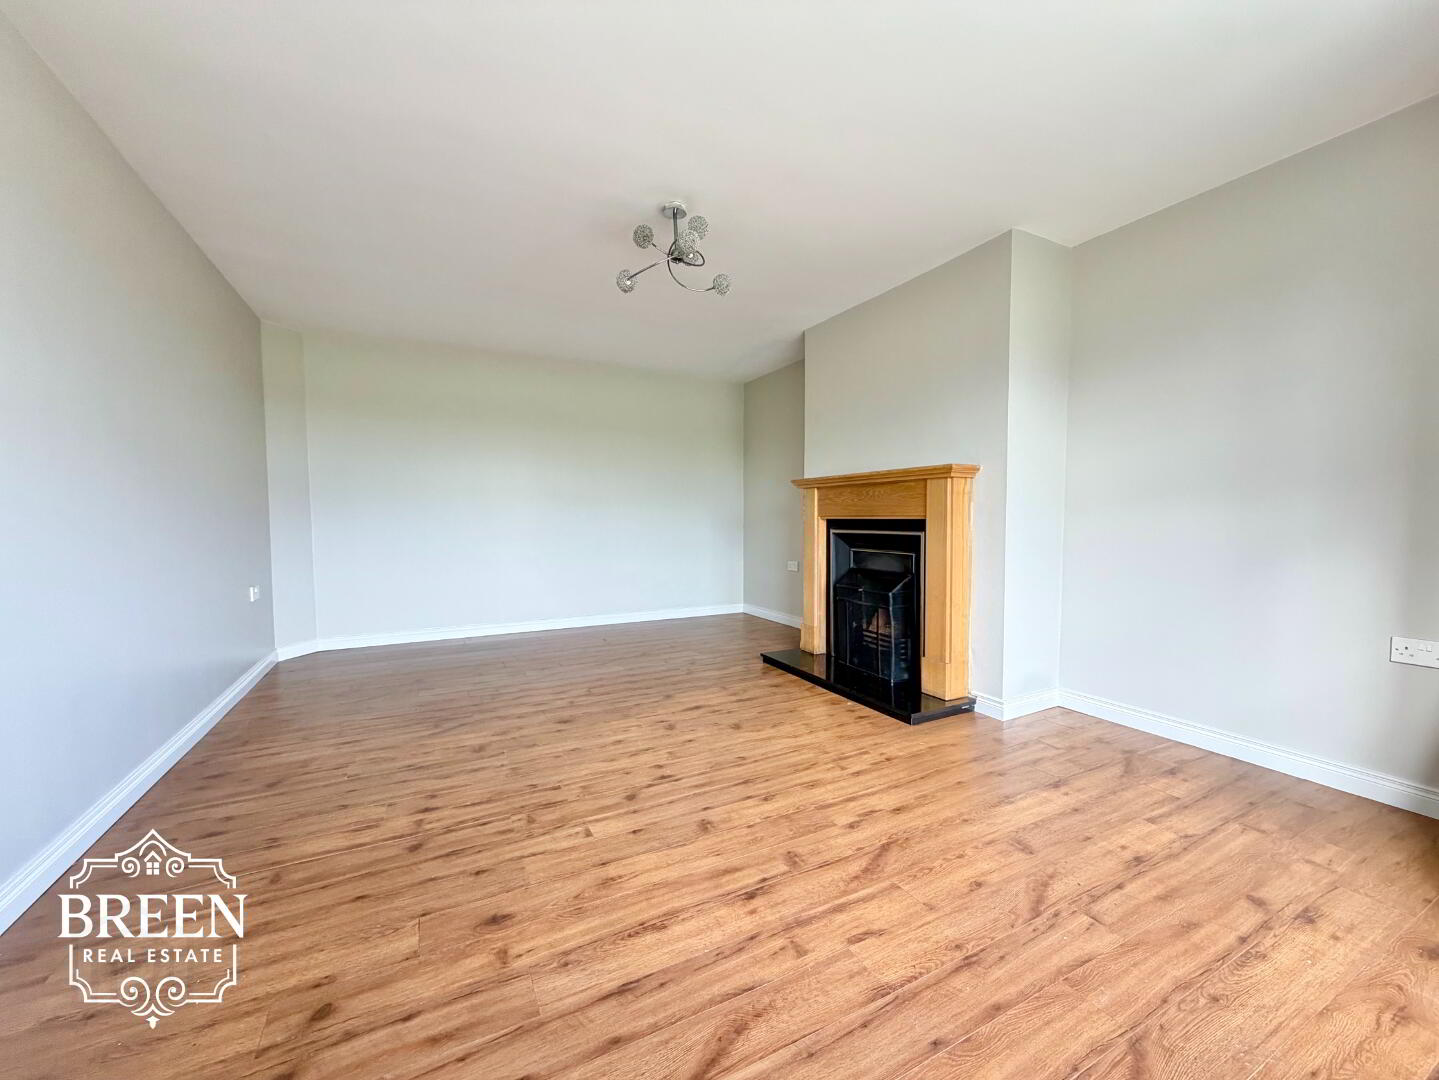
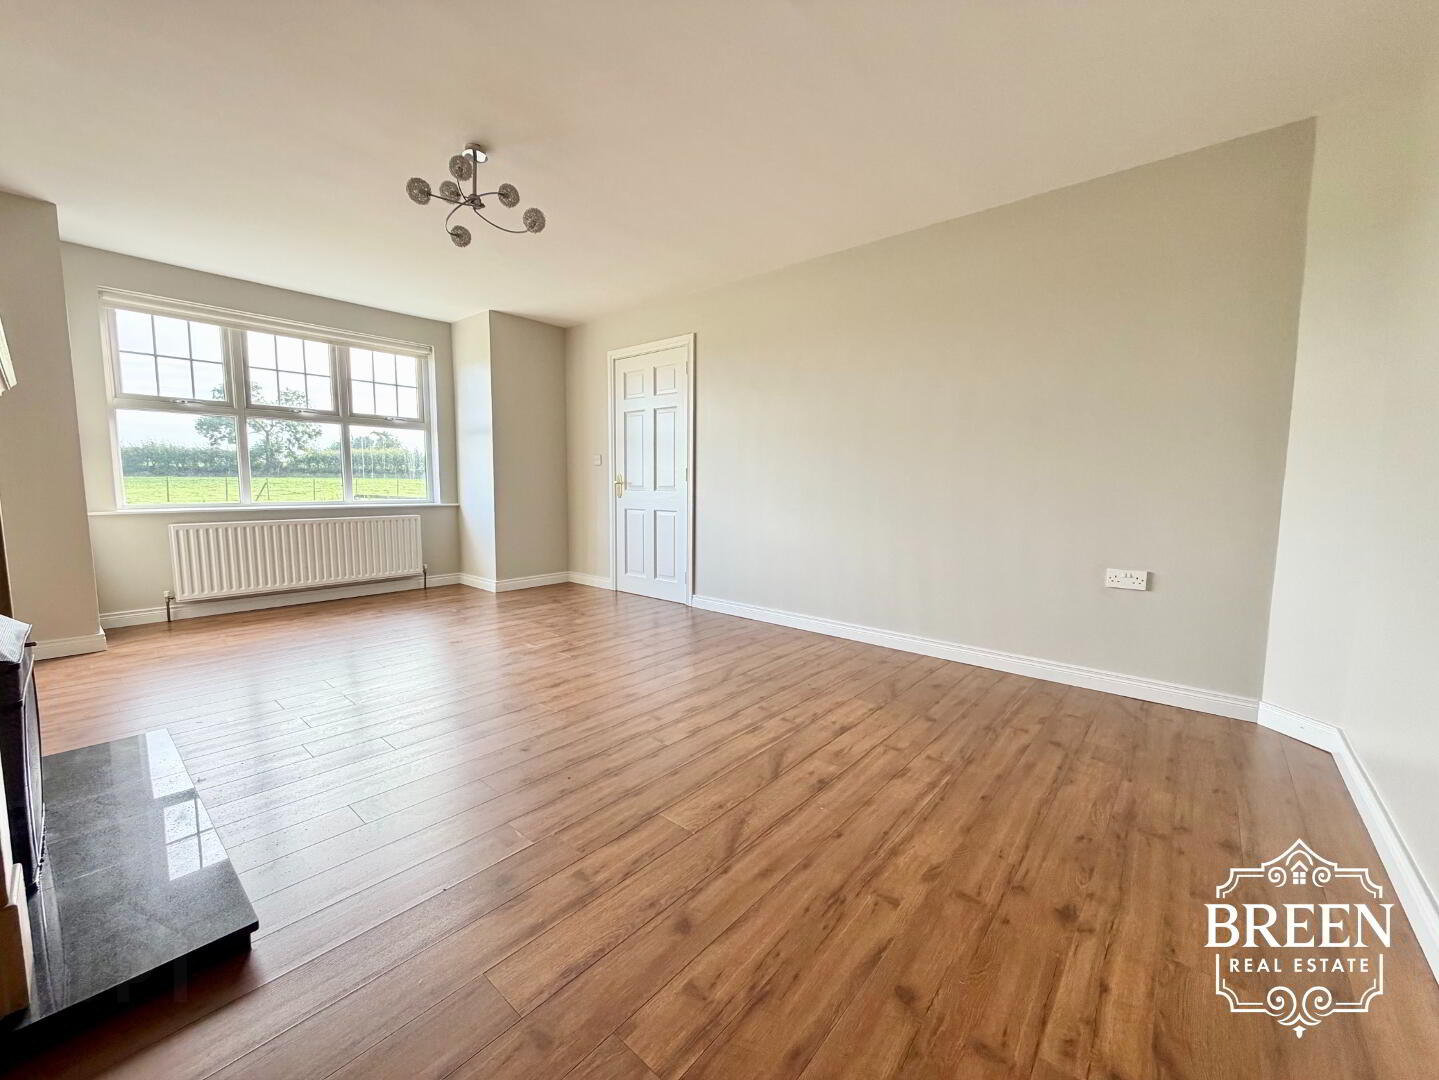
Living Room (5.04m × 3.87m)
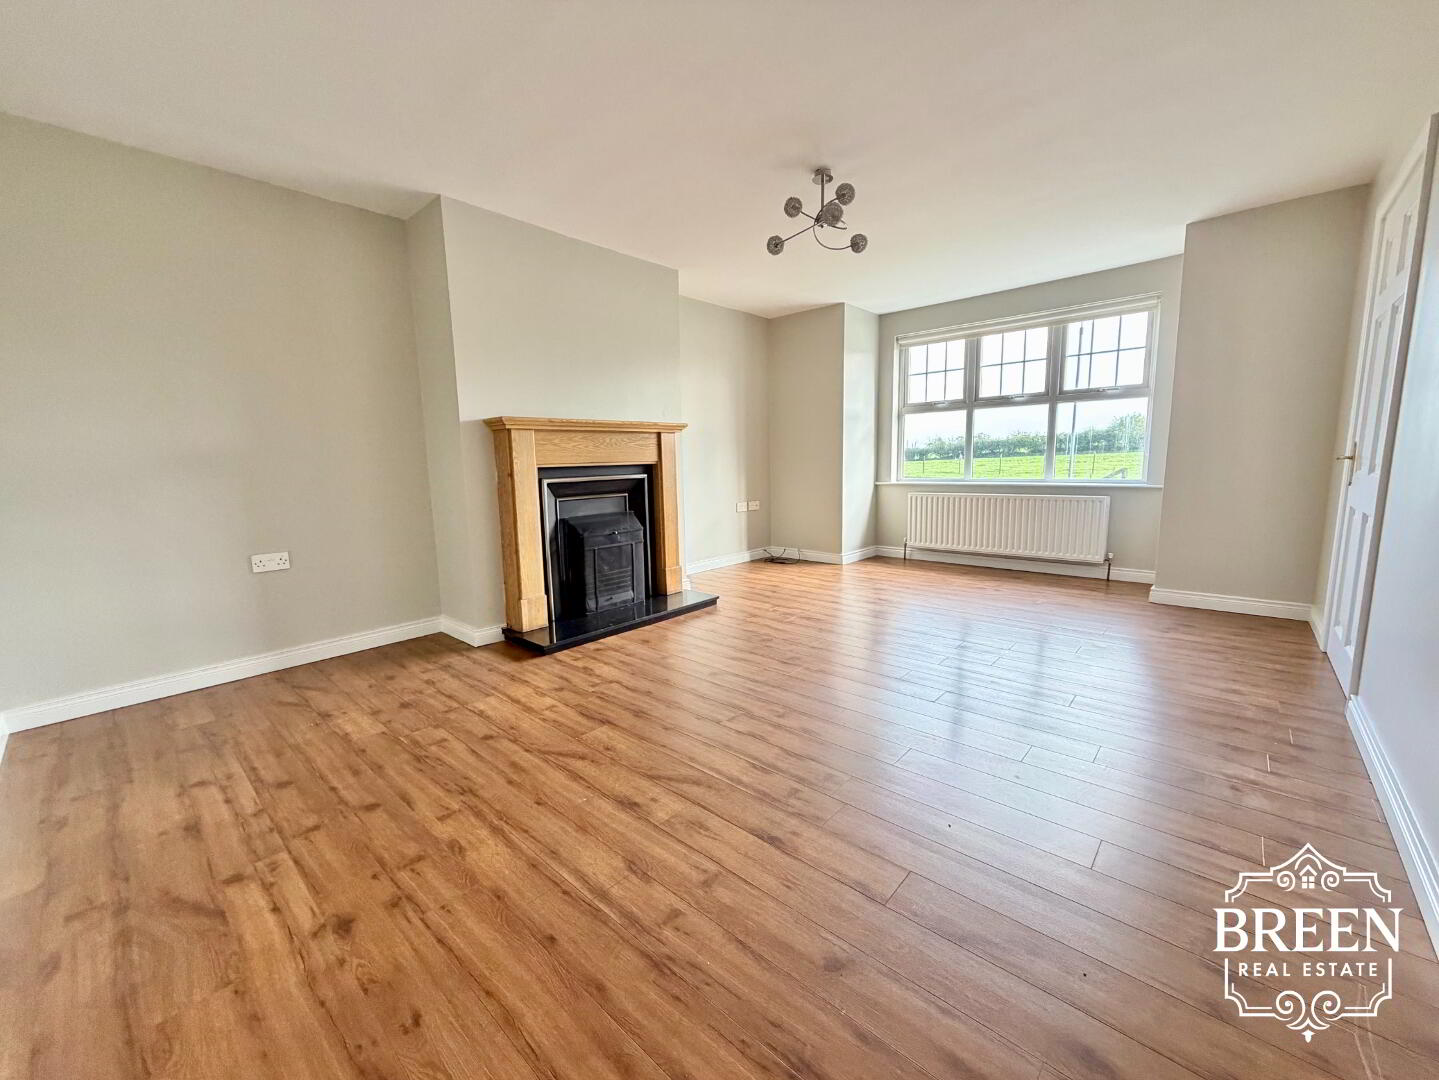
An excellent sized reception room providing a bright and comfortable principal living space.
A particularly large window allows an abundance of natural light to flood the room, creating a bright and welcoming atmosphere throughout the day.
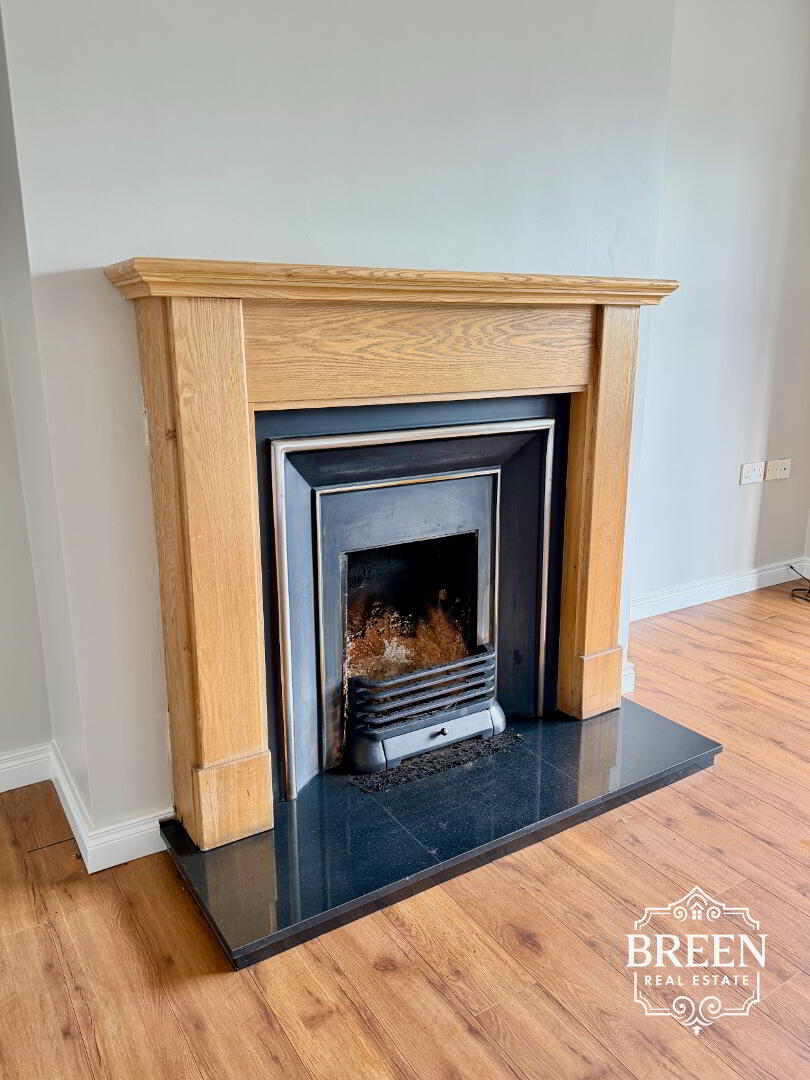
Finished with laminate flooring, the room is centred around a traditional open fireplace, providing an attractive focal point and adding warmth and character to the space.
The generous proportions provide ample room for a substantial arrangement of lounge furniture, making this an excellent room for both everyday family living and relaxing in the evenings.
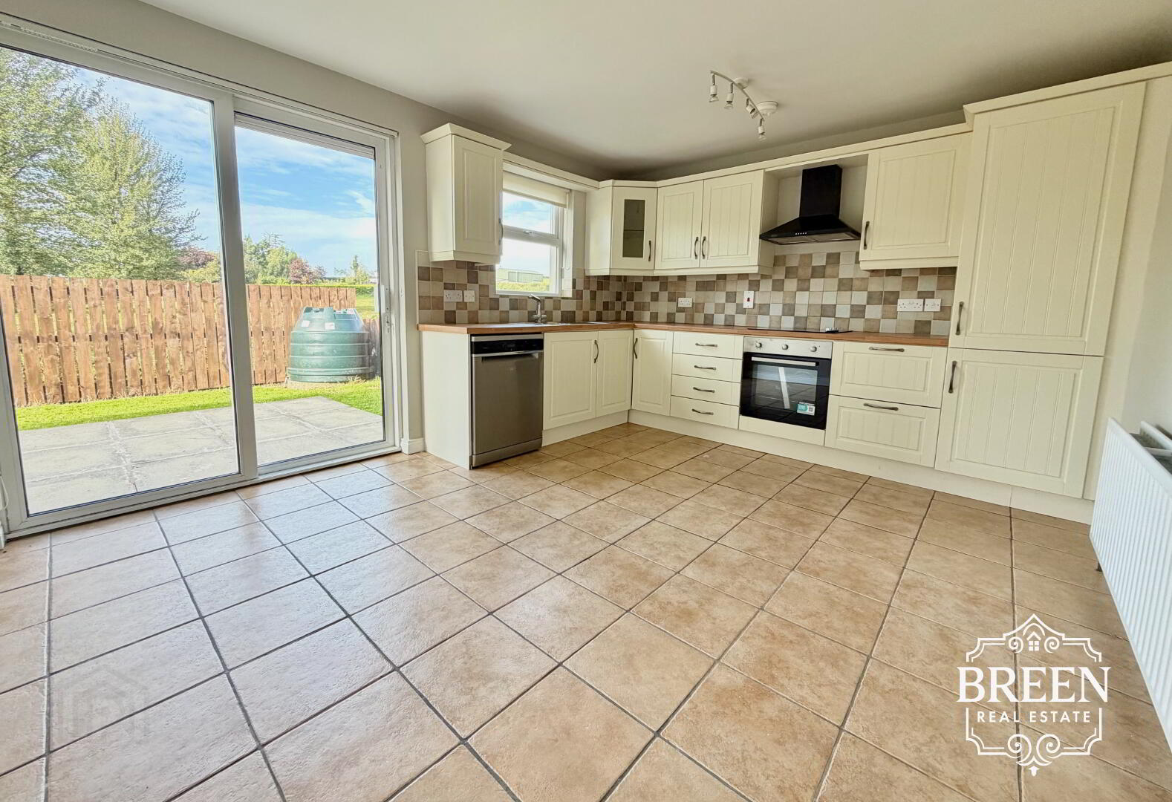
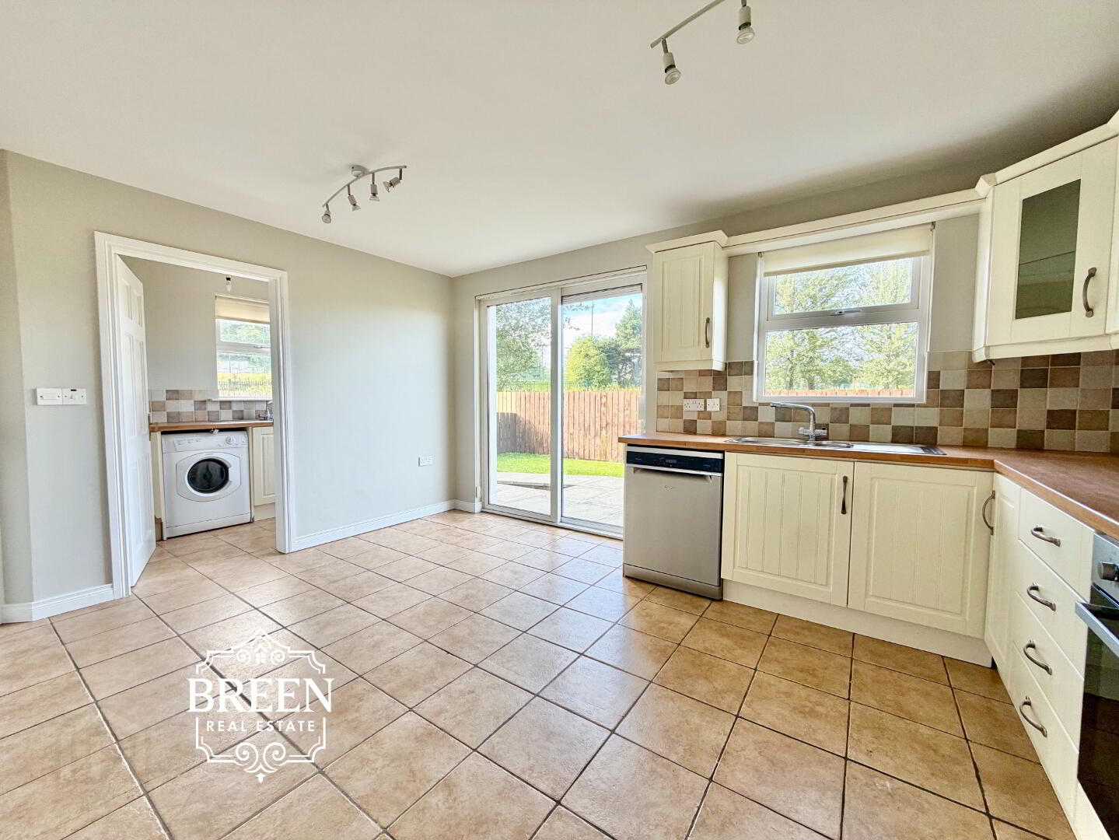
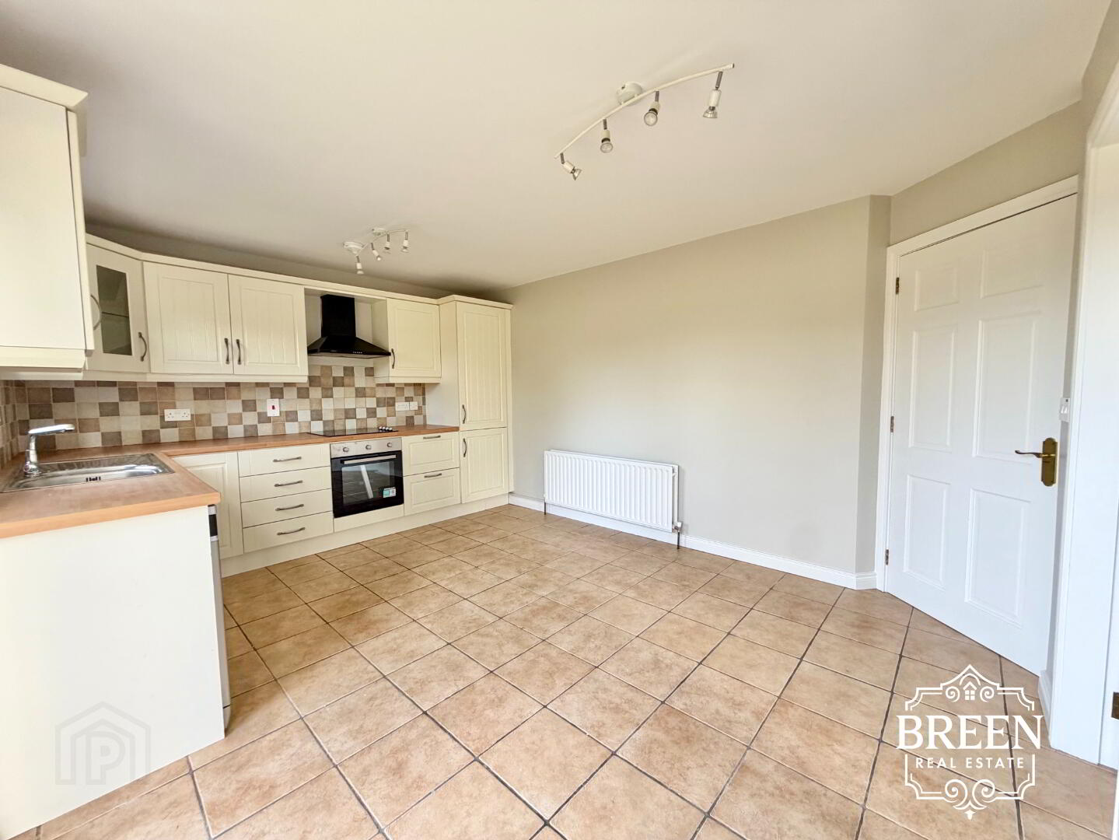
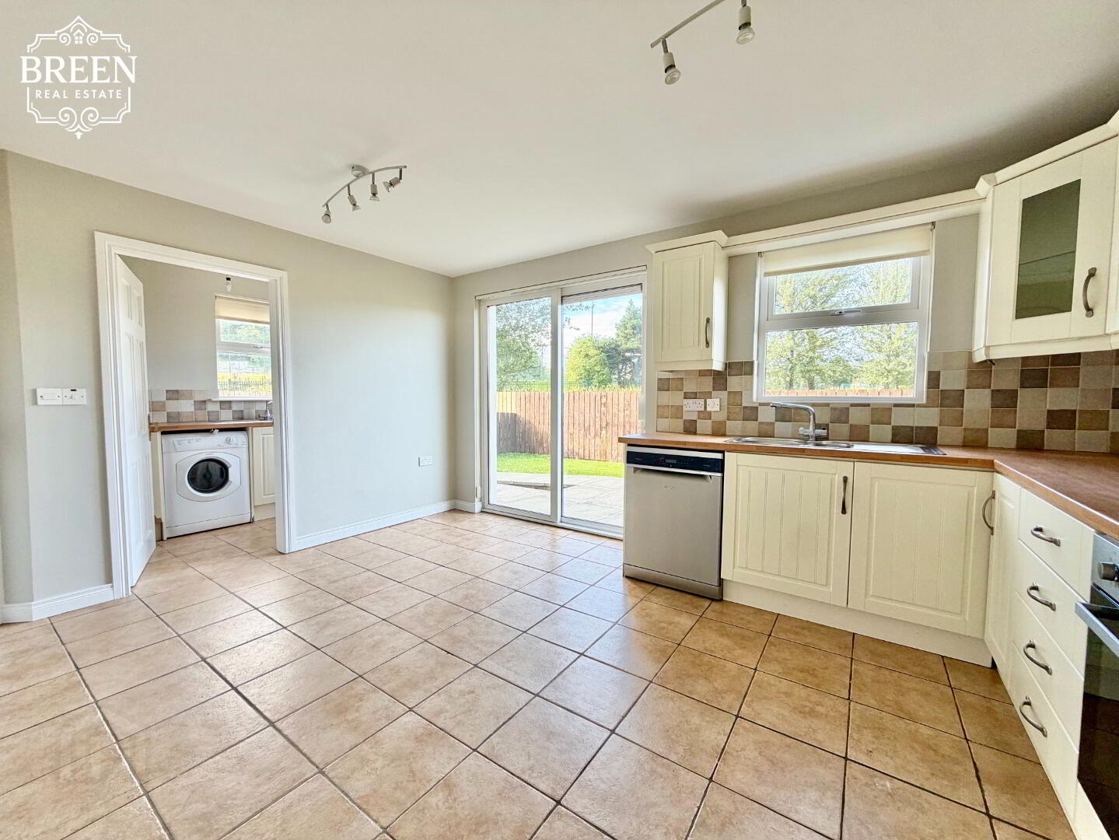
Kitchen & Dining Room (3.85m x 4.25m)
The kitchen and dining room provides an excellent heart to the home, combining a well-appointed fitted kitchen with generous space for family dining.
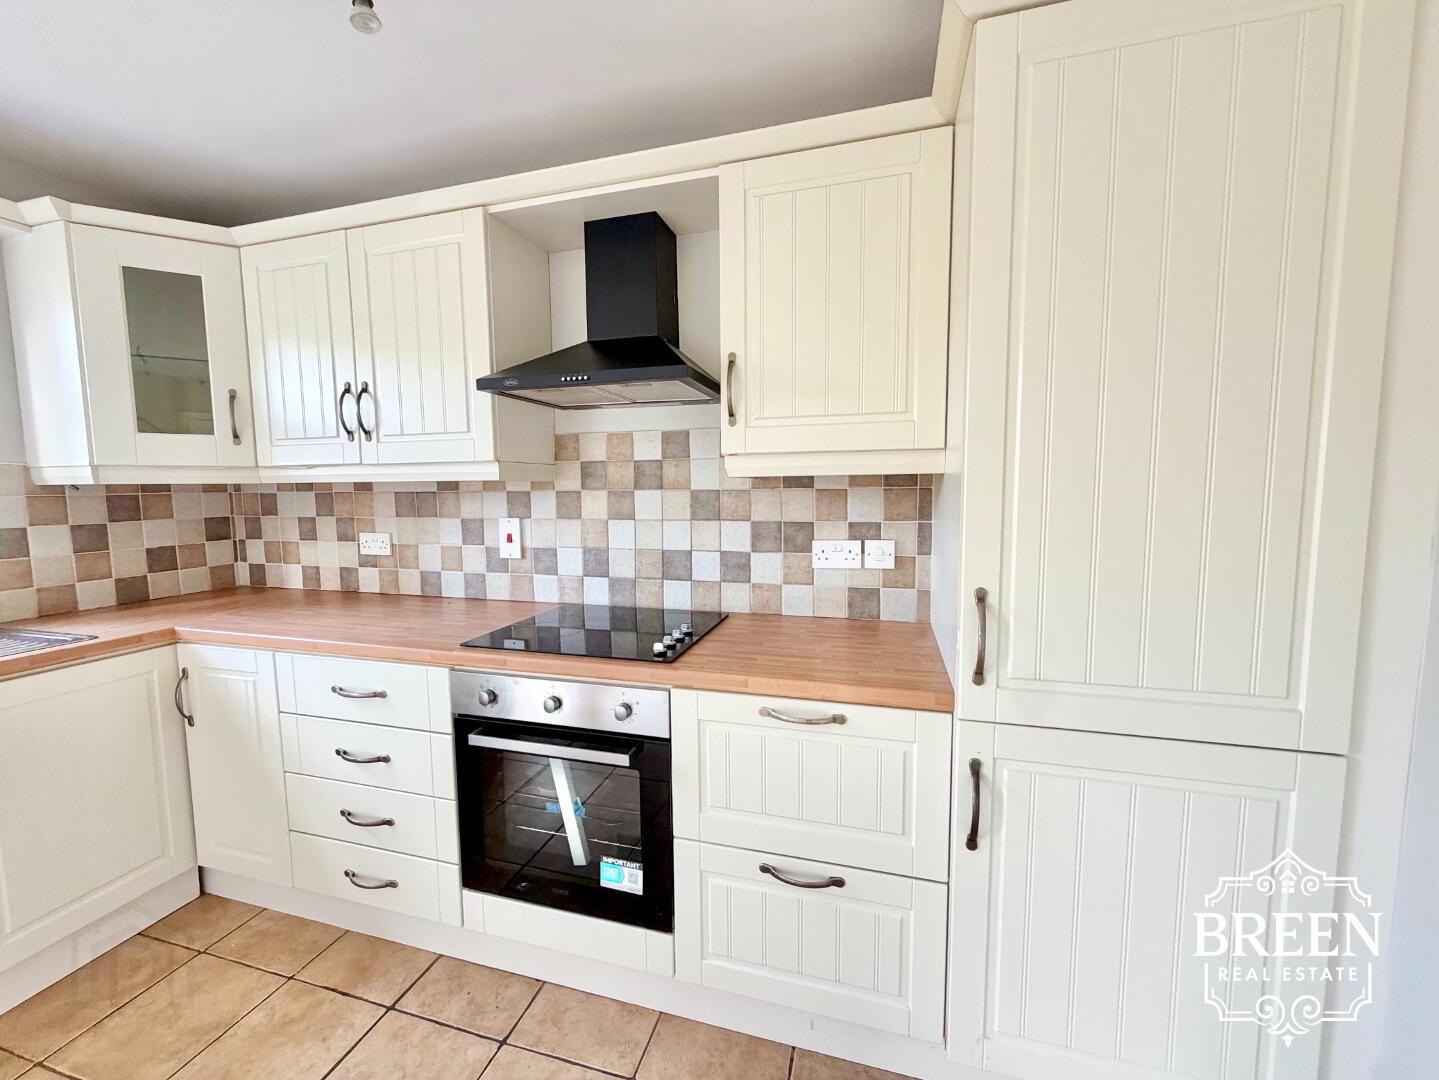
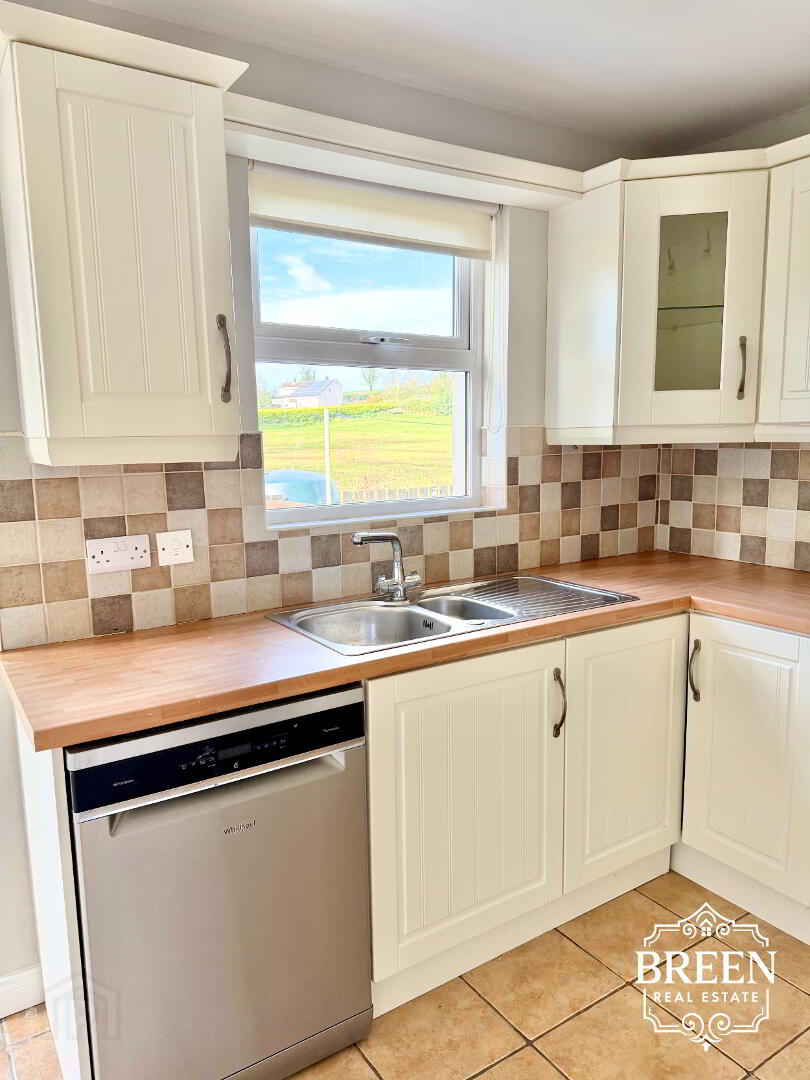
The fitted kitchen incorporates an excellent arrangement of upper and lower units, providing substantial storage and preparation space.
Particularly beneficial for the incoming purchaser are a brand-new oven and brand-new integrated fridge/freezer, both currently unused and still in their packaging.
The kitchen also incorporates an integrated hob, extractor and dishwasher.
Beyond the kitchen itself is ample space for a family dining table, creating a practical open area for everyday meals and entertaining.
One of the room's most attractive features is its rear outlook. The accommodation overlooks the enclosed garden towards the green agricultural land beyond, creating a particularly peaceful backdrop.
Sliding patio doors provide a direct connection between the dining accommodation and the rear patio, allowing the garden to become a natural extension of the living space during the warmer months.
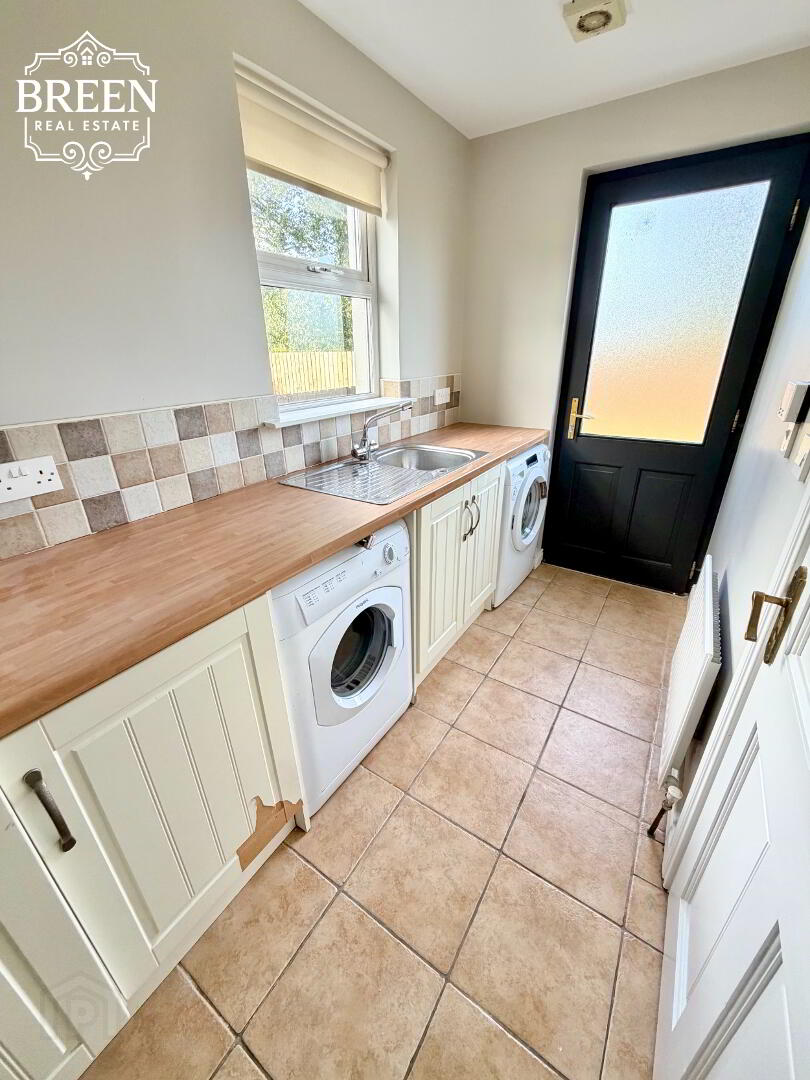
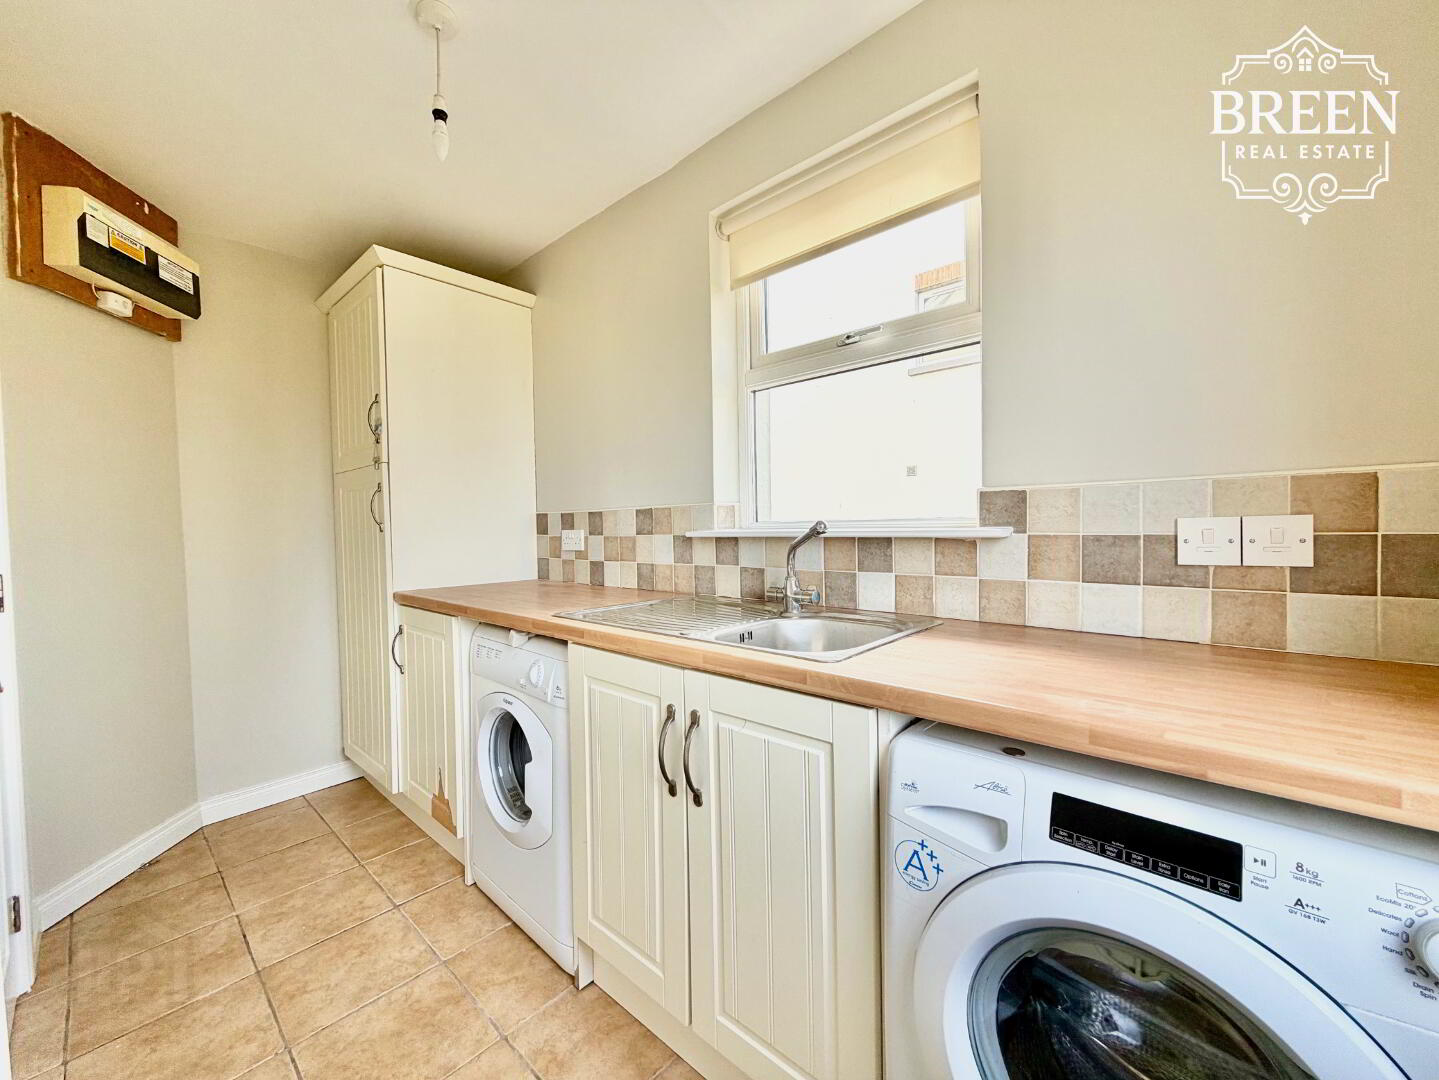
Utility Room (3.84m x 1.78m)
A particularly useful separate utility room provides considerably more space than would typically be expected.
There is ample provision for white goods including a washing machine and tumble dryer, together with a fitted sink and additional storage units.
Separating these facilities from the main kitchen provides excellent everyday practicality while allowing the kitchen itself to remain uncluttered.
A timber rear door provides direct access from the utility room to the enclosed rear garden.
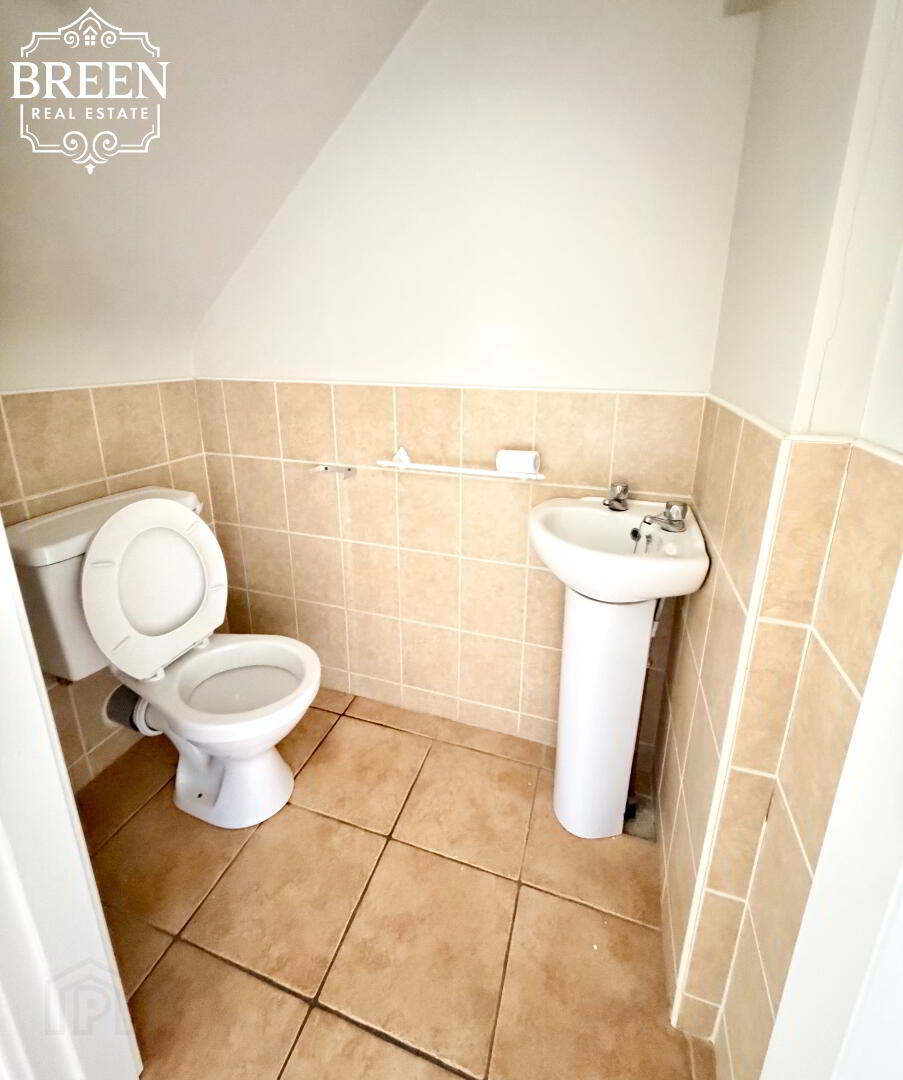
Downstairs WC (1.14m x 0.87m)
A separate ground floor WC provides valuable additional convenience.
Finished with tiled flooring continuing from the entrance hallway, its position on the ground floor is particularly useful for family living and visiting guests.
First Floor Accommodation
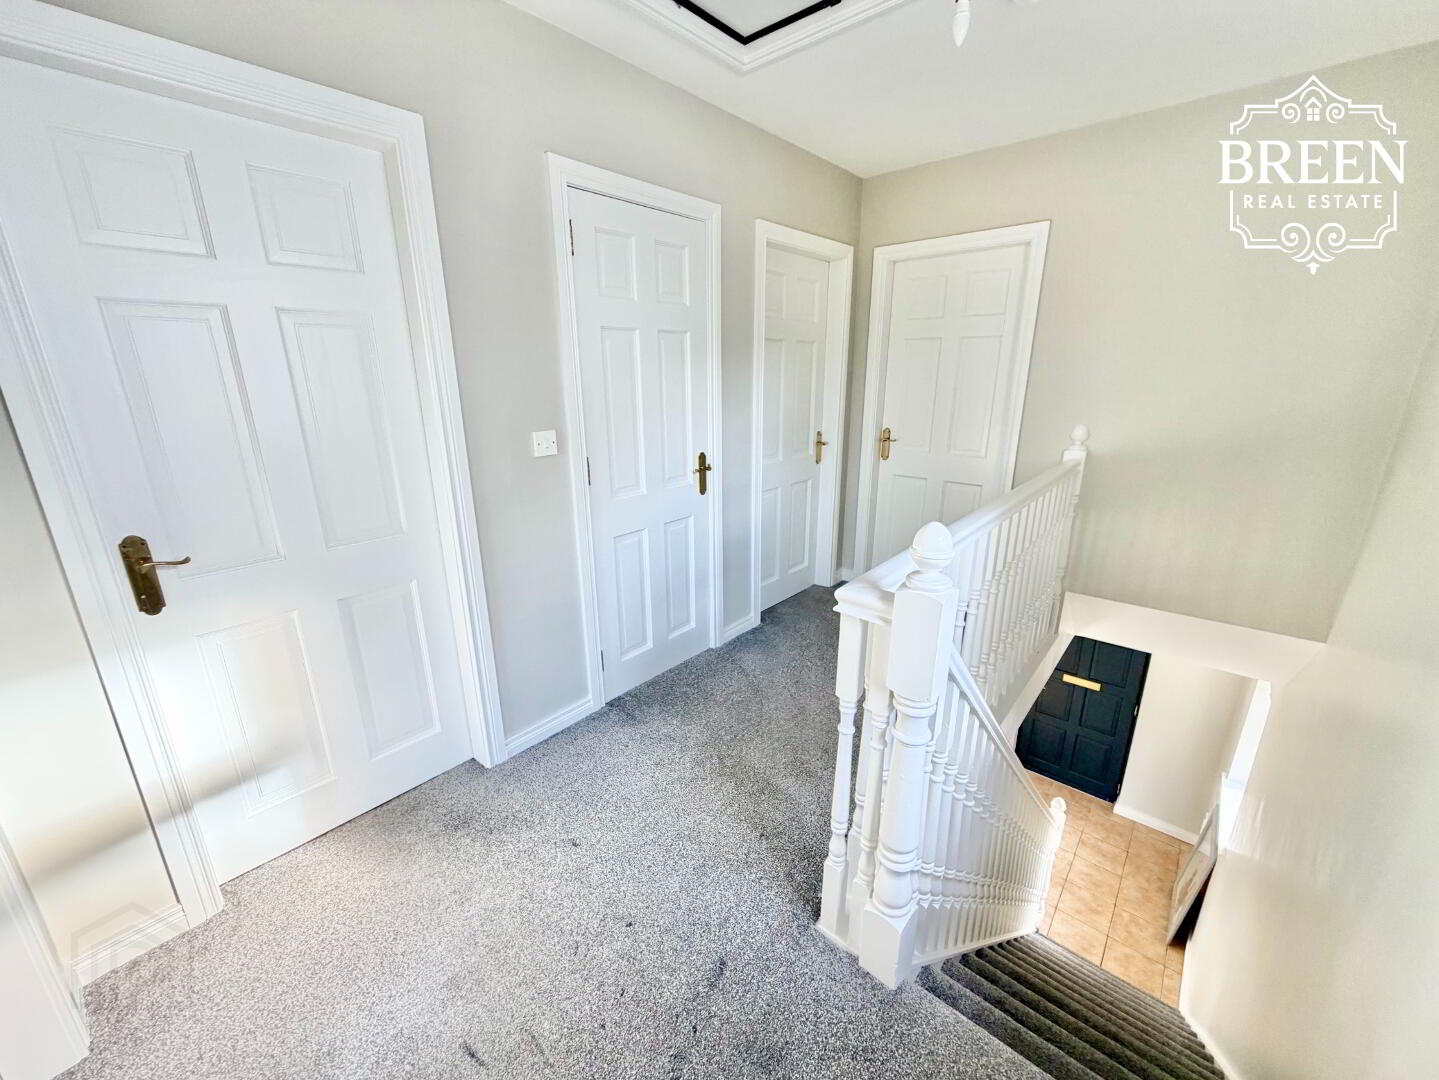
The staircase and first-floor landing are finished with comfortable carpet flooring and provide access to three bedrooms and the family bathroom.
The bedroom accommodation comprises two generous double bedrooms and one single bedroom, providing an excellent arrangement for couples, young families and first-time buyers alike.
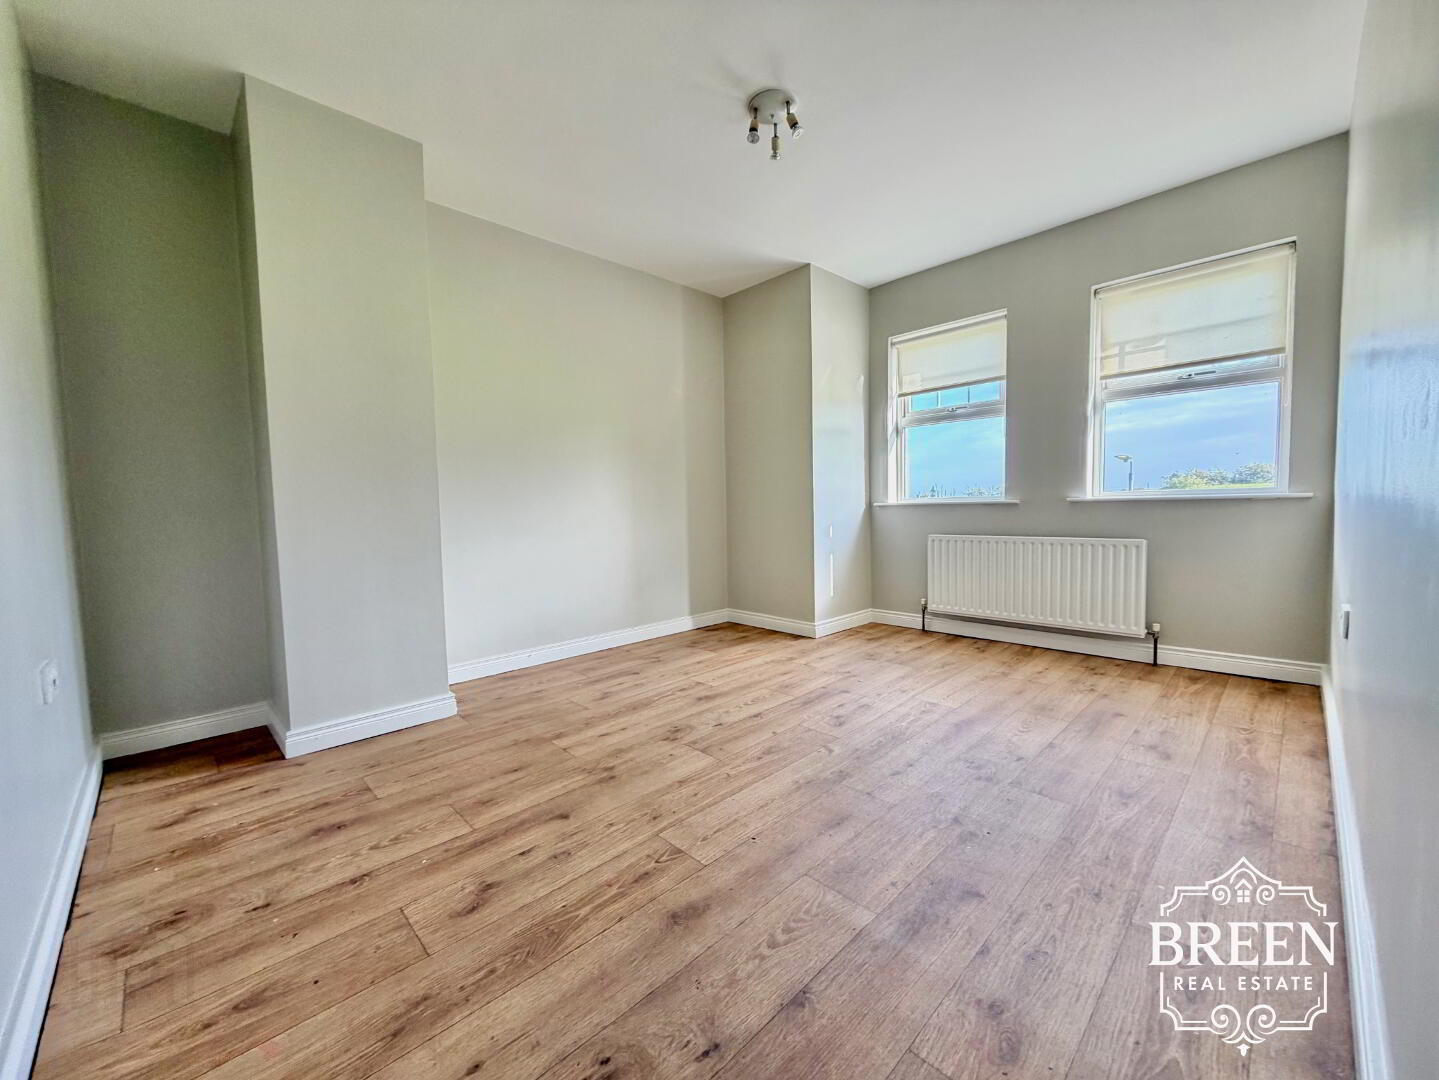
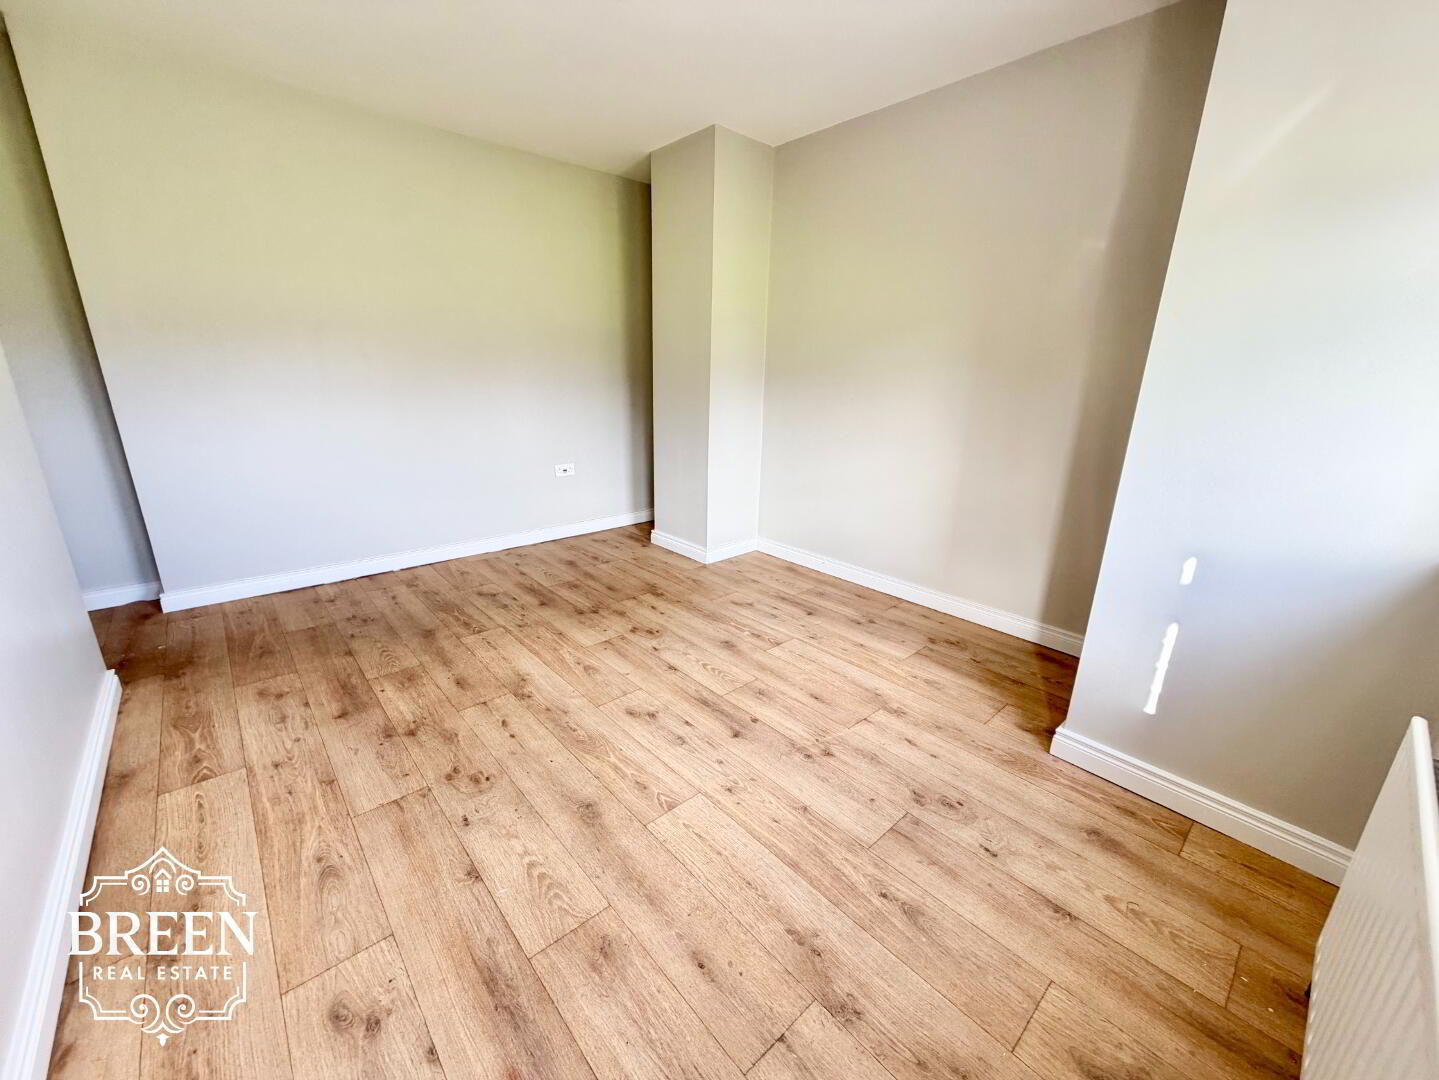
Principal Bedroom (3.48m x 3.41m)
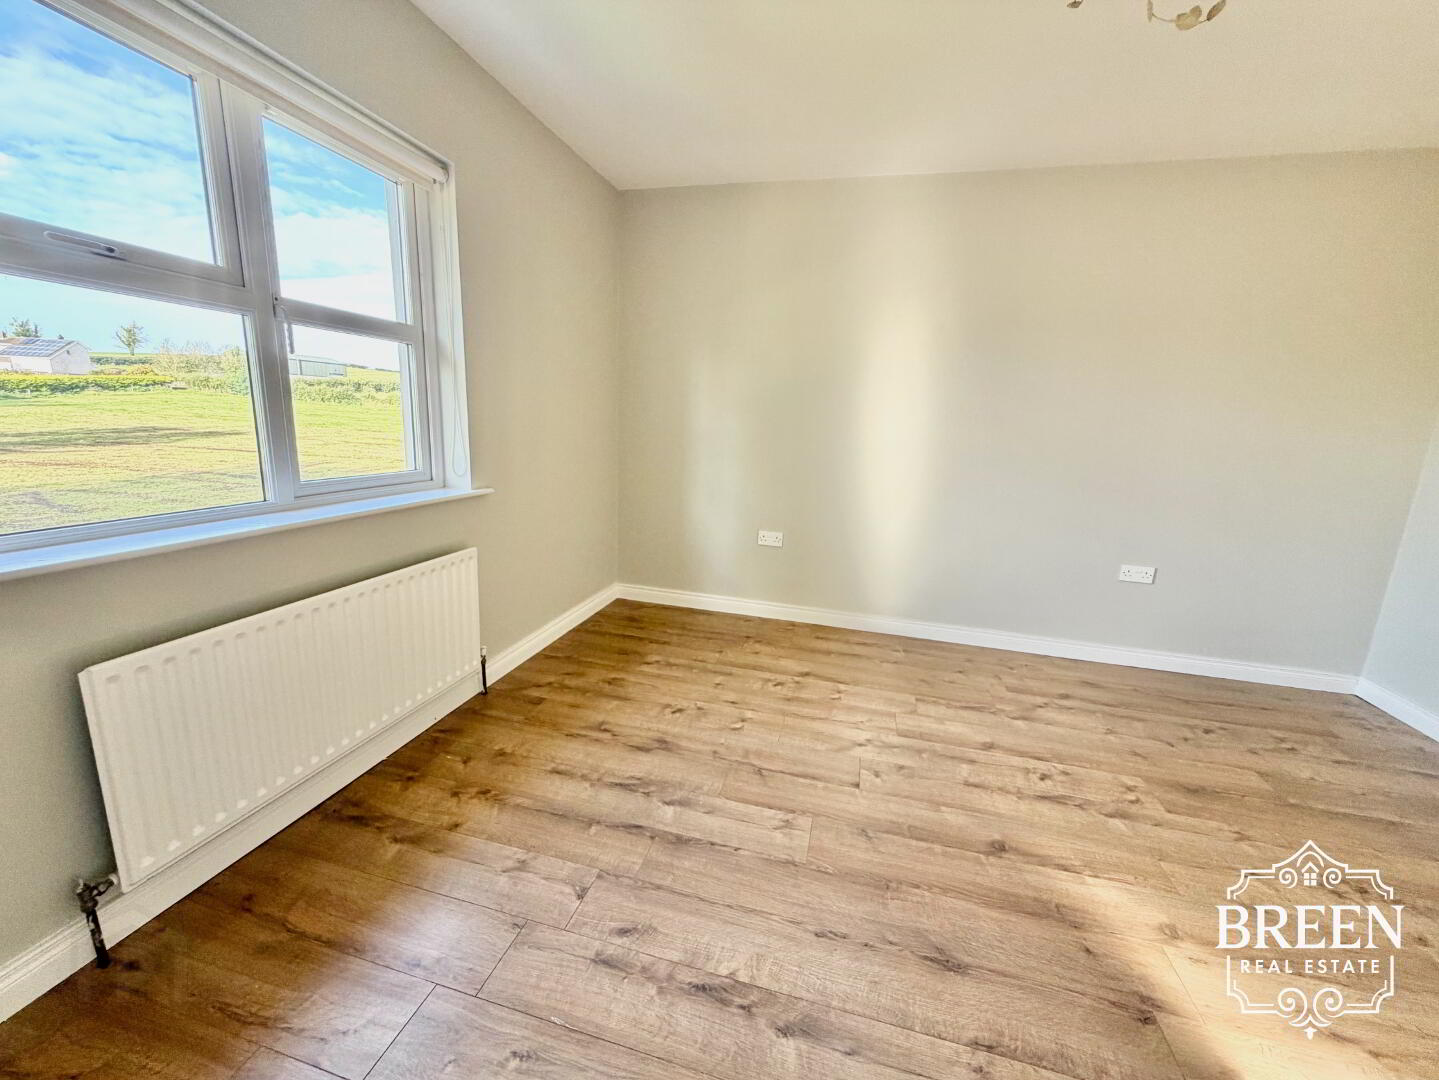
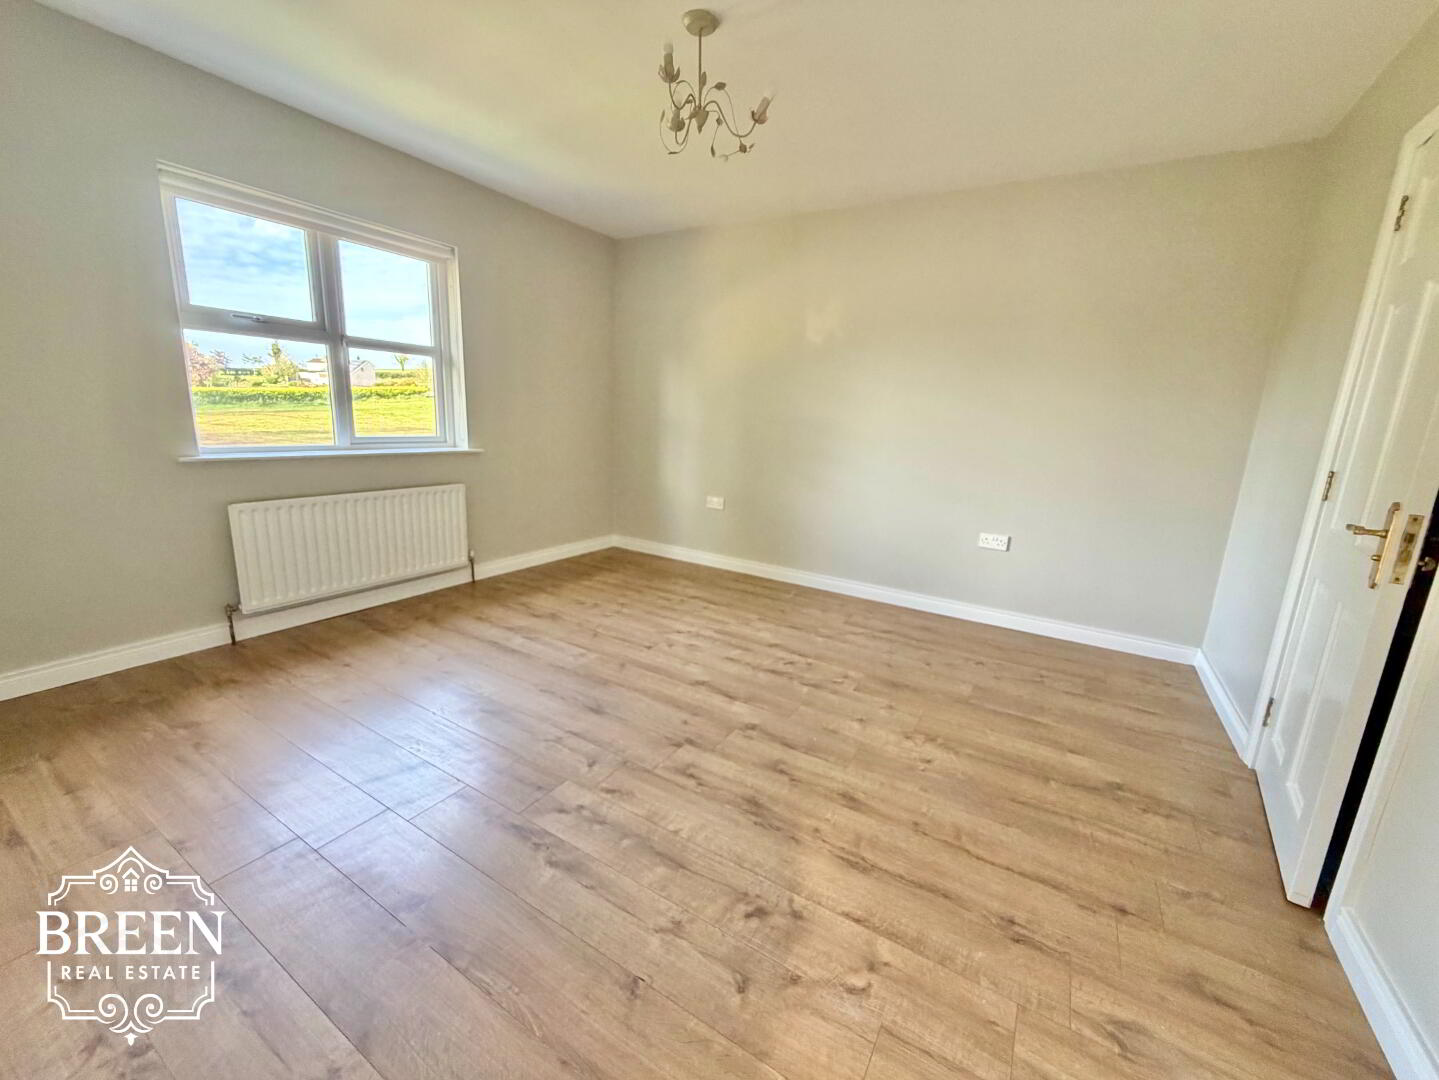
Positioned towards the rear of the property, the principal bedroom is an excellent-sized double room enjoying attractive views across the rear of the property towards the surrounding green landscape.
Finished with laminate flooring, the room provides generous space for bedroom furniture while retaining an open and comfortable feel.
Importantly, the principal bedroom benefits from its own private en-suite shower room, providing valuable separation from the main family bathroom.
Private En-Suite (1.01m x 2.34m)
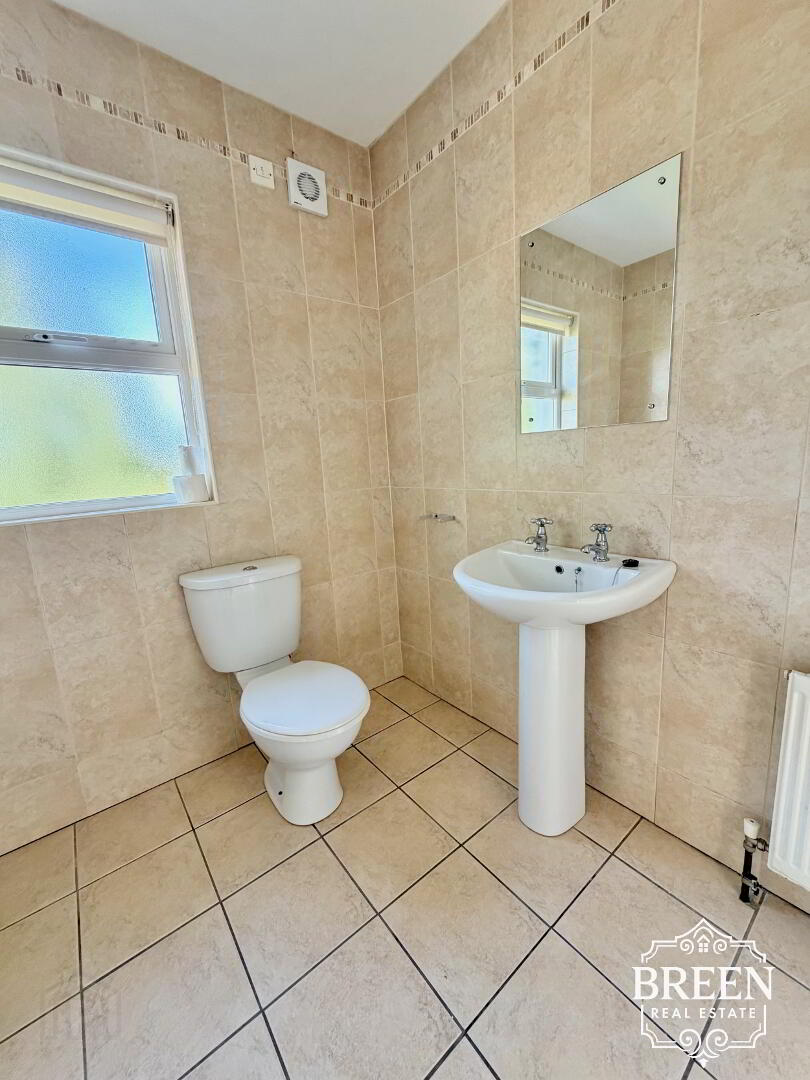
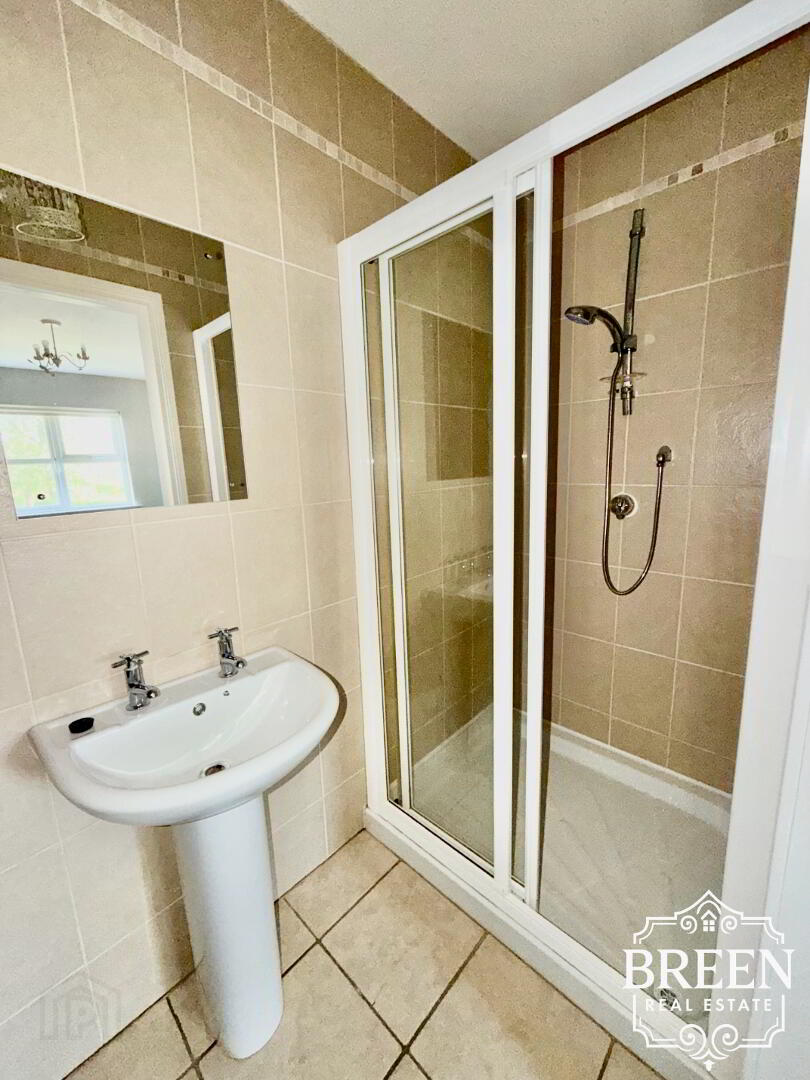
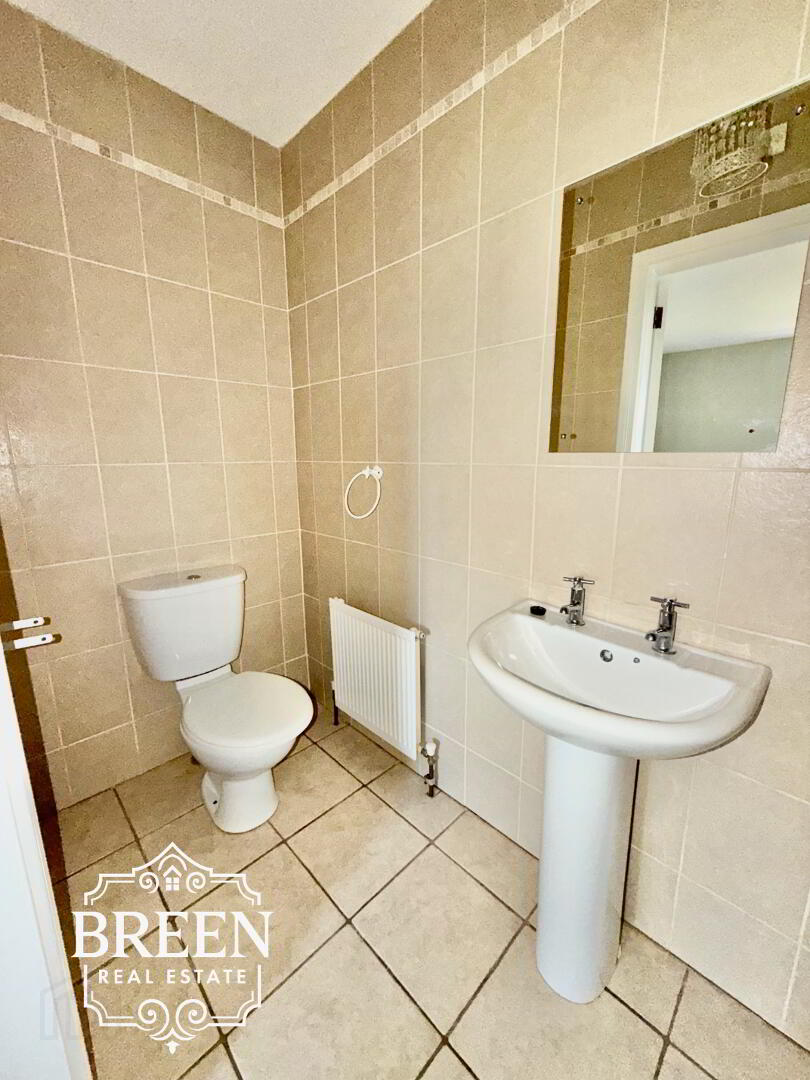
The en-suite comprises a shower enclosure, WC and wash hand basin.
Both the floor and walls are tiled, creating a clean and practical finish and completing an impressive principal bedroom suite.
Bedroom Two (3.47m x 3.38m)
A second generously proportioned double bedroom positioned towards the front of the property.
Two windows introduce an excellent amount of natural light into the room, creating a particularly bright and airy space.
Finished with lino flooring, the proportions comfortably accommodate double bedroom furniture and make this an excellent second bedroom.
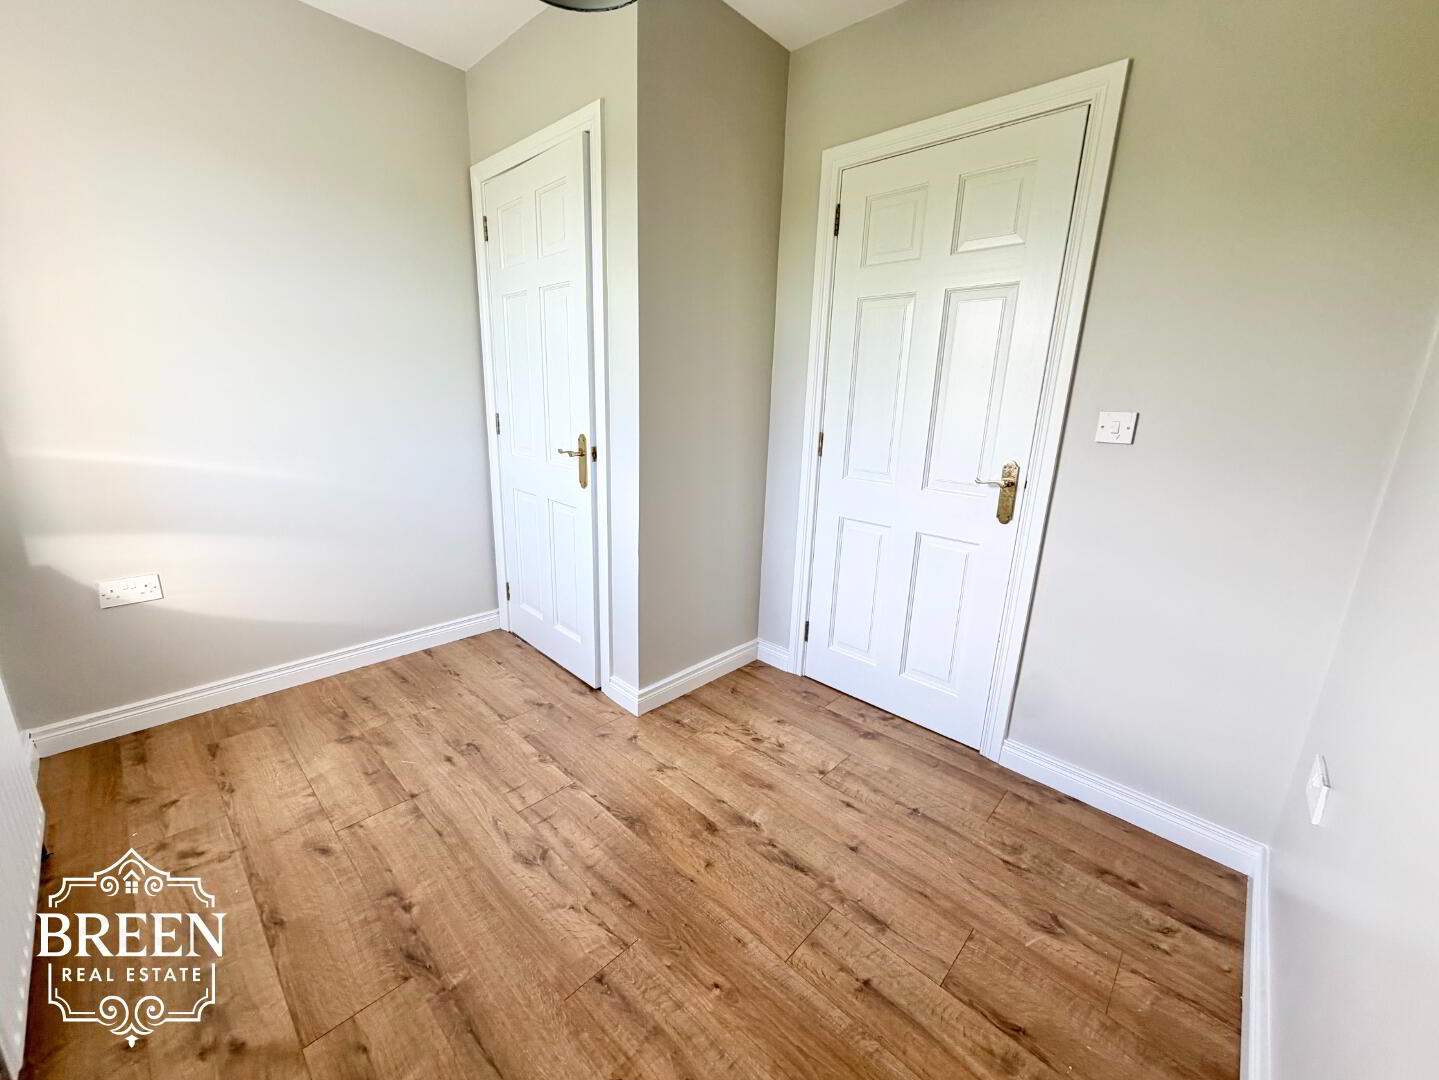
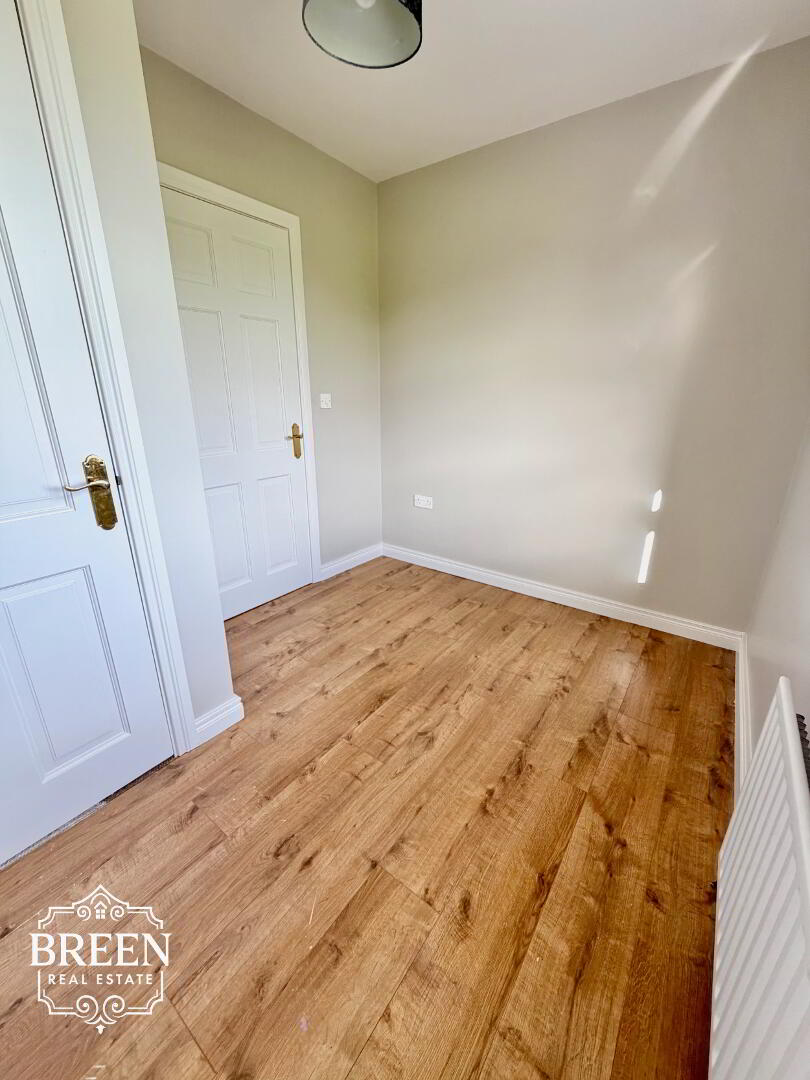
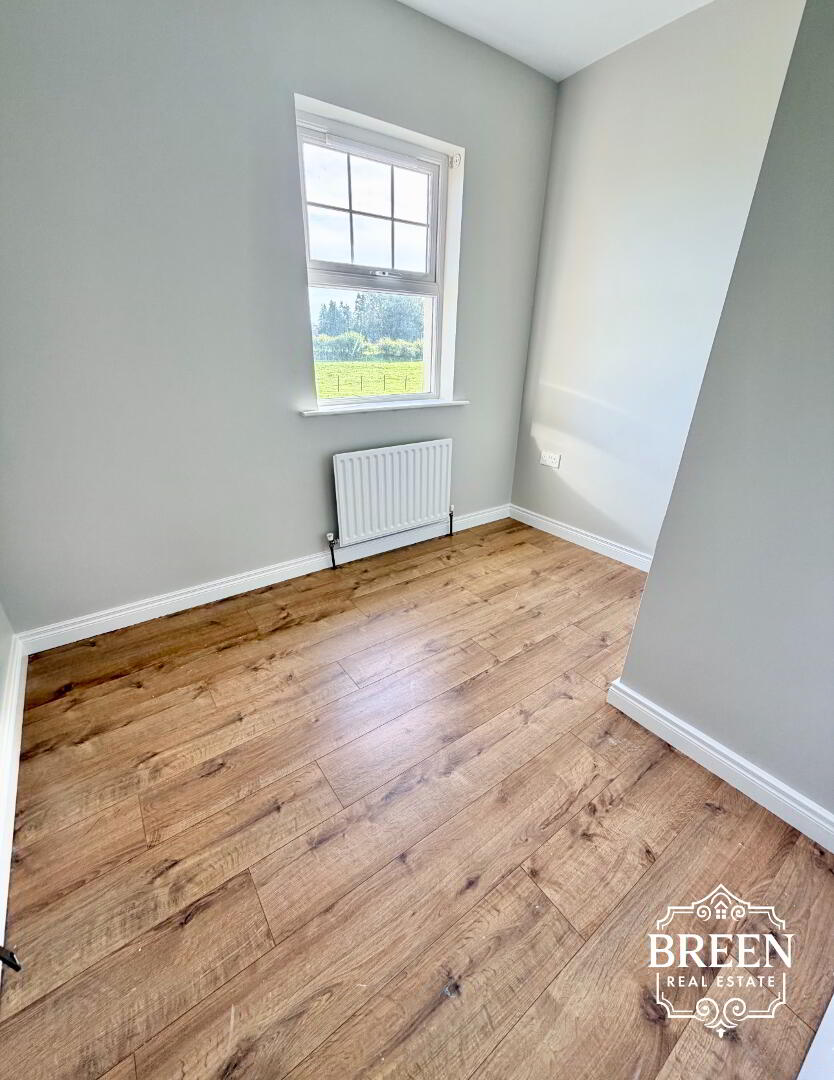
Bedroom Three (2.34m x 2.24m)
The third bedroom is a practical single room positioned towards the front of the property.
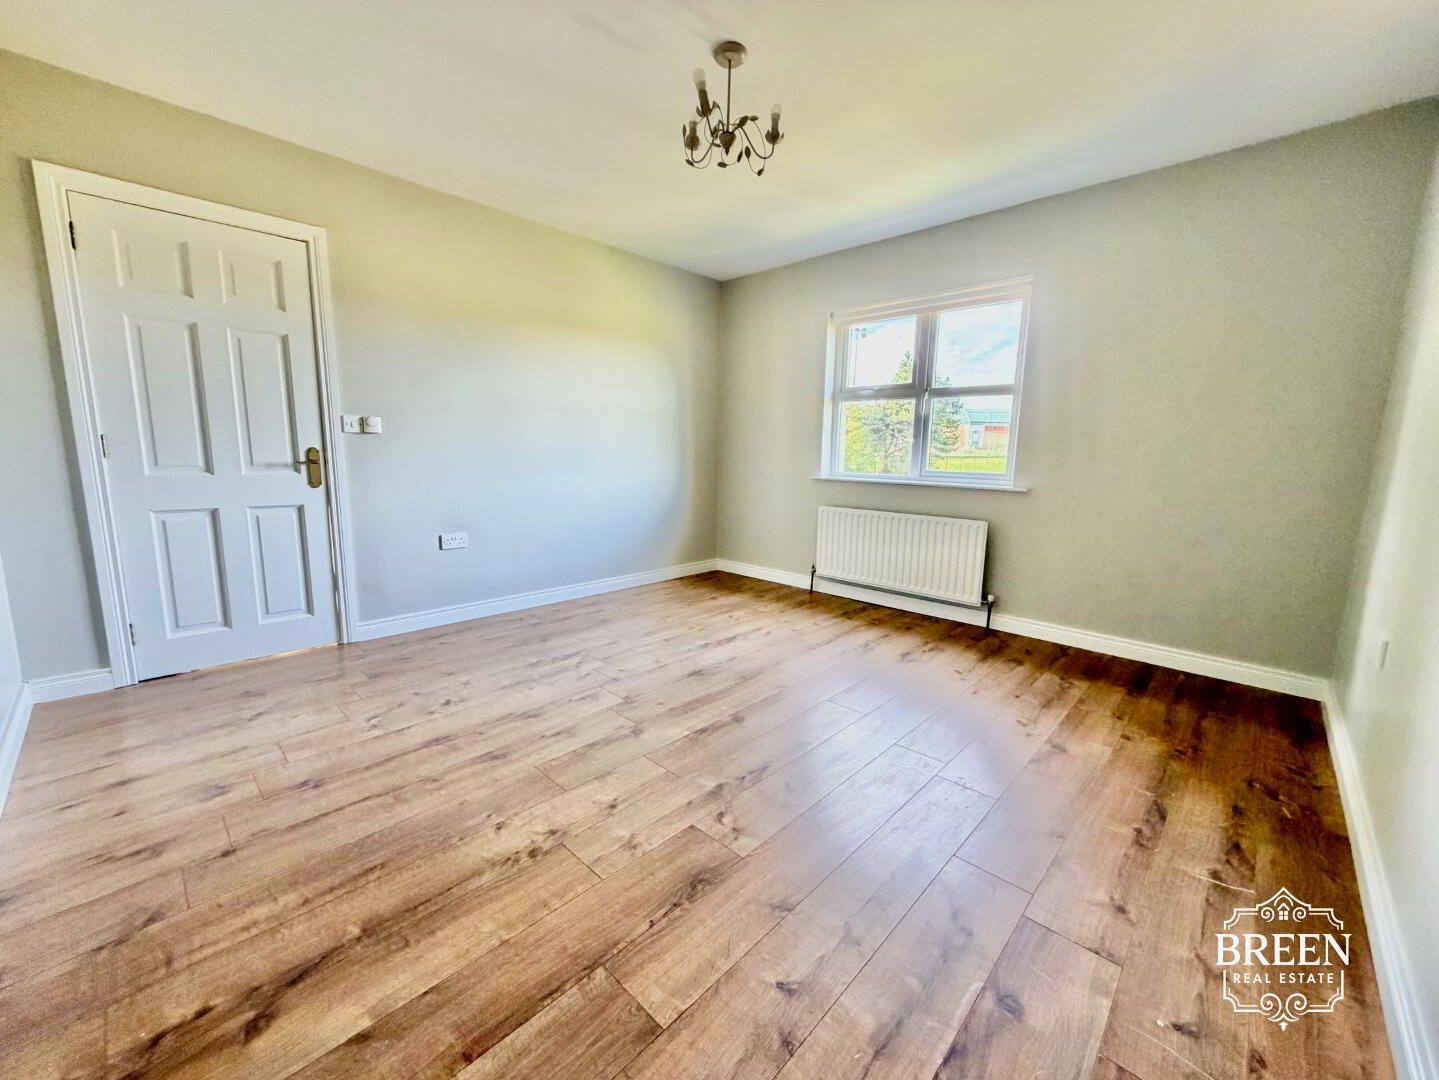
Finished with laminate flooring, the room has the considerable additional benefit of built-in internal storage, helping maximise the usable floor area.
Perfectly suited as a child's bedroom, it could equally provide an excellent nursery, home office or study depending upon the requirements of the purchaser.
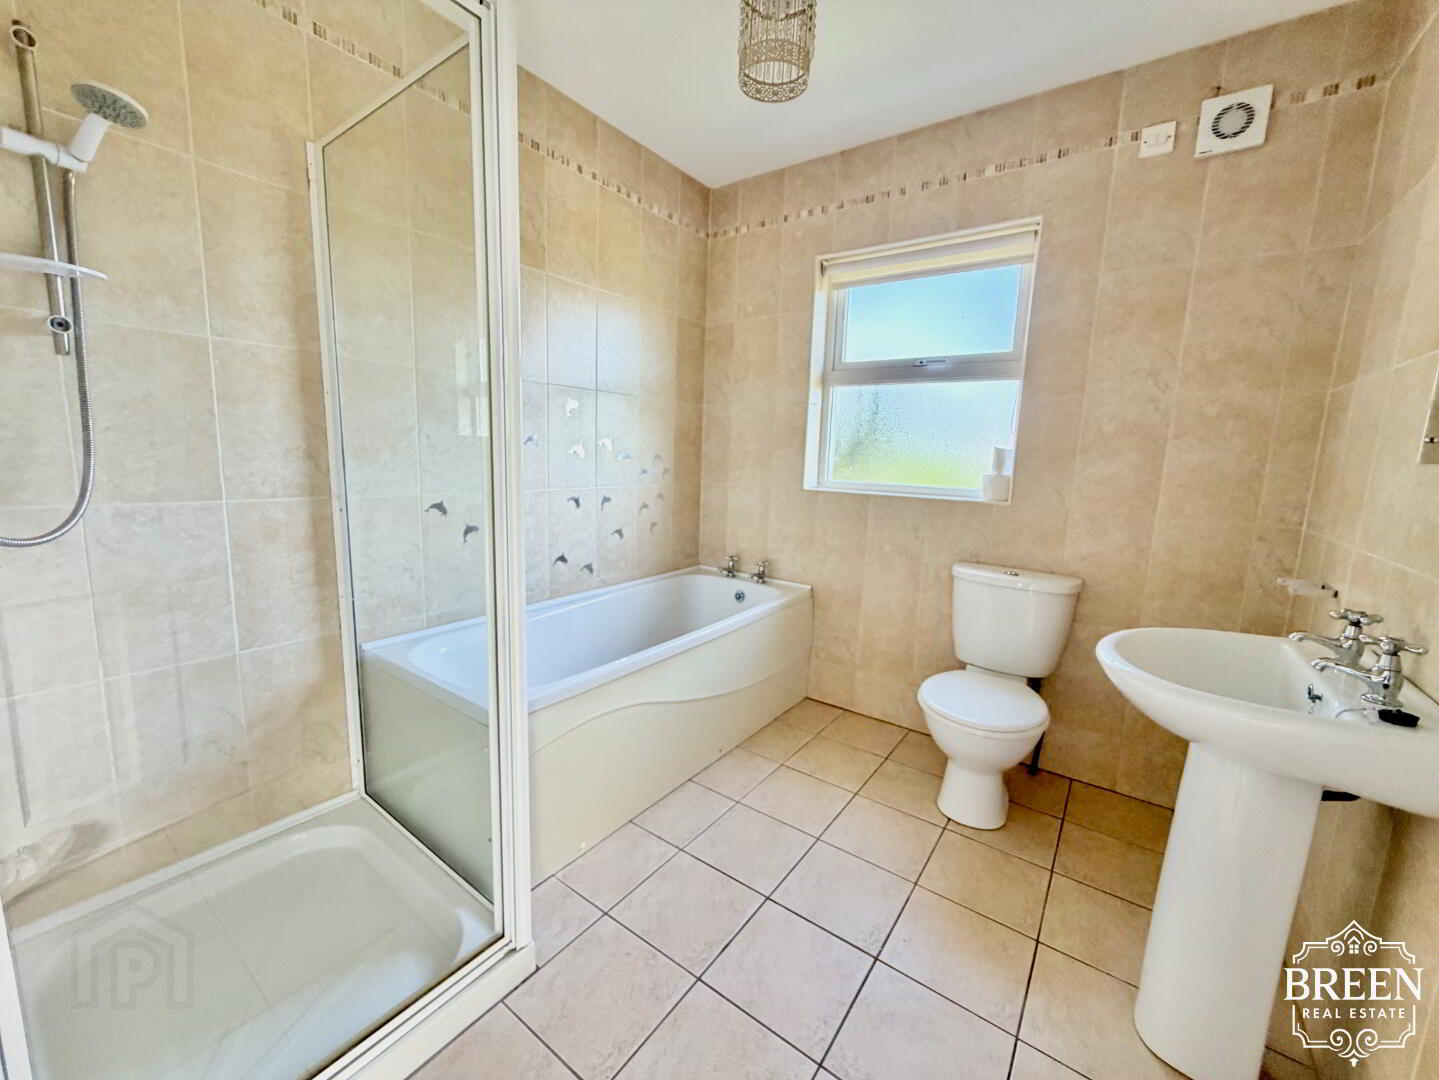
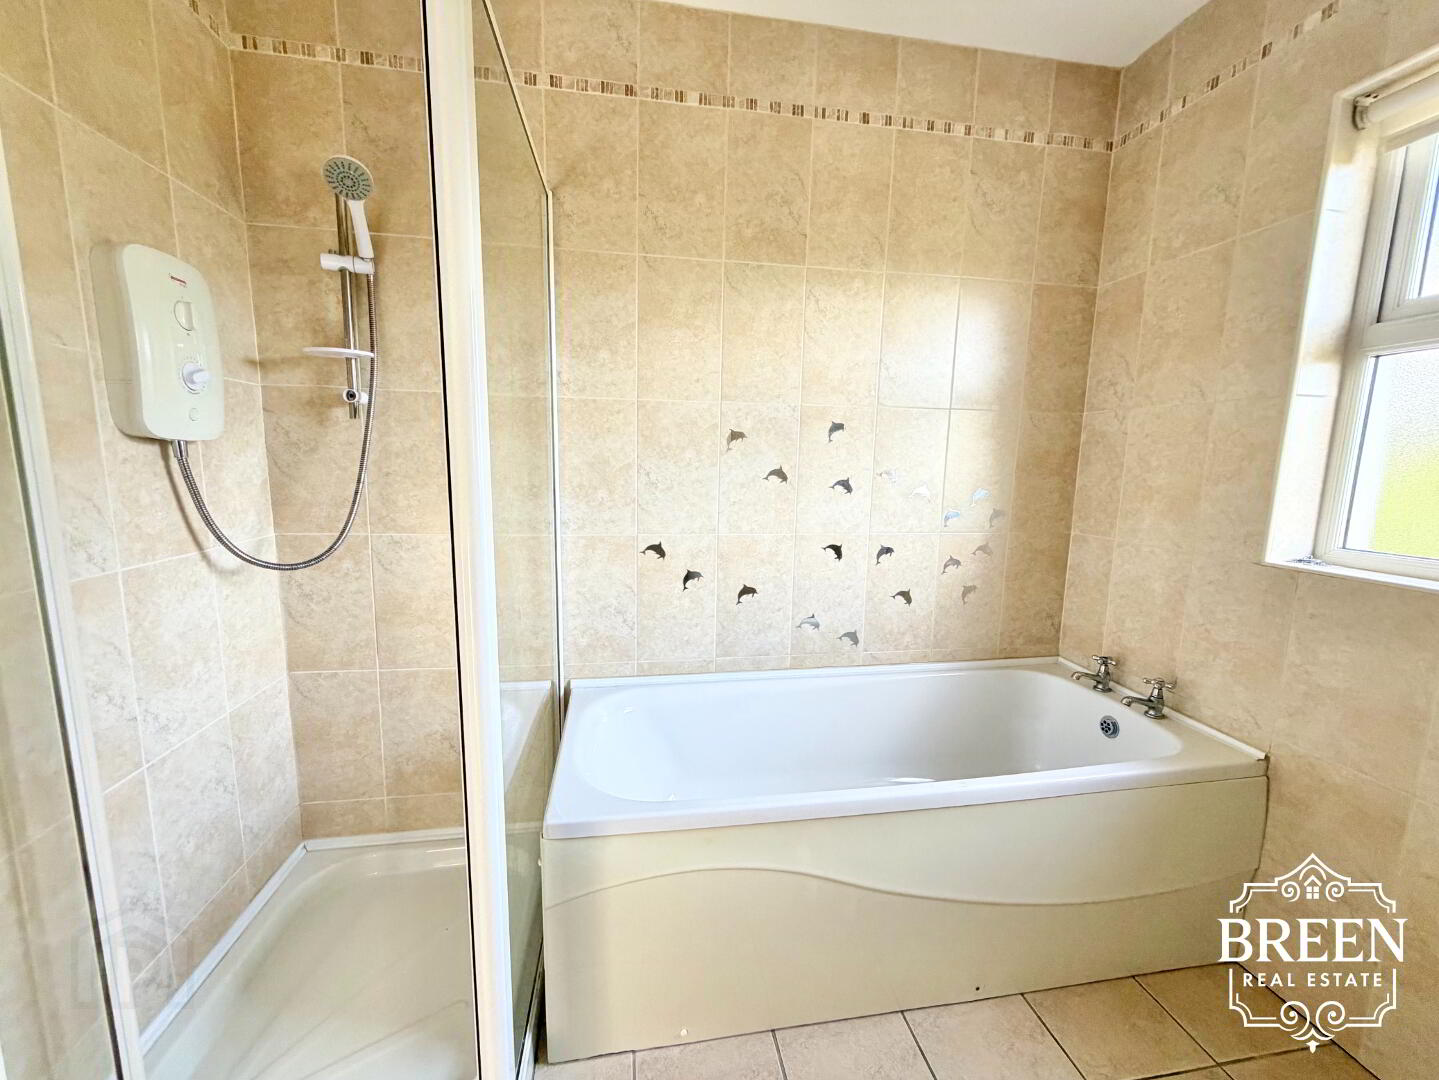
Family Bathroom (3.12m x 2.78m)
A spacious and nicely finished family bathroom providing an impressive four-piece suite comprising a separate shower enclosure, bathtub, WC and wash hand basin.
The floor and walls are tiled, creating an attractive and practical finish.
The combination of a separate shower and bathtub makes this particularly useful family bathroom accommodation, while the additional private en-suite serving the principal bedroom provides excellent bathroom provision throughout the home.
Private Outdoor Space
The external accommodation at 6 Madden Grange adds considerably to the property's overall appeal.
Front Garden
To the front is an attractive lawn garden complemented by mature planting, creating an established and welcoming appearance.
A flagged pathway provides an attractive approach towards the timber entrance door.
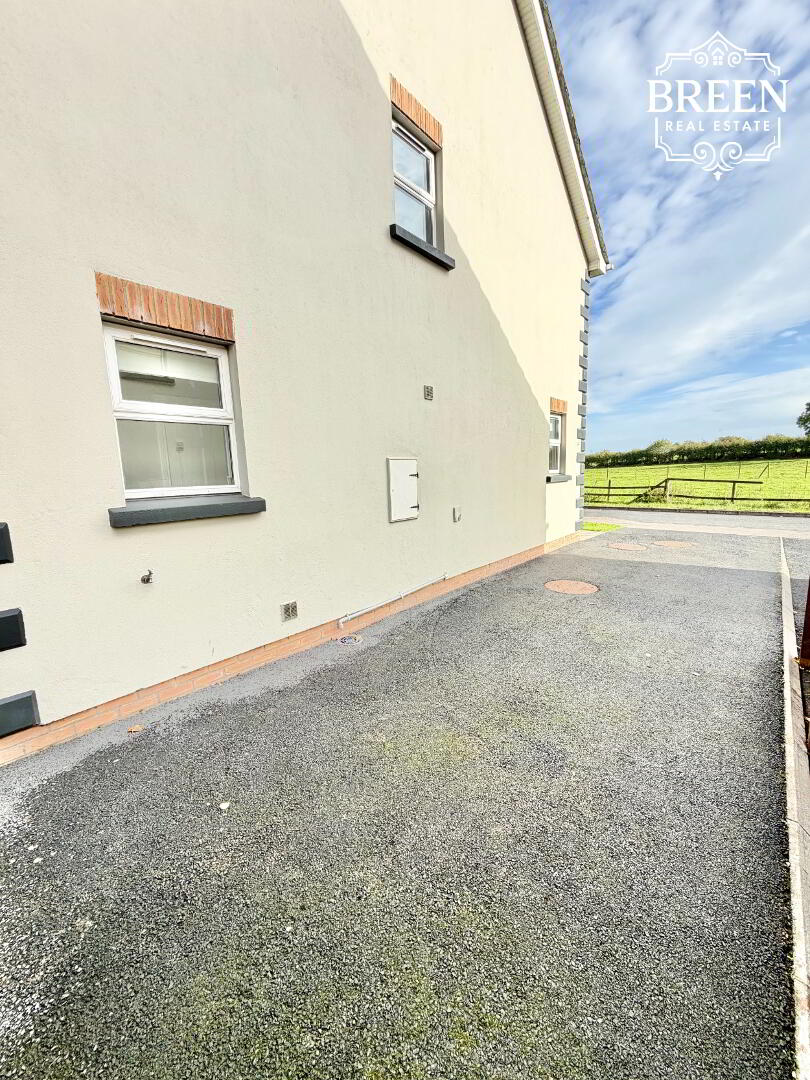
The property has also been freshly painted externally, further enhancing its clean and well-presented appearance.
Enclosed Rear Garden
To the rear is a fully enclosed garden thoughtfully arranged between patio and lawn.
A patio area immediately adjoining the house provides an ideal position for a table and chairs, outdoor dining or simply somewhere to sit and enjoy the peaceful surroundings.
Alongside is a manageable lawn area providing valuable green space without creating an excessive maintenance requirement.
The outlook towards the agricultural land beyond is a particularly appealing aspect of the rear of the property, giving the garden and rear-facing accommodation an attractive sense of openness.
Direct access is available from both the kitchen/dining room through the sliding patio doors and from the separate utility room.
A Peaceful Setting Close to Keady
One of the property's strongest attributes is the balance offered by its location.
Madden Grange comprises only a relatively small number of homes and is surrounded by agricultural land, providing a considerably more peaceful setting than would typically be associated with a larger residential development.
Despite this more rural atmosphere, the property remains conveniently positioned for Keady, local schools and a range of everyday amenities.
For purchasers who appreciate countryside surroundings and a quieter environment without wanting to sacrifice everyday convenience, the setting is particularly attractive.
Ready to Move Into
An important advantage of 6 Madden Grange is its ready-to-move-into presentation.
Having been freshly painted both internally and externally, the property provides an excellent opportunity for an incoming purchaser to settle in and enjoy the home from the outset.
The addition of a brand-new unused oven and integrated fridge/freezer further enhances this appeal, particularly for first-time buyers looking to minimise the immediate work and expense associated with purchasing their first home.
Combined with oil-fired central heating and double-glazed windows throughout, the property offers an excellent balance of comfort, practicality and presentation.
An Excellent First Home or Long-Term Family Property
6 Madden Grange represents an exciting opportunity for a wide range of purchasers.
For a first-time buyer or couple, it provides a substantial home with three bedrooms, a family bathroom, private en-suite and downstairs WC, together with excellent living accommodation and private outdoor space, providing considerable room to grow into.
For a young or growing family, two double bedrooms and a single bedroom combine with generous living accommodation, excellent bathroom provision, an enclosed rear garden and convenient access to local schools.
The separate utility room, downstairs WC and built-in storage further enhance the everyday practicality of the property.
Add to this oil fired central heating, double glazed windows throughout, a freshly painted interior and exterior, brand new unused kitchen appliances, an open fireplace and an attractive countryside outlook, and 6 Madden Grange is presented as a genuine ready-to-move-into home with plenty to offer its next owners.
For purchasers searching for a property with a slightly more rural feel without sacrificing convenient access to Keady, this is an opportunity well worth considering.
Early viewing is highly recommended to fully appreciate the accommodation, presentation and setting this attractive home has to offer.
Enquire Today
To request further information or arrange a private viewing, please contact:
Breen Real Estate
028 3744 0949
cormac@breenrealestate.co.uk
Important Notice
These particulars are intended as a general guide only and do not constitute, nor form part of, any offer or contract. All descriptions, dimensions, floor areas and measurements are approximate and are provided for guidance only. Breen Real Estate has not tested any services, heating systems, appliances, equipment or installations at the property and cannot confirm that they are in working order or fit for purpose. Prospective purchasers should satisfy themselves as to the accuracy of the information provided and the condition and functionality of all services, appliances and equipment prior to purchase.
Measurements are approximate and for guidance only.
Fill in your details below and a member of our team will get back to you.