Cookie Policy: This site uses cookies to store information on your computer. Read more

| Address | 8 Old Mill Court Armagh, BT60 3NG |
|---|---|
| Price | Last listed at Guide price £330,000 |
| Style | Detached House |
| Bedrooms | 4 |
| Receptions | 2 |
| Bathrooms | 3 |
| Heating | Oil |
| Status | Sale Agreed |
* This information does not contain all of the details you need to choose a mortgage. Make sure you read the key facts illustration provided with your mortgage offer before you make a decision.
8 Old Mill Court, Armagh
An Exceptional Four Bedroom Detached Residence Finished to an Impressive Standard
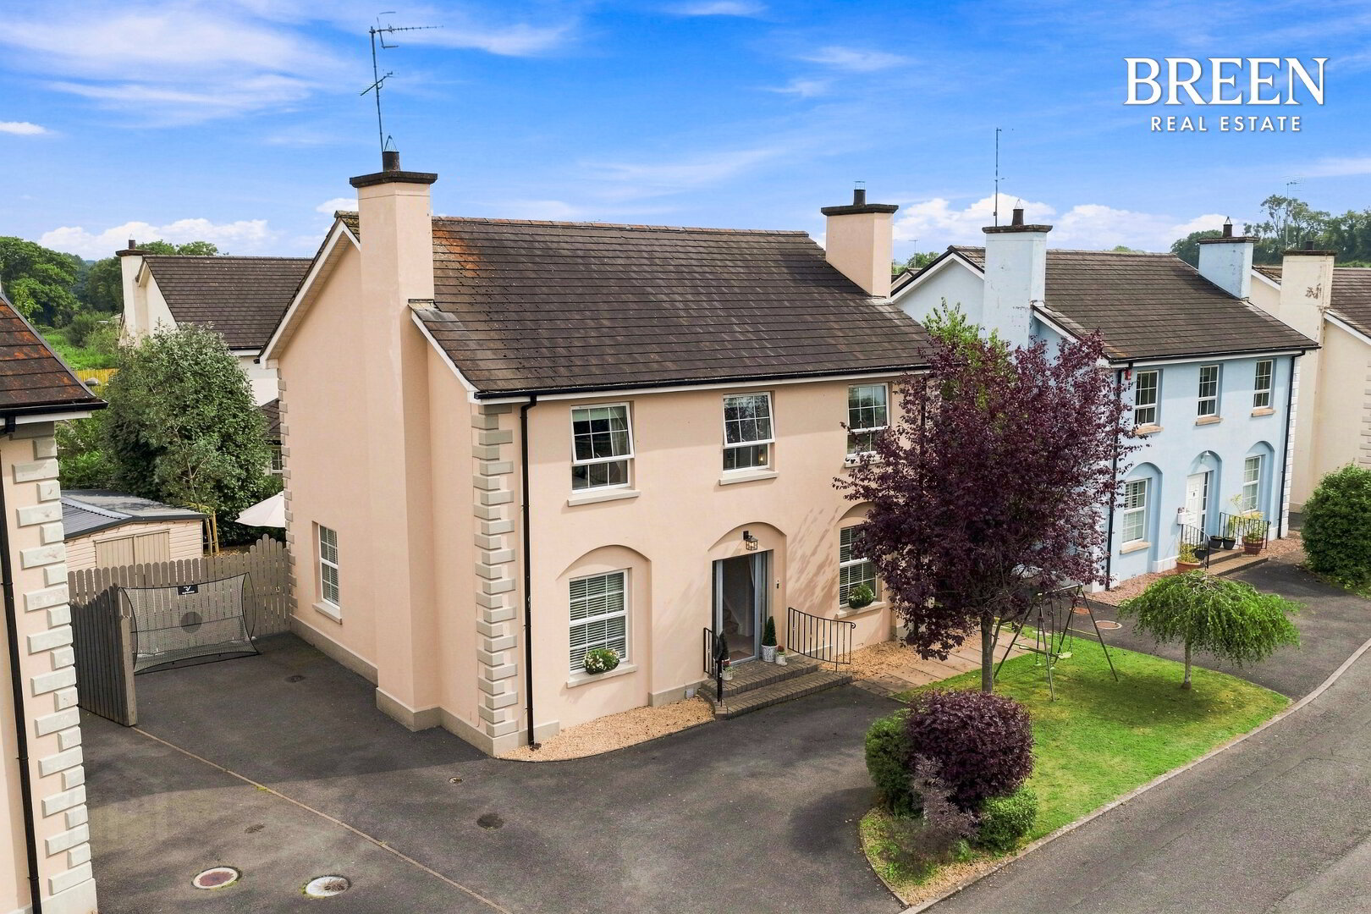
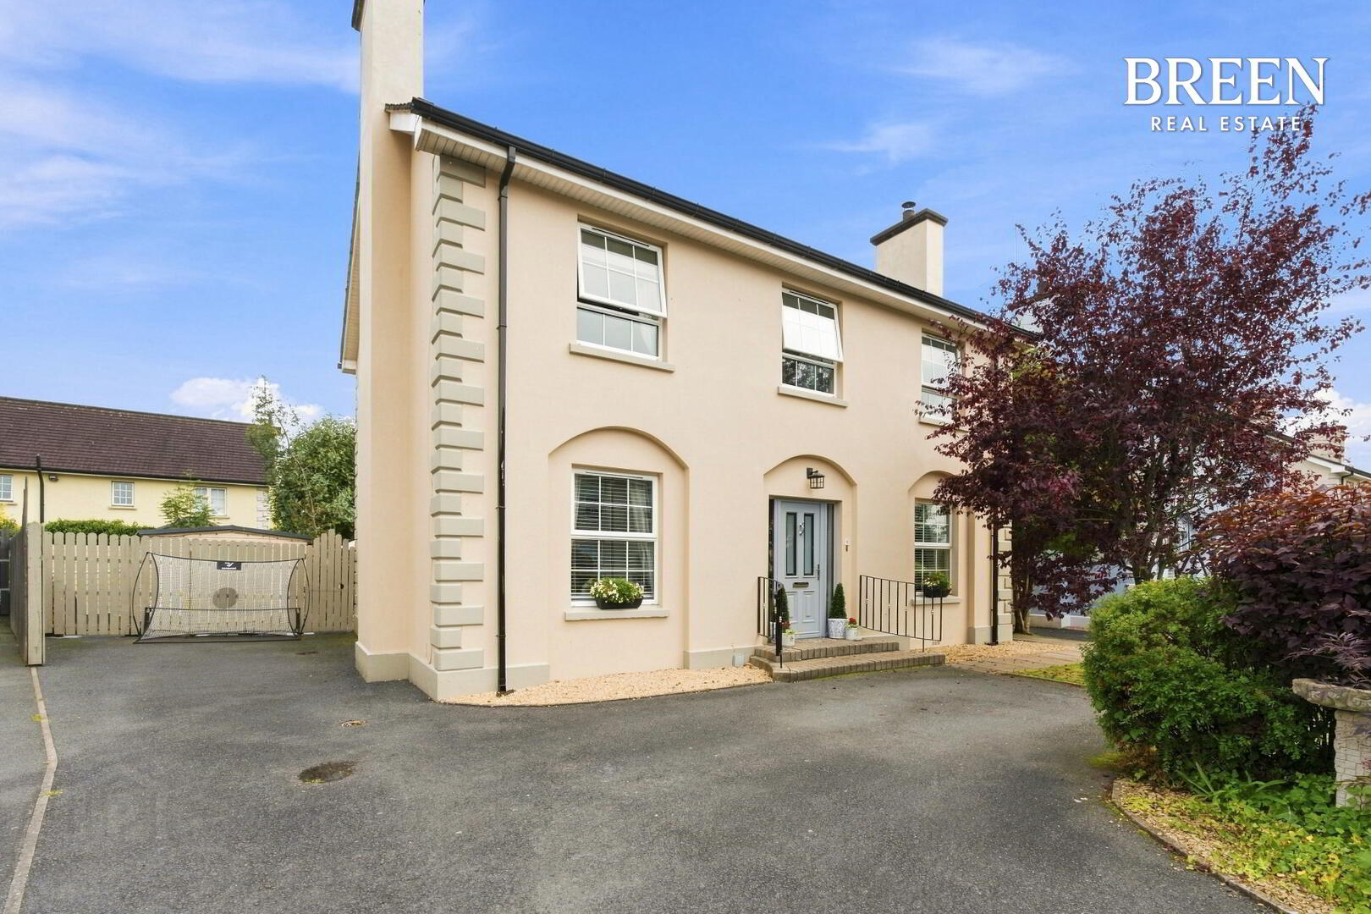
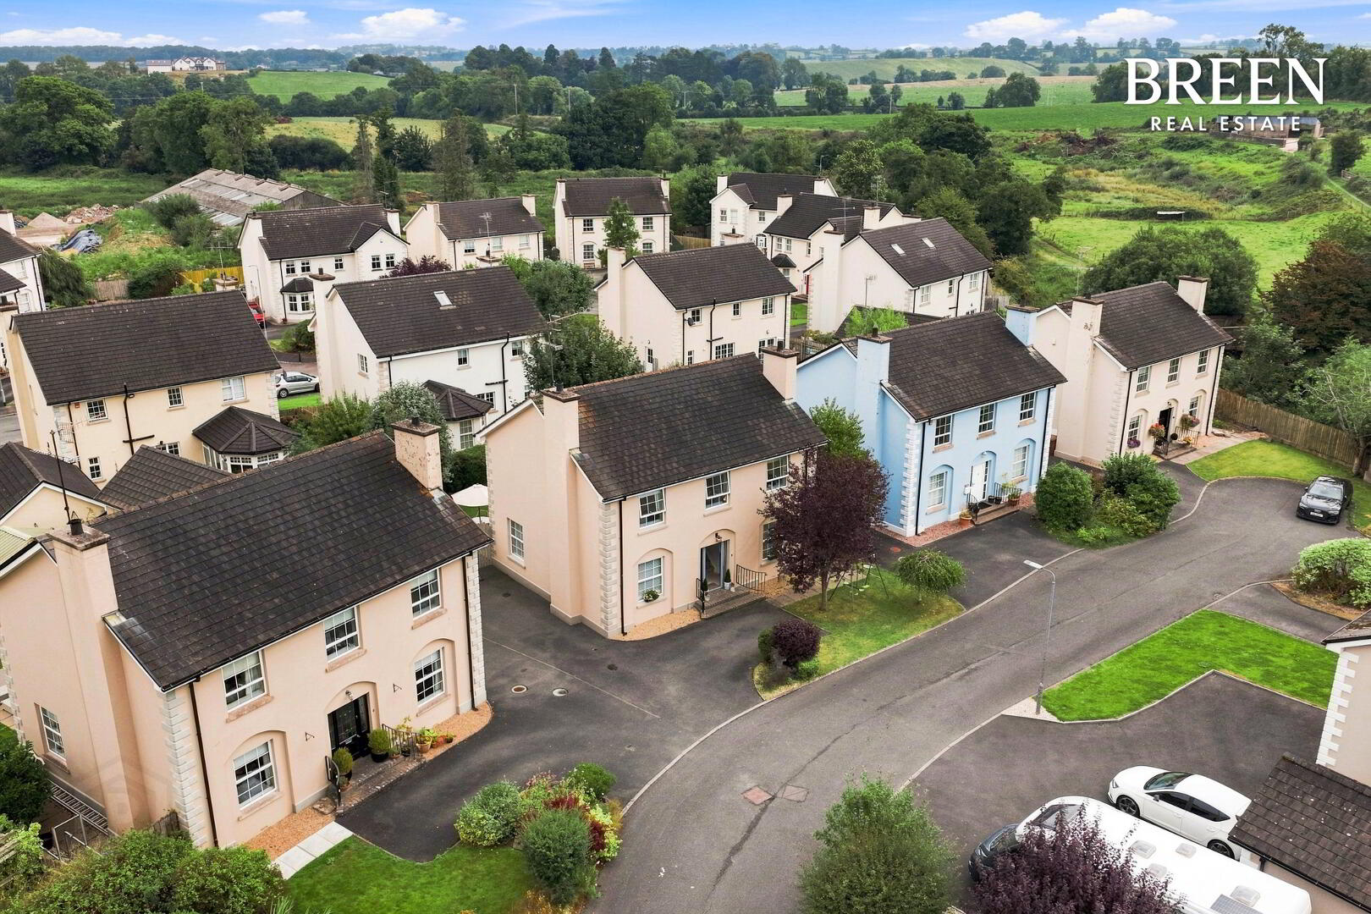
A beautifully presented four bedroom detached residence offering three bathrooms, two reception rooms and a spectacular open plan bespoke kitchen and dining room, complemented by a substantial private driveway, enclosed rear garden and large powered outbuilding, all within a highly sought after Armagh location.
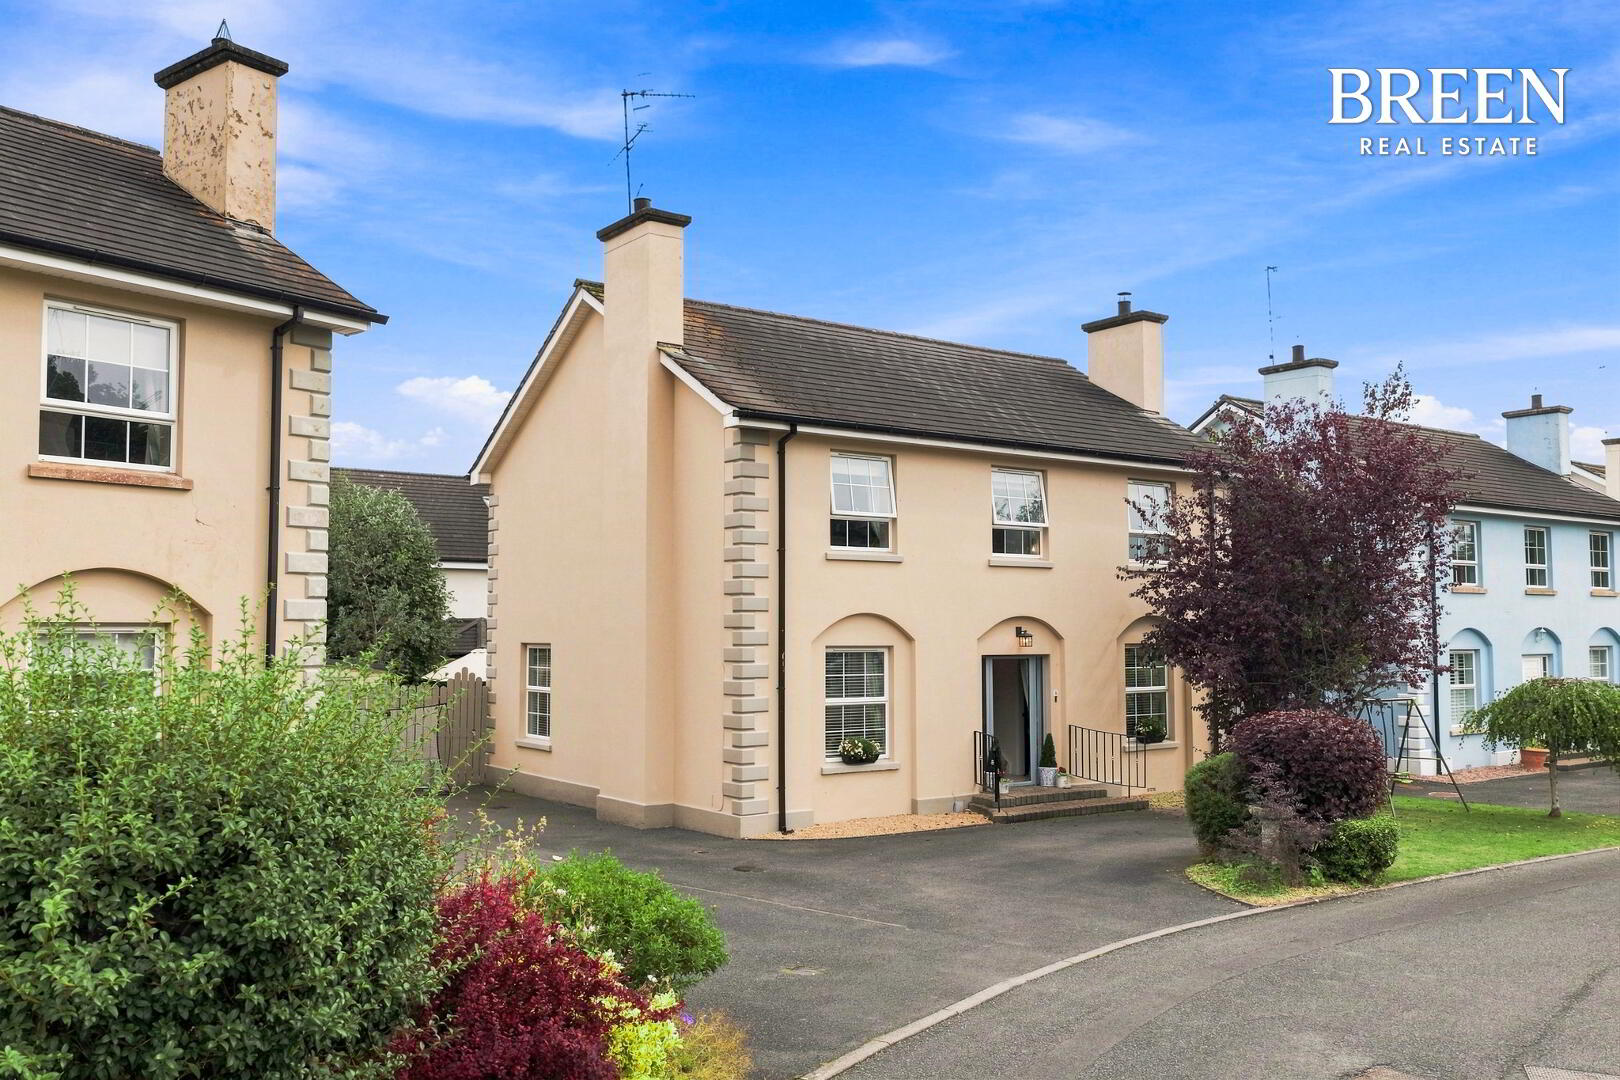
Breen Real Estate is delighted to present 8 Old Mill Court, Armagh to the sales market, an exceptional detached family home where generous accommodation, beautiful interiors and an outstanding standard of finish combine to create a property of genuine distinction.
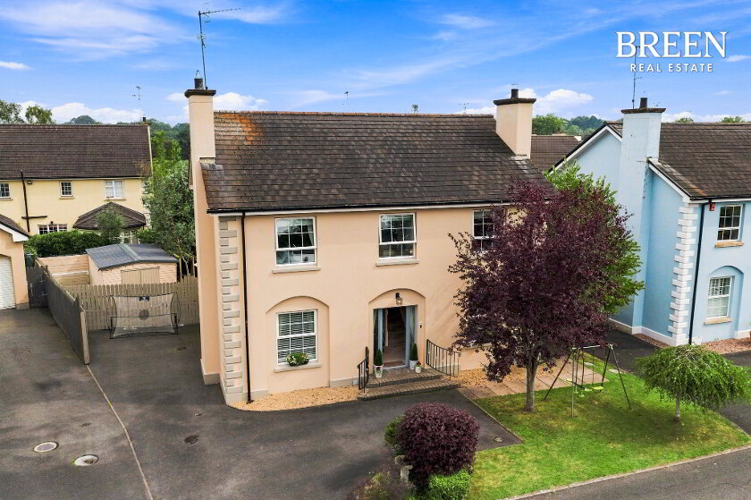
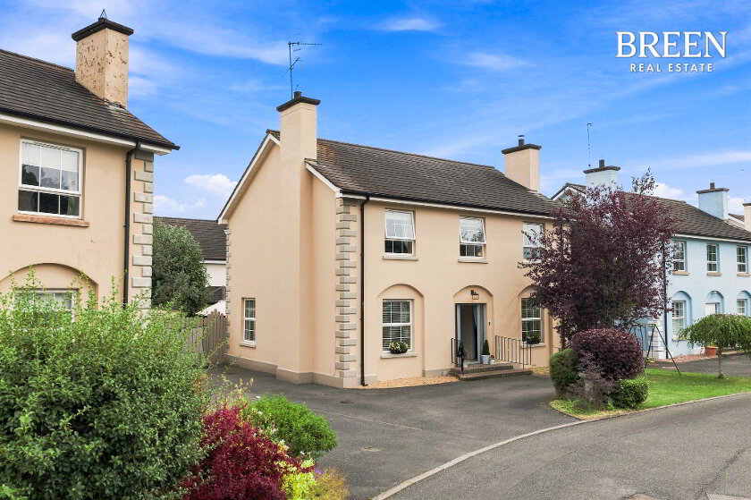
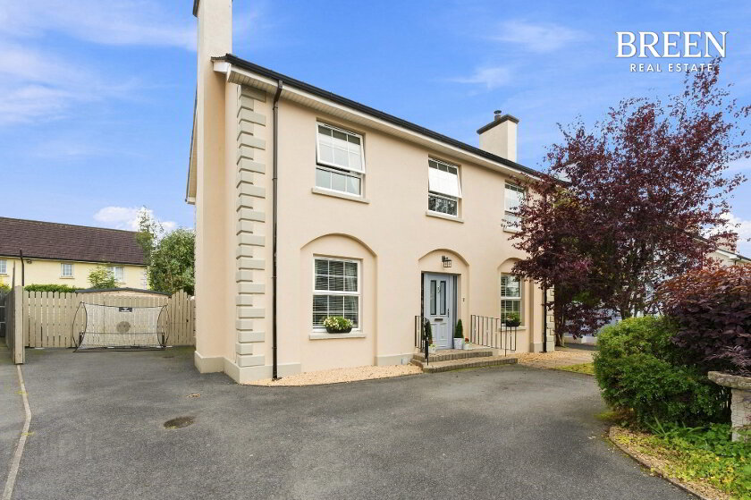
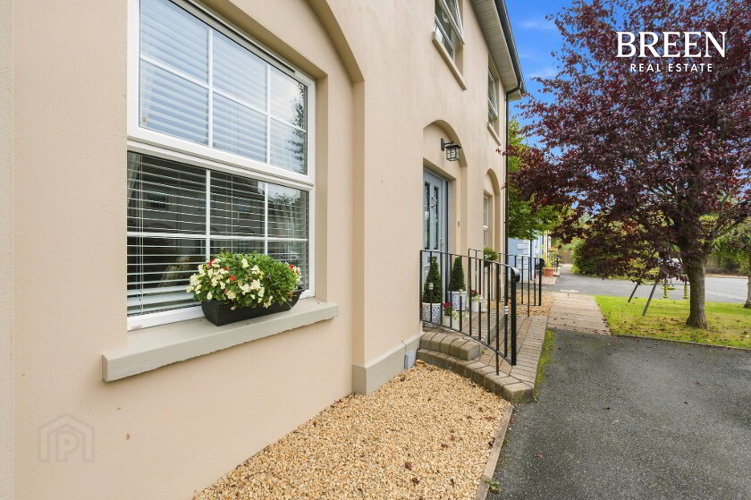
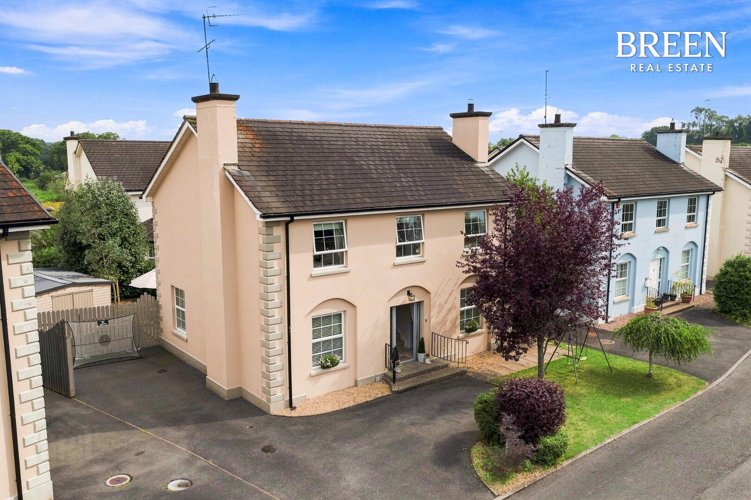
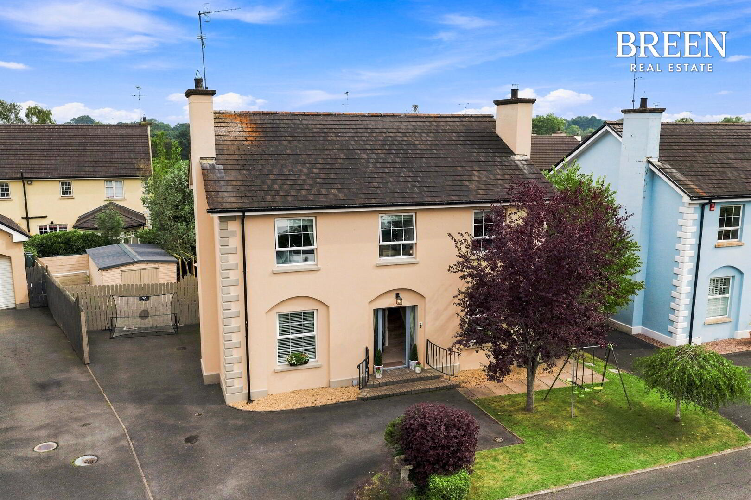
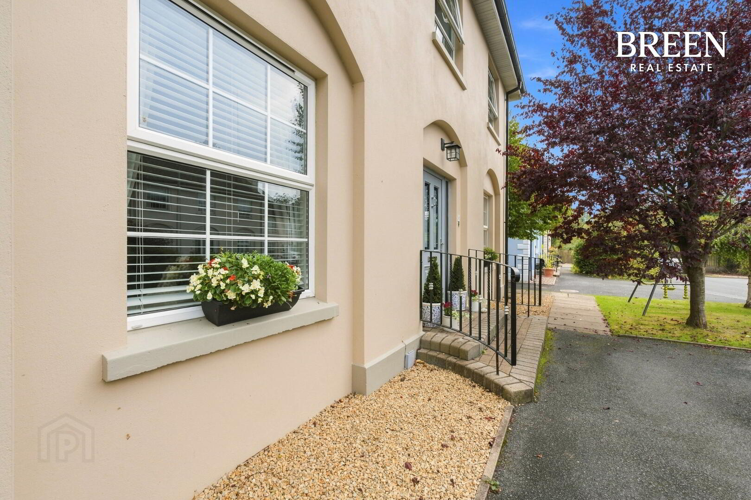
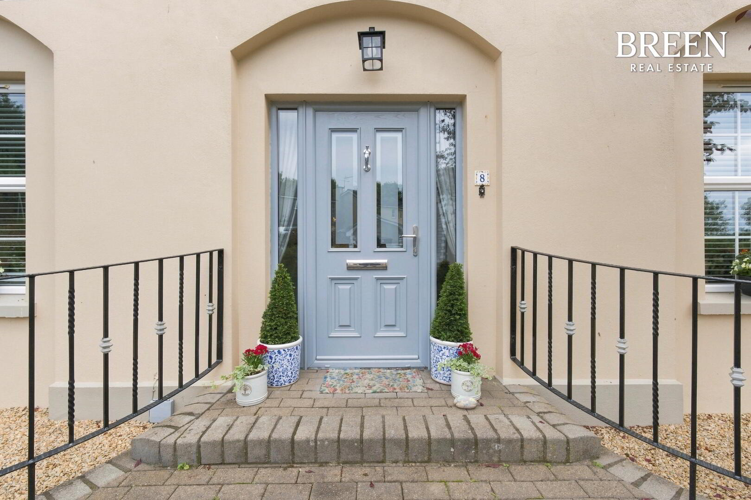
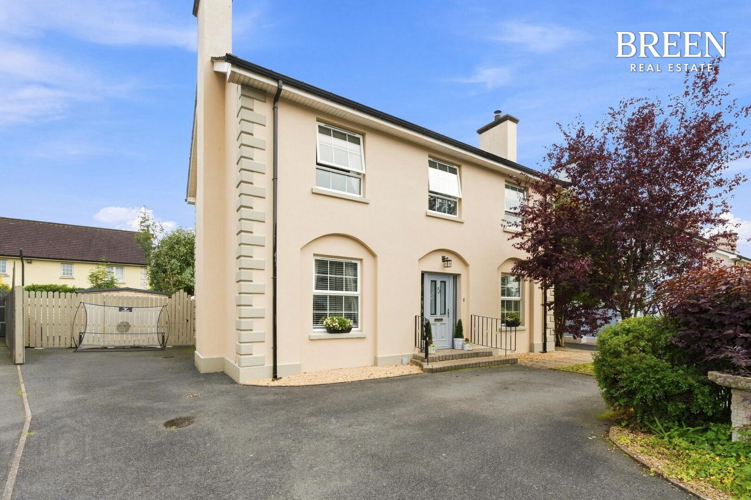
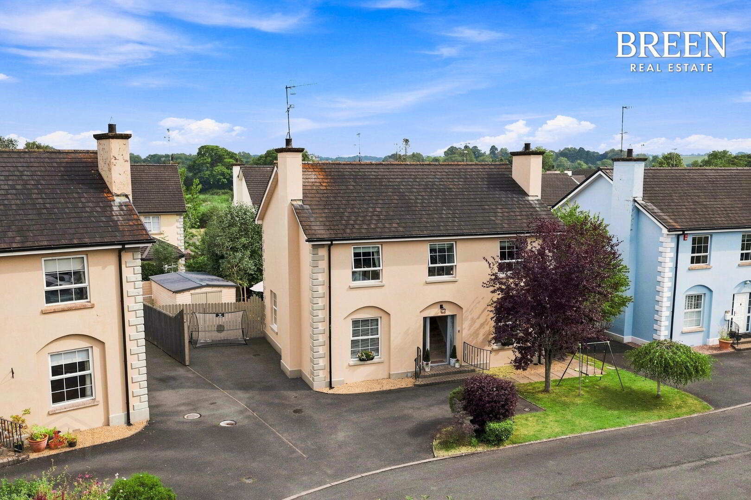
The quality of this home is apparent before you even step inside. Attractive stone entrance steps rise towards a beautiful glazed PVC front door, creating an impressive and welcoming approach that provides a fitting introduction to the standard found throughout the property.
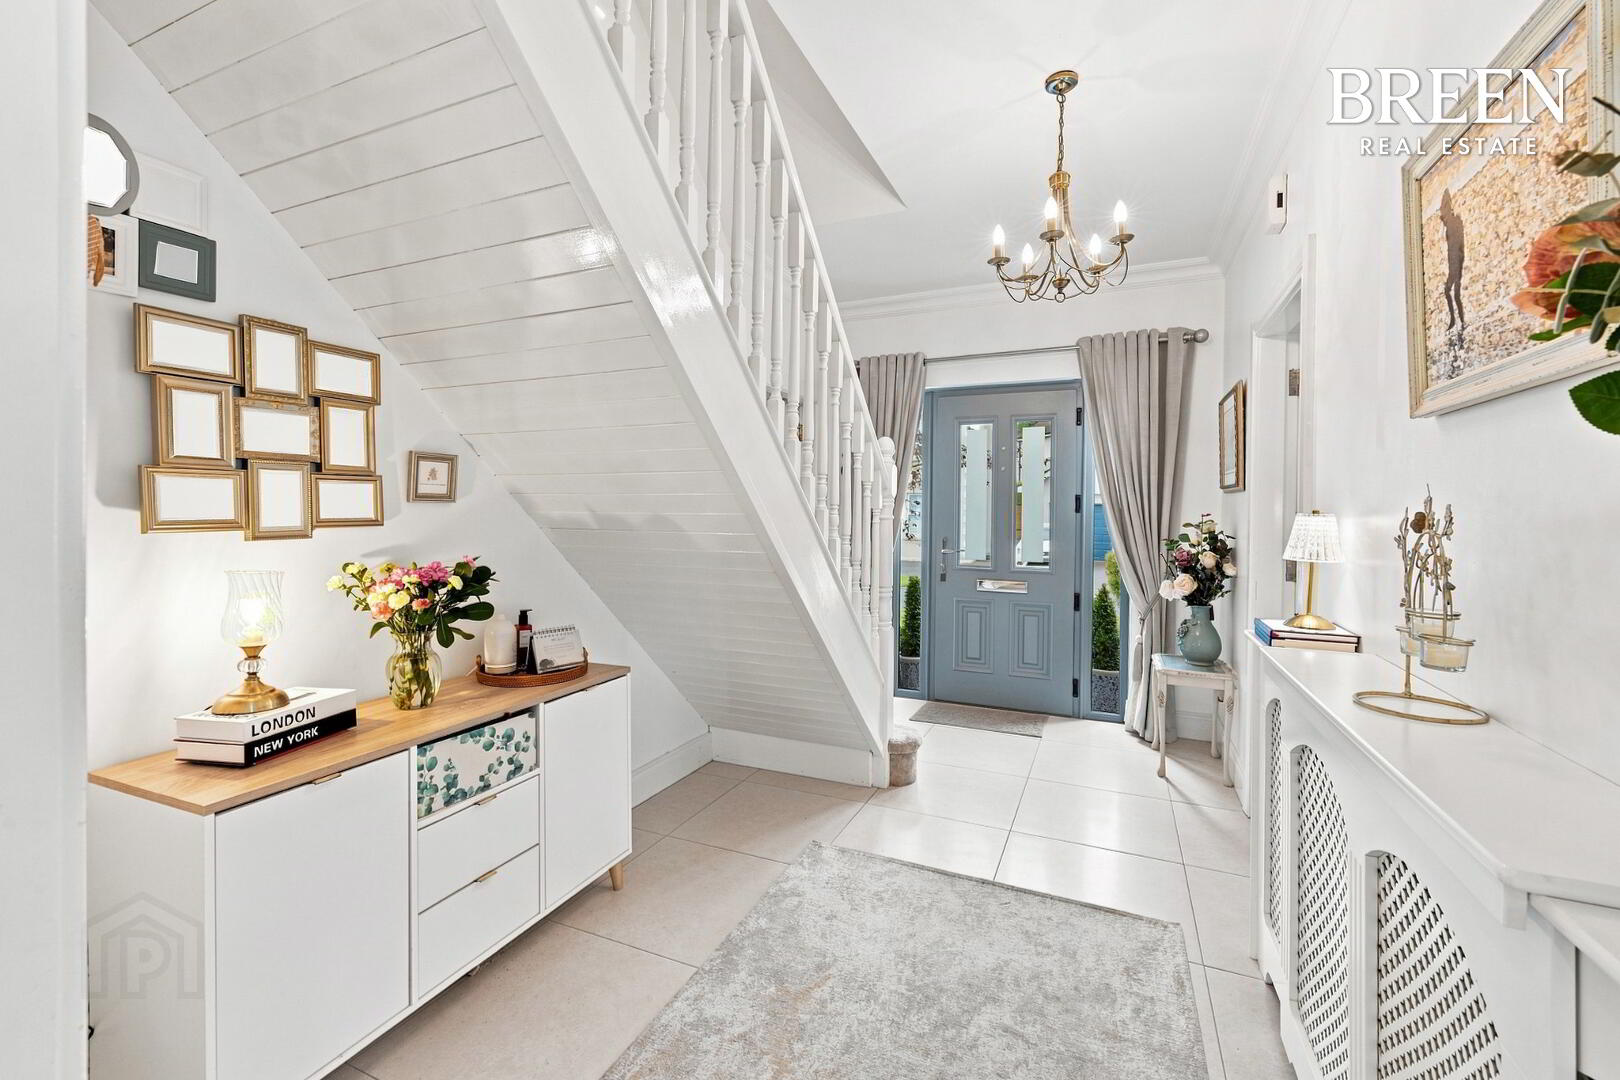
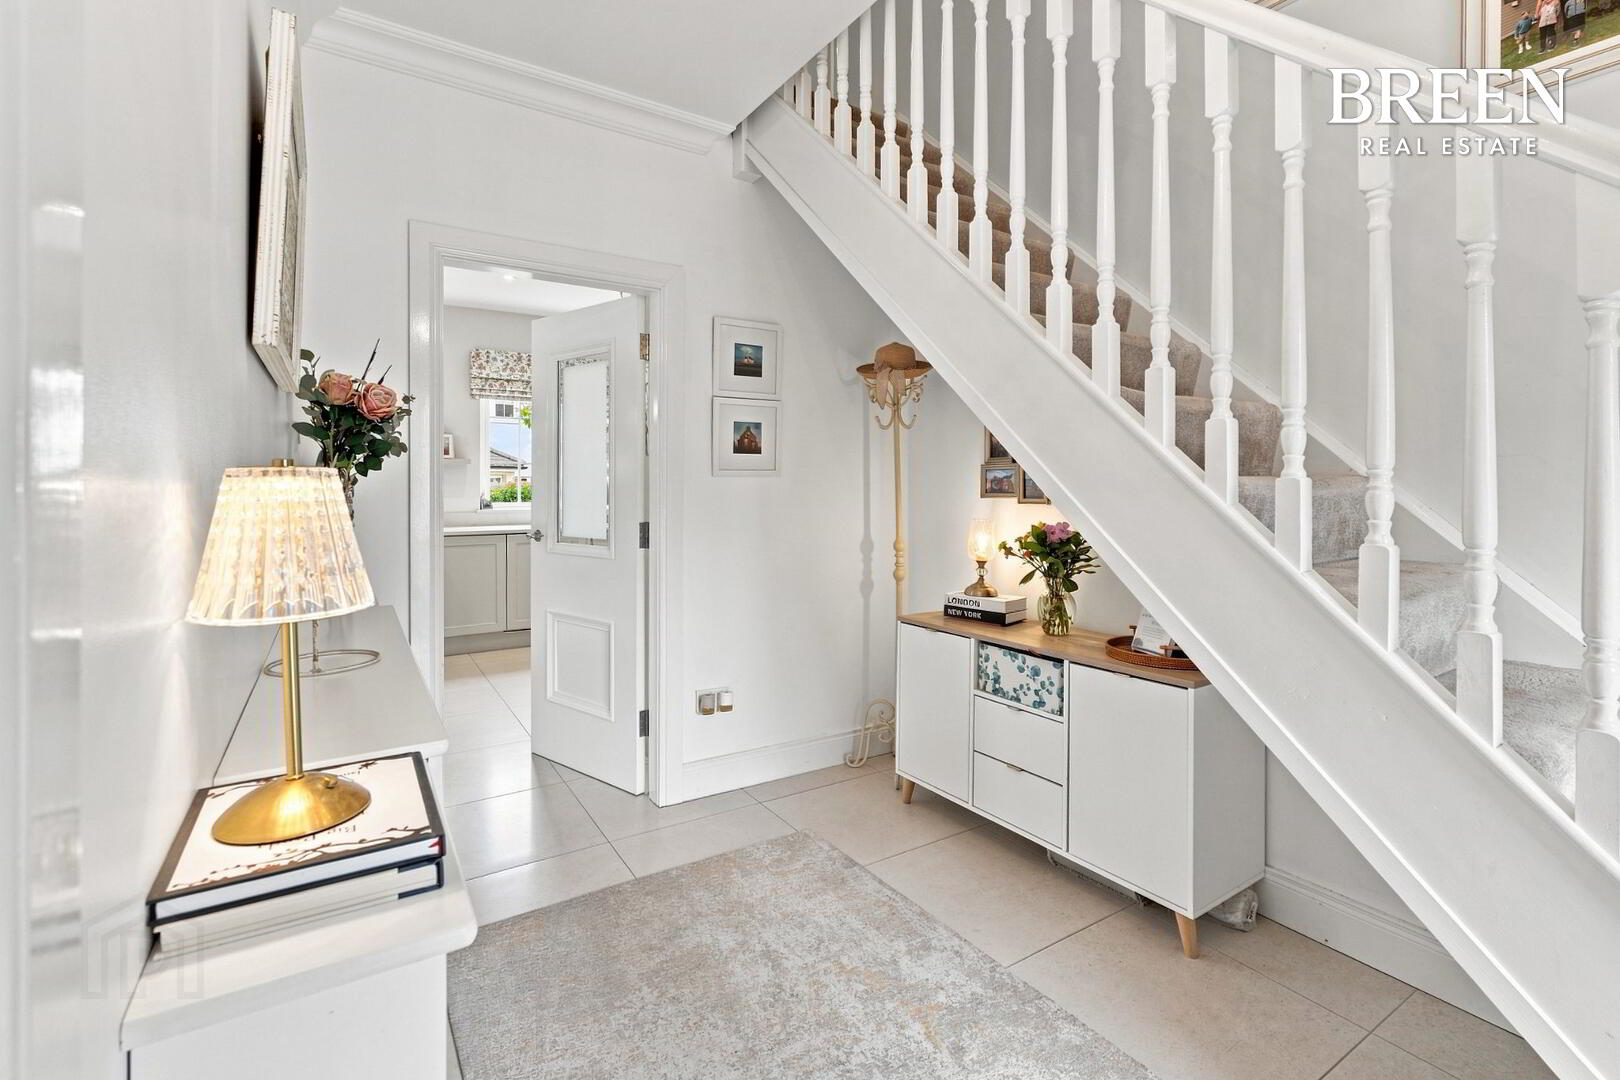
Internally, the accommodation is exceptionally well proportioned and beautifully presented. A spacious tiled entrance hallway leads through the ground floor, with the flooring continuing seamlessly into the kitchen and dining area, utility room and downstairs WC.
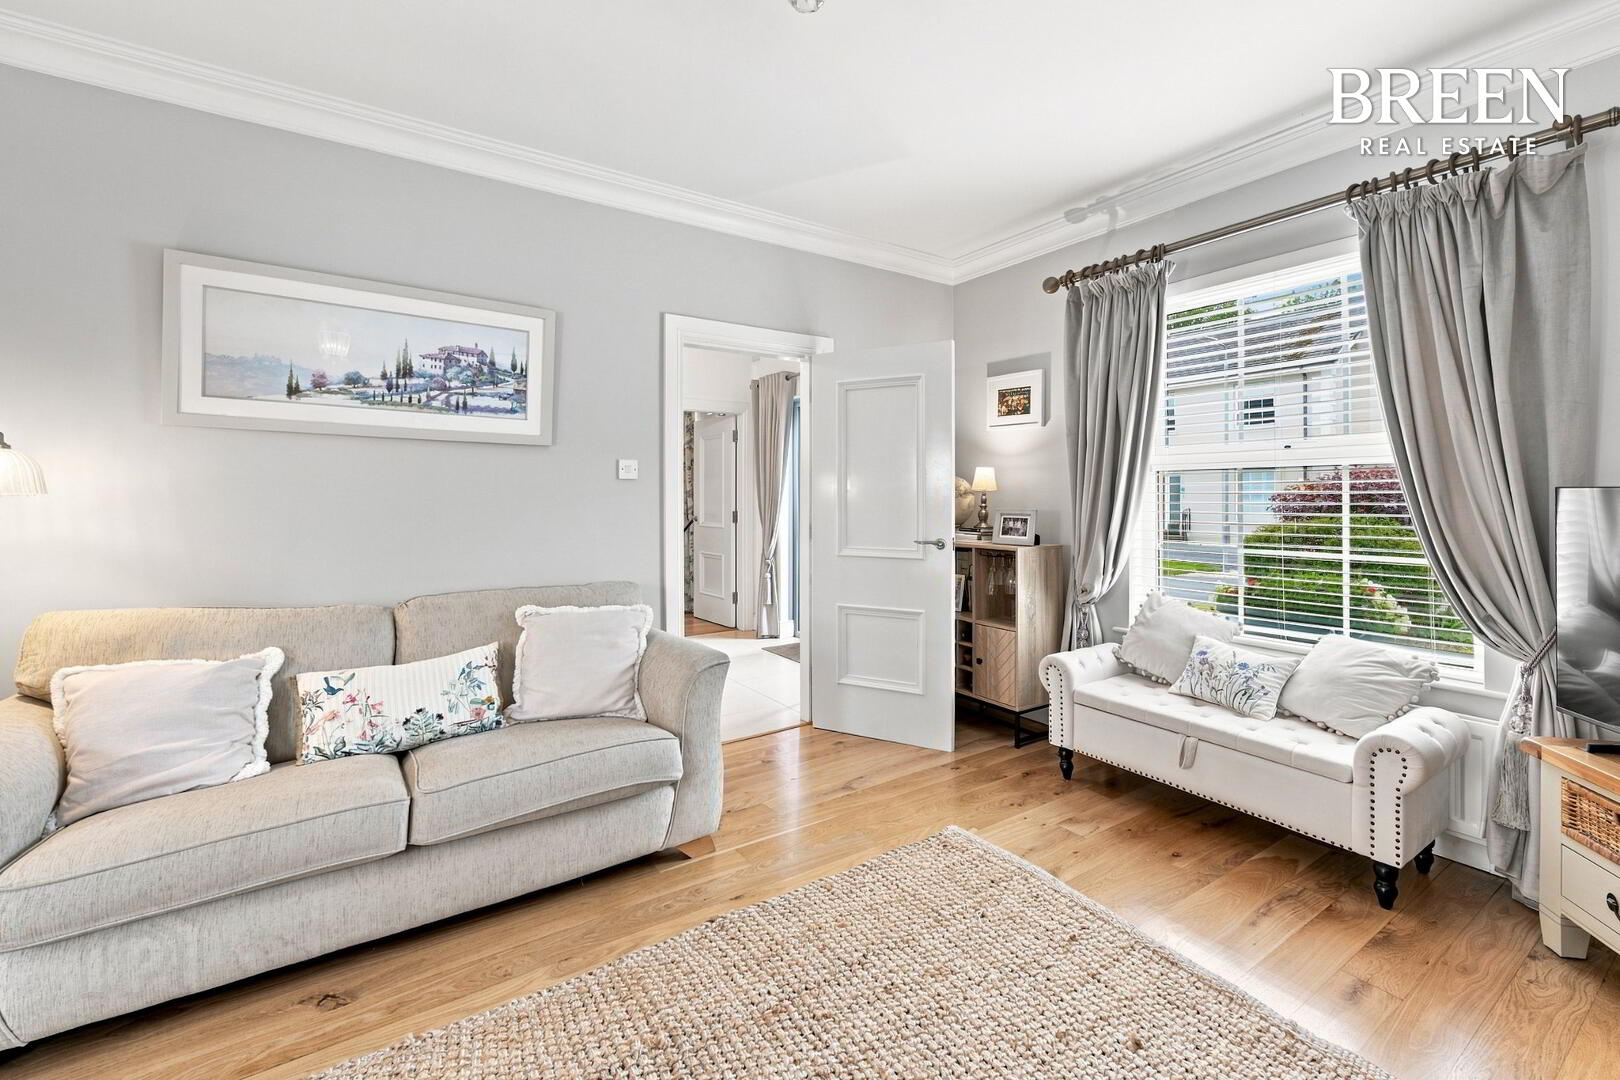
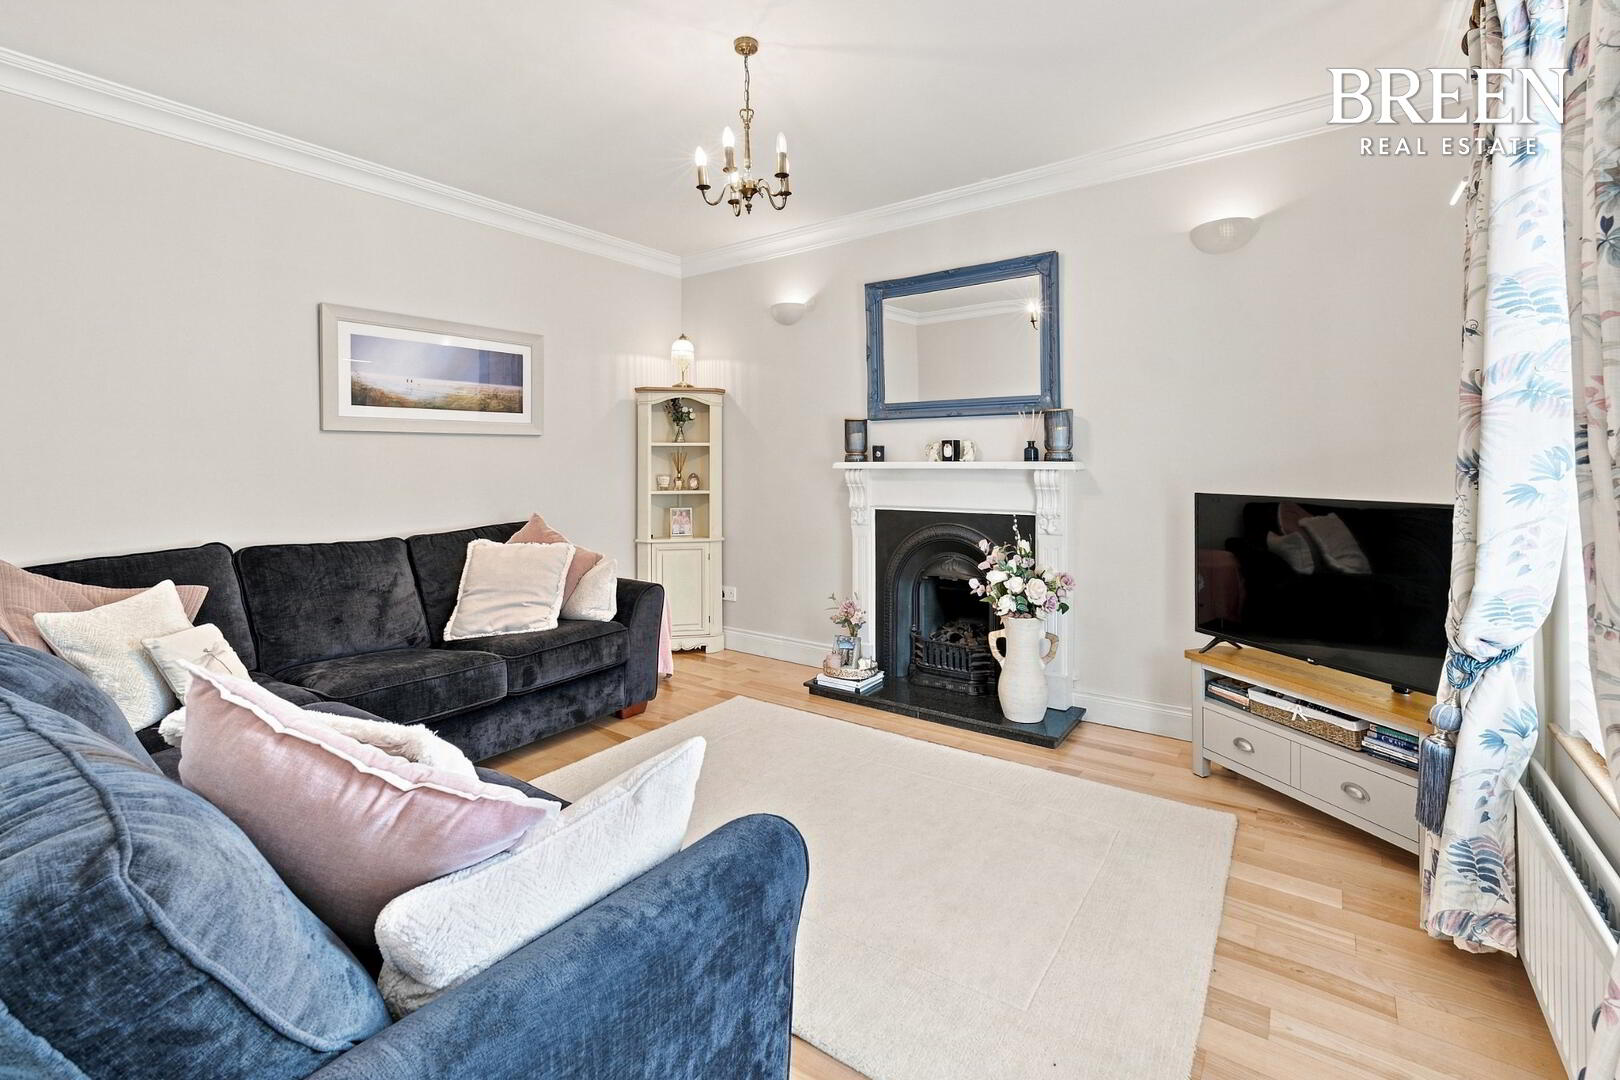
Two substantial reception rooms provide excellent flexibility for family life. The front reception room is finished with attractive wooden flooring and features a gas fire, while the second reception room offers an altogether different atmosphere, centred around a traditional open fireplace with a striking surround.
It is from here that the home opens into what is undoubtedly one of its defining spaces.
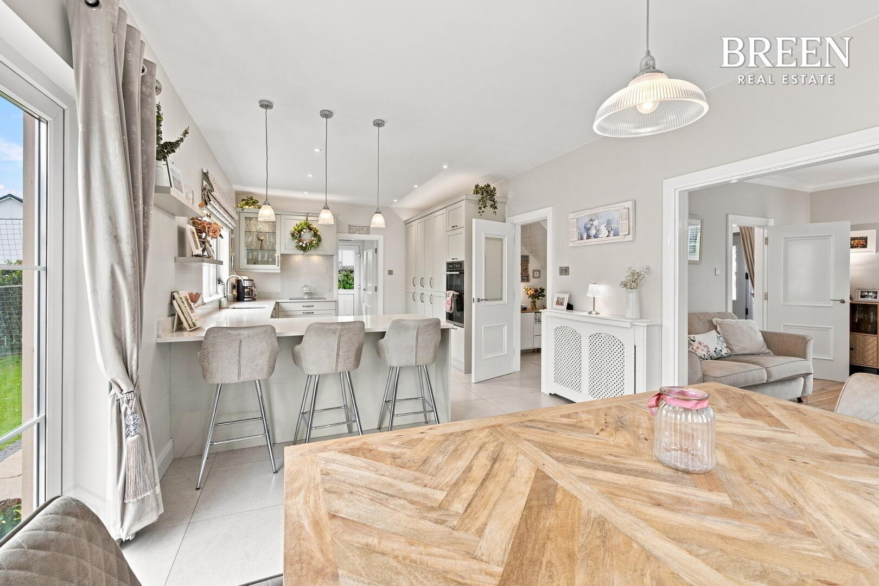
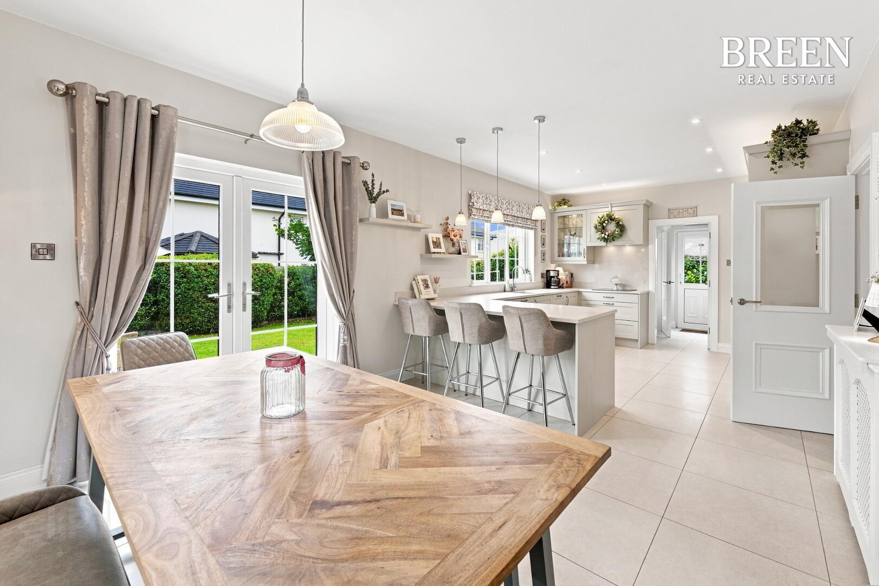
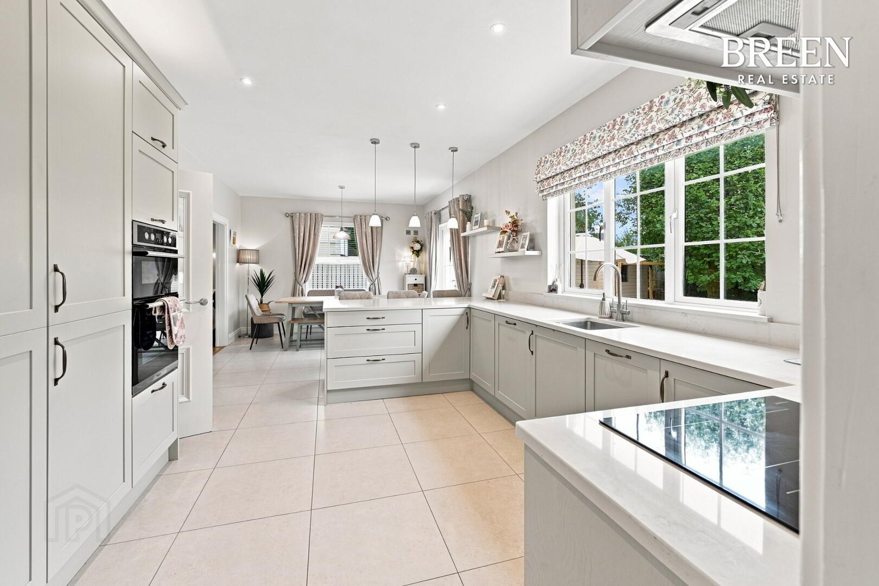
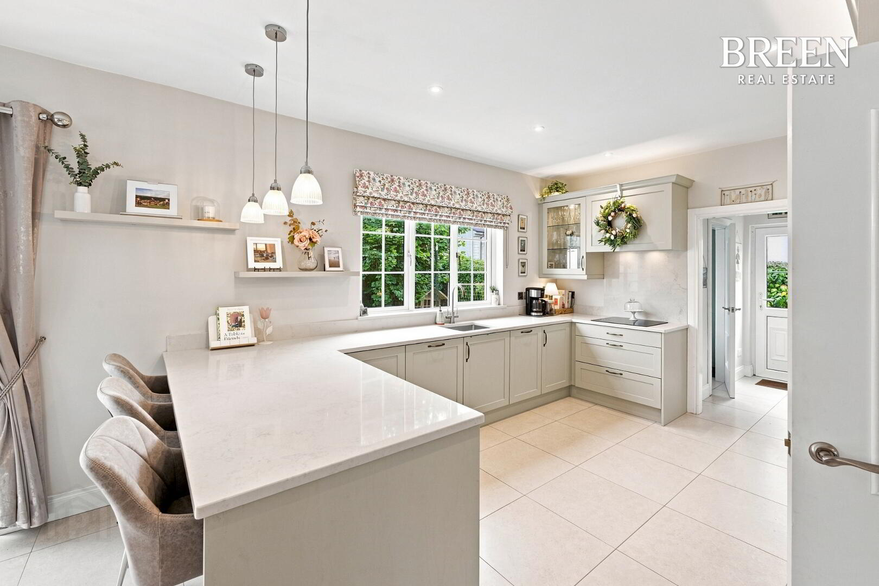
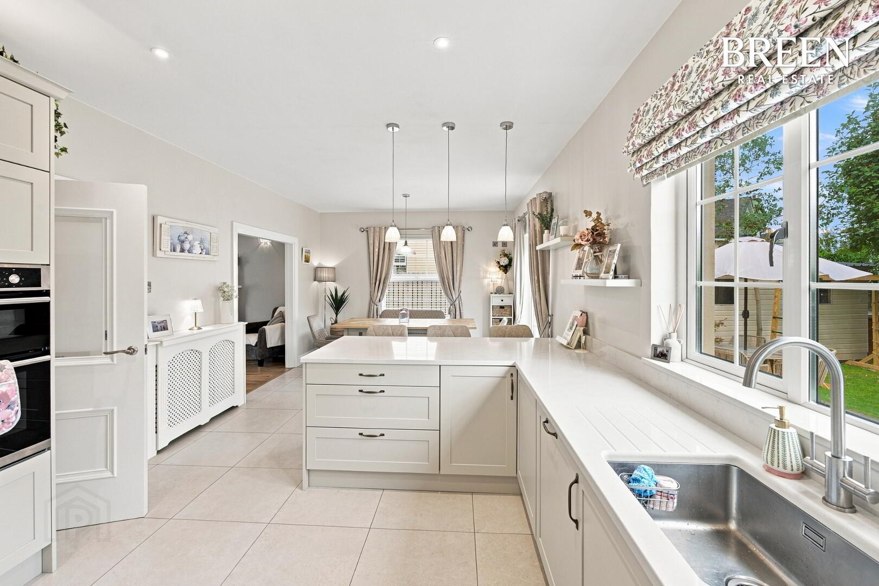
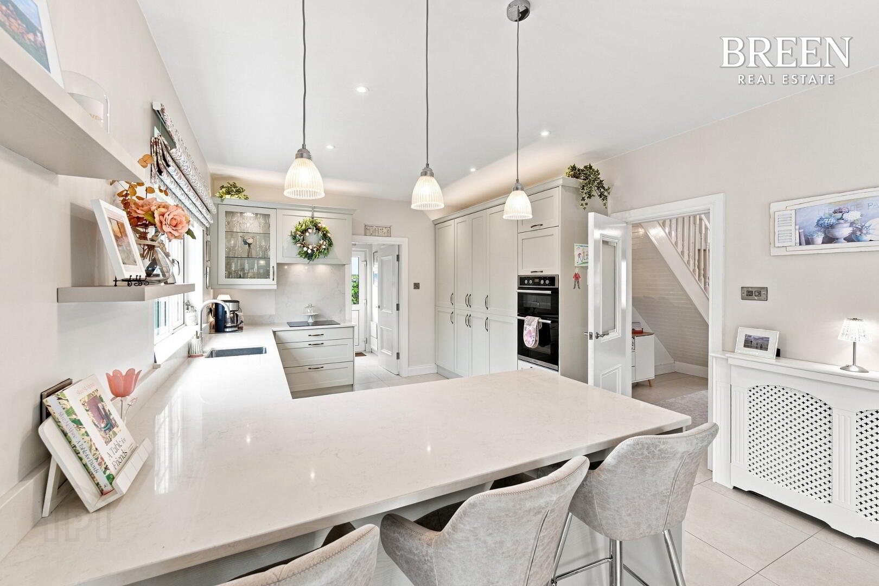
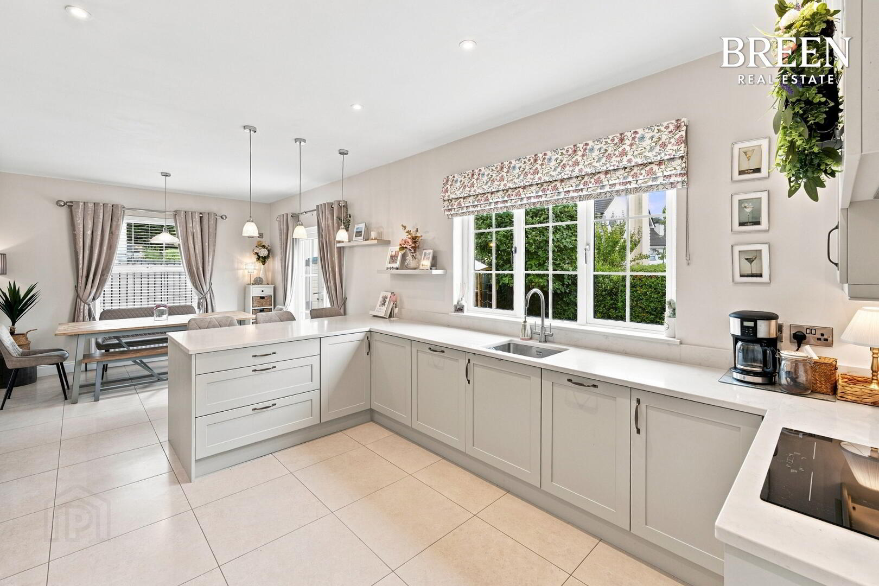
Extending approximately 7.67 metres in length, the open plan kitchen and dining room is exceptional. A stunning bespoke fitted kitchen, extensive cabinetry, integrated appliances and dedicated pantry combine with an abundance of natural light to create a space that genuinely needs to be experienced in person.
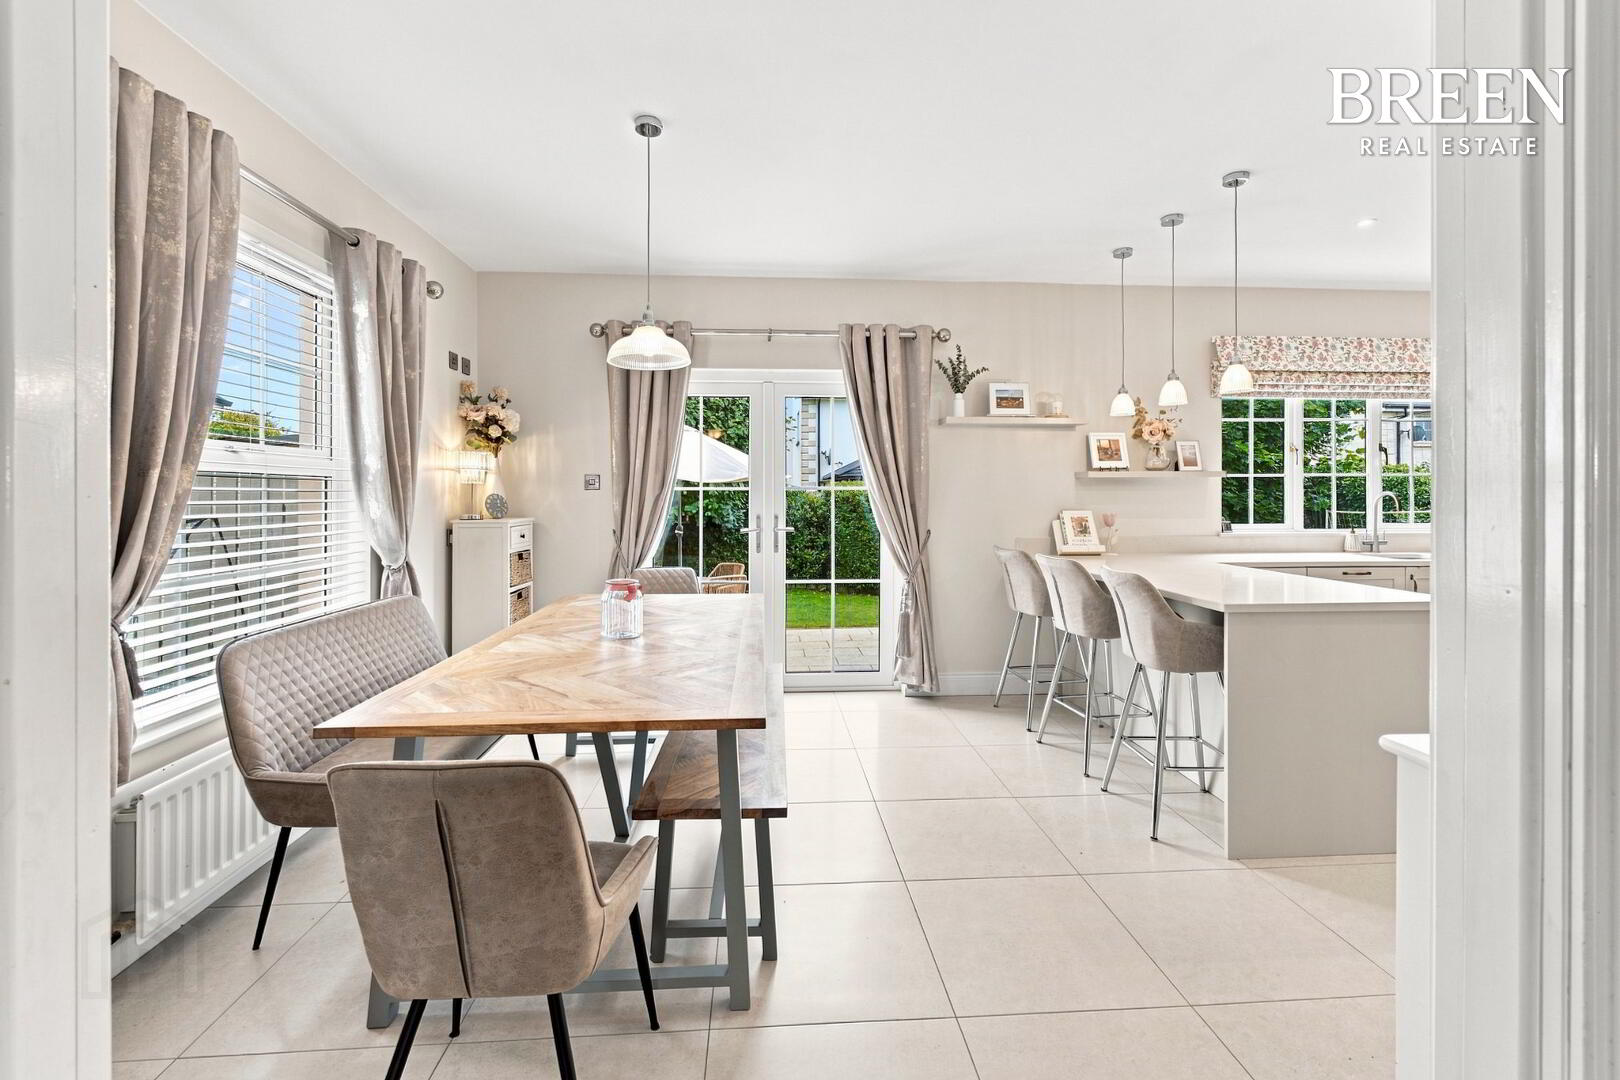
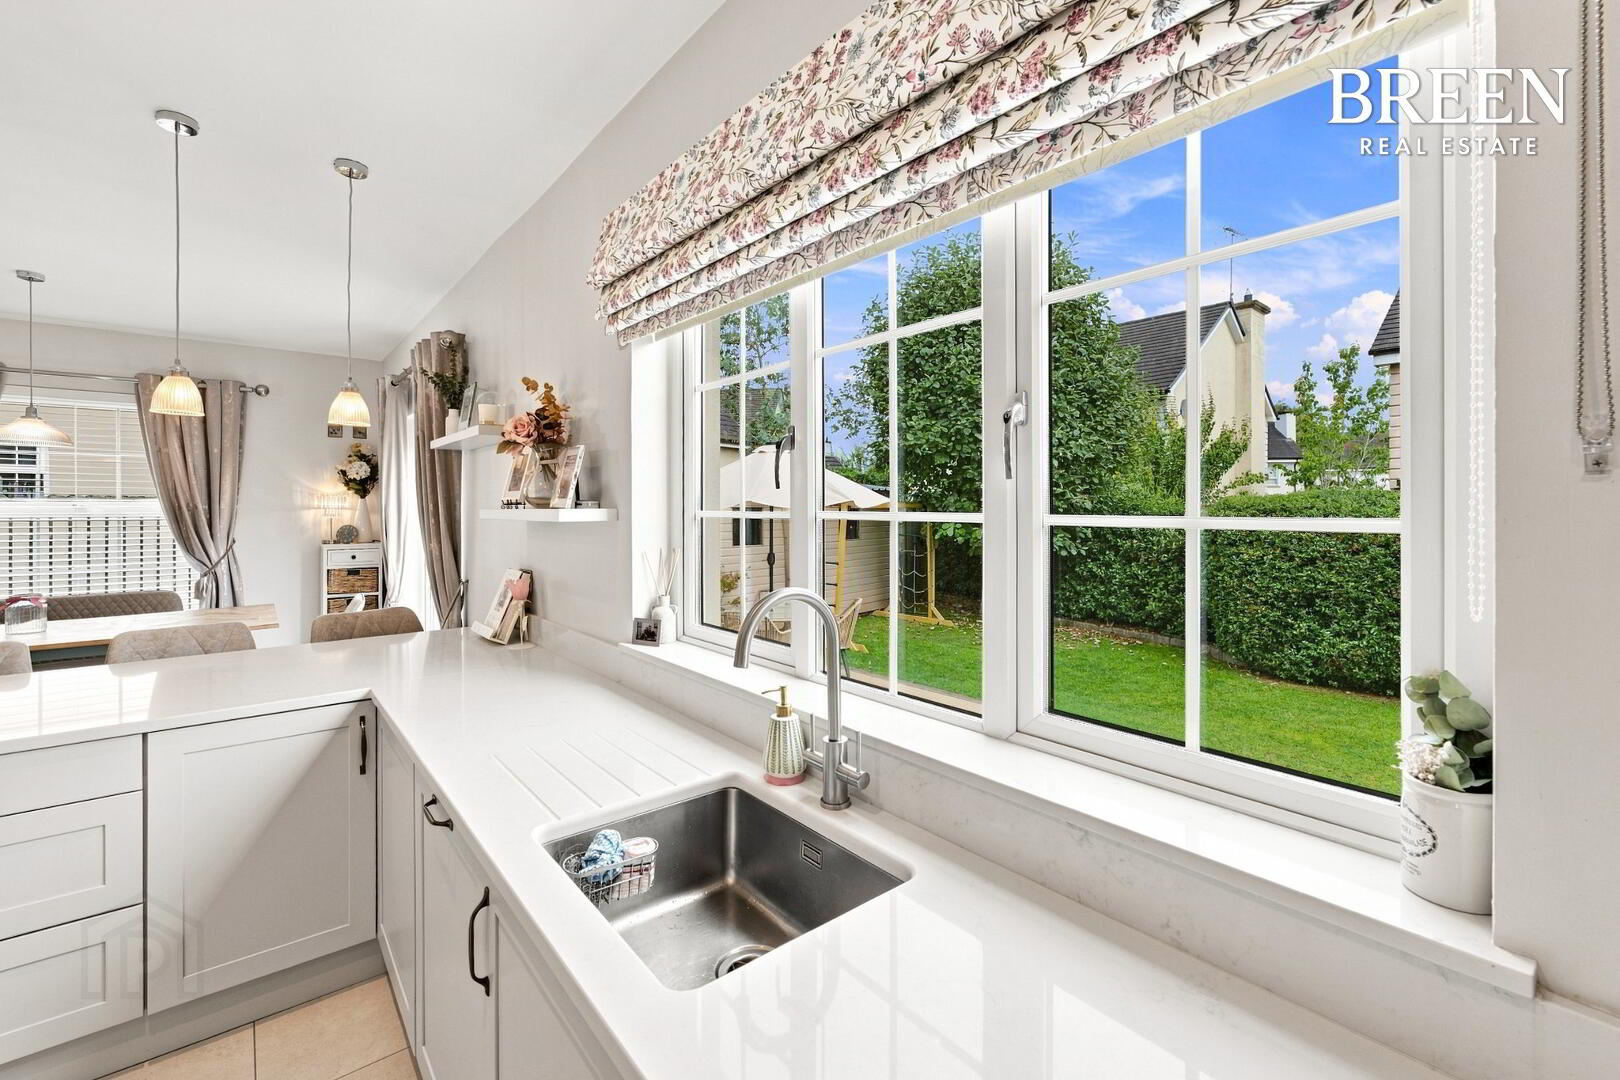
Multiple windows and patio doors allow natural light to flood the room while establishing a wonderful connection with the private rear garden beyond.
Upstairs, the accommodation continues to impress with three substantial double bedrooms, a versatile fourth single bedroom, principal en-suite and beautifully finished four-piece family bathroom.
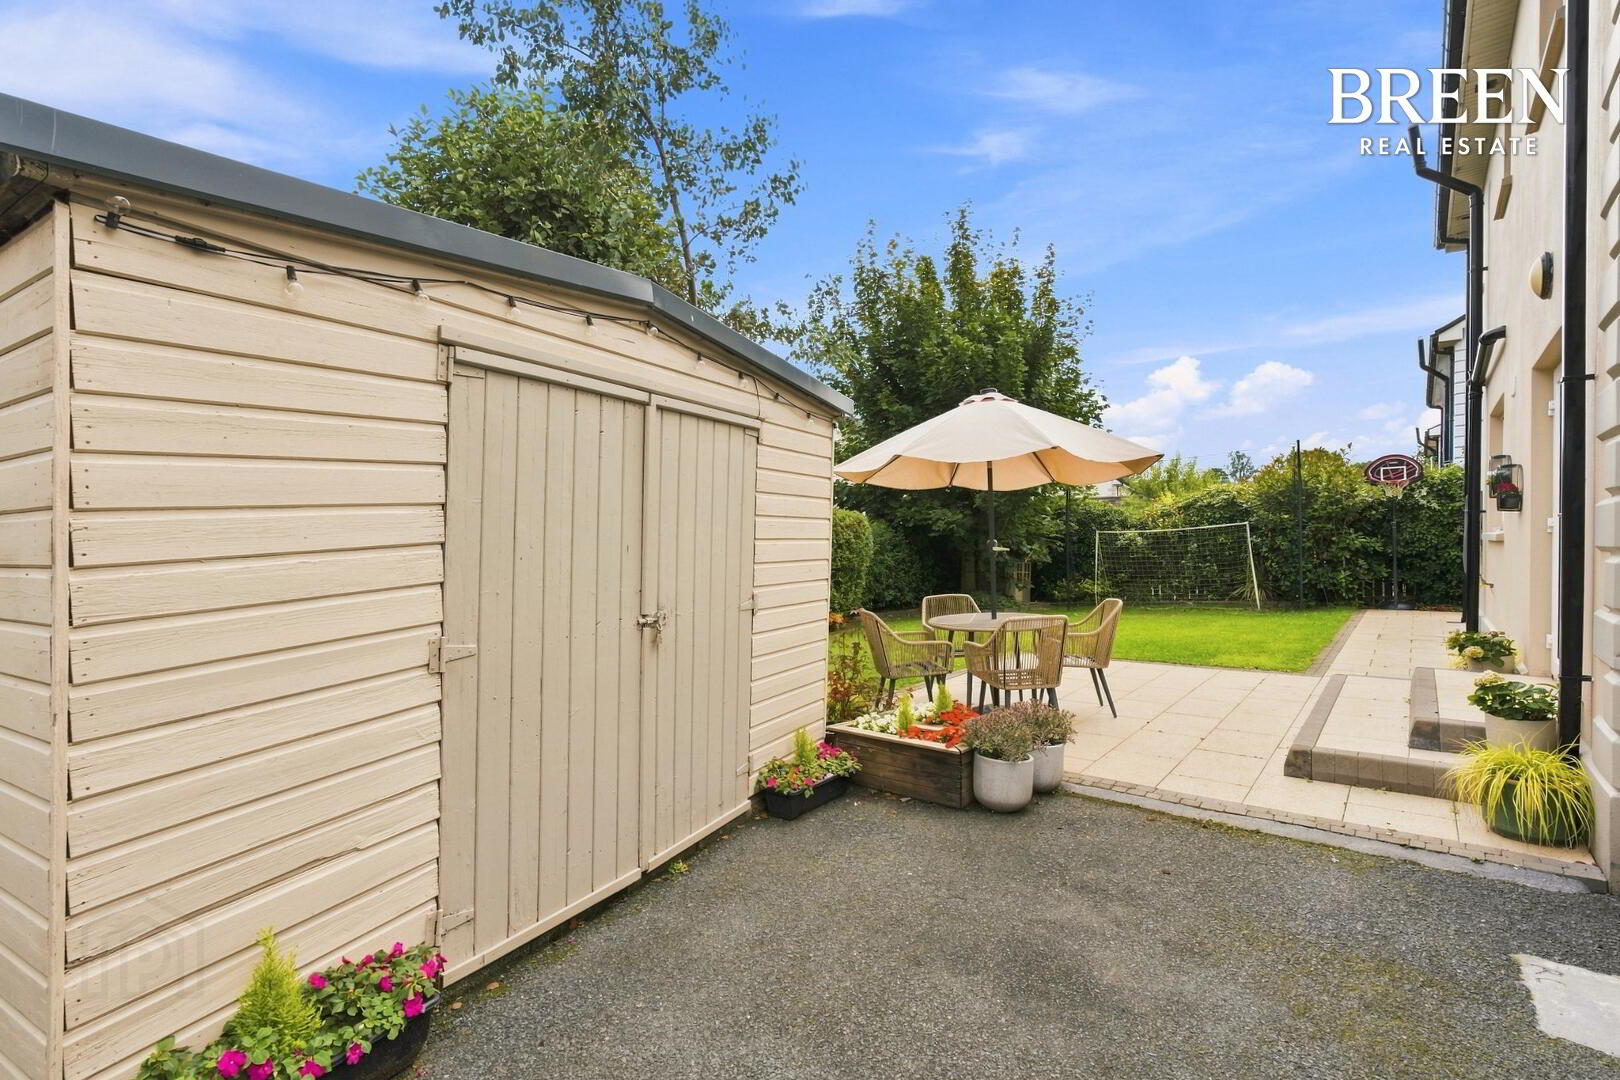
Externally, a substantial private driveway provides parking for multiple vehicles, while the enclosed rear garden creates an excellent private setting for family life and entertaining. A large powered outbuilding measuring approximately 4.88m × 2.85m provides another highly versatile feature.
With oil fired central heating, double glazed windows and an impressive standard of finish throughout, 8 Old Mill Court is a substantial family residence in a location certain to attract considerable interest.
Beautifully Presented Family Living
The accommodation at 8 Old Mill Court has been thoughtfully arranged to provide an excellent balance between impressive entertaining spaces and comfortable everyday family living.
The quality of the finishes is evident throughout, with attractive tiled and wooden flooring, carefully presented interiors and an abundance of natural light contributing to the home's distinctive character.
Two separate reception rooms provide the freedom to create different living environments, while the spectacular open-plan kitchen and dining room forms a natural centrepiece around which family life can revolve.
With four bedrooms, three bathroom/WC facilities, excellent outdoor space and generous parking, this is a property designed to meet the requirements of a modern family while retaining an impressive sense of style throughout.
Ground Floor Accommodation
An Impressive Entrance
The quality of 8 Old Mill Court is apparent before you even step inside.
A beautifully presented approach leads to attractive stone entrance steps rising towards the front door, creating a smart and distinctive arrival to the property.
At the top sits a beautiful PVC front door incorporating an eye-catching glazed panel, allowing natural light to filter into the entrance while adding character to the frontage of the home.
Together, the stone steps and glazed entrance door create an inviting first impression and provide a fitting introduction to the exceptional standard of presentation that continues throughout the property.
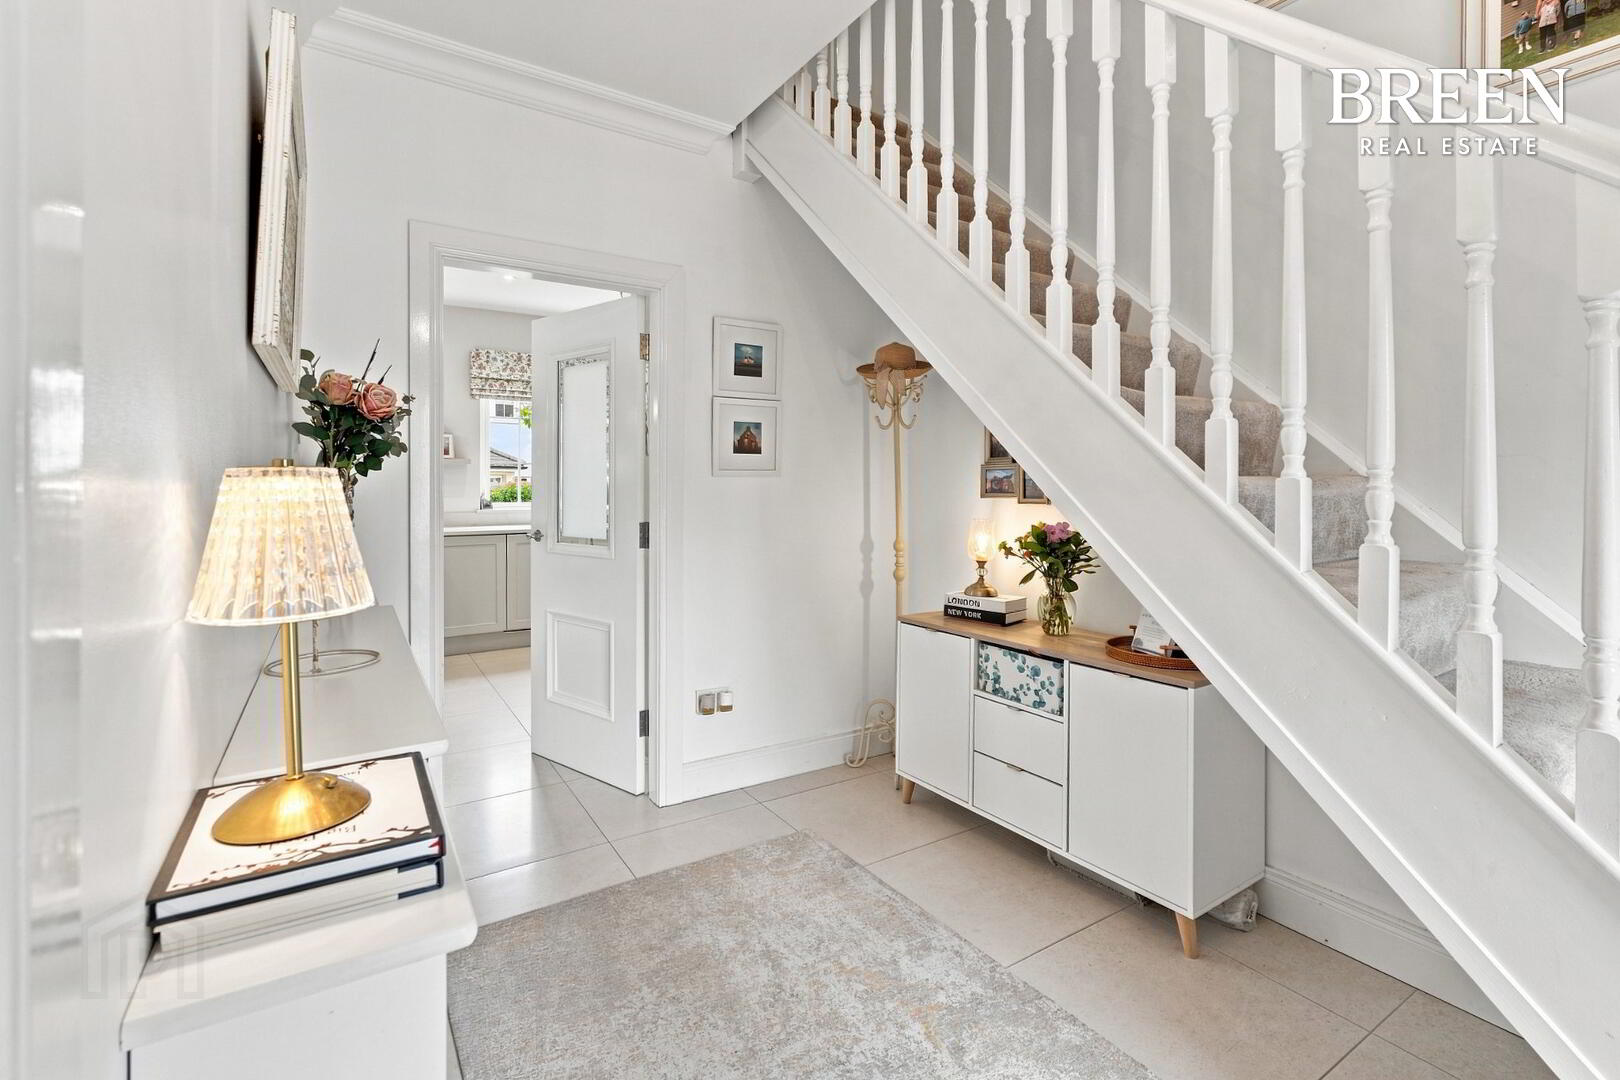
Entrance Hall
4.24m × 2.38m (13'11" × 7'10")
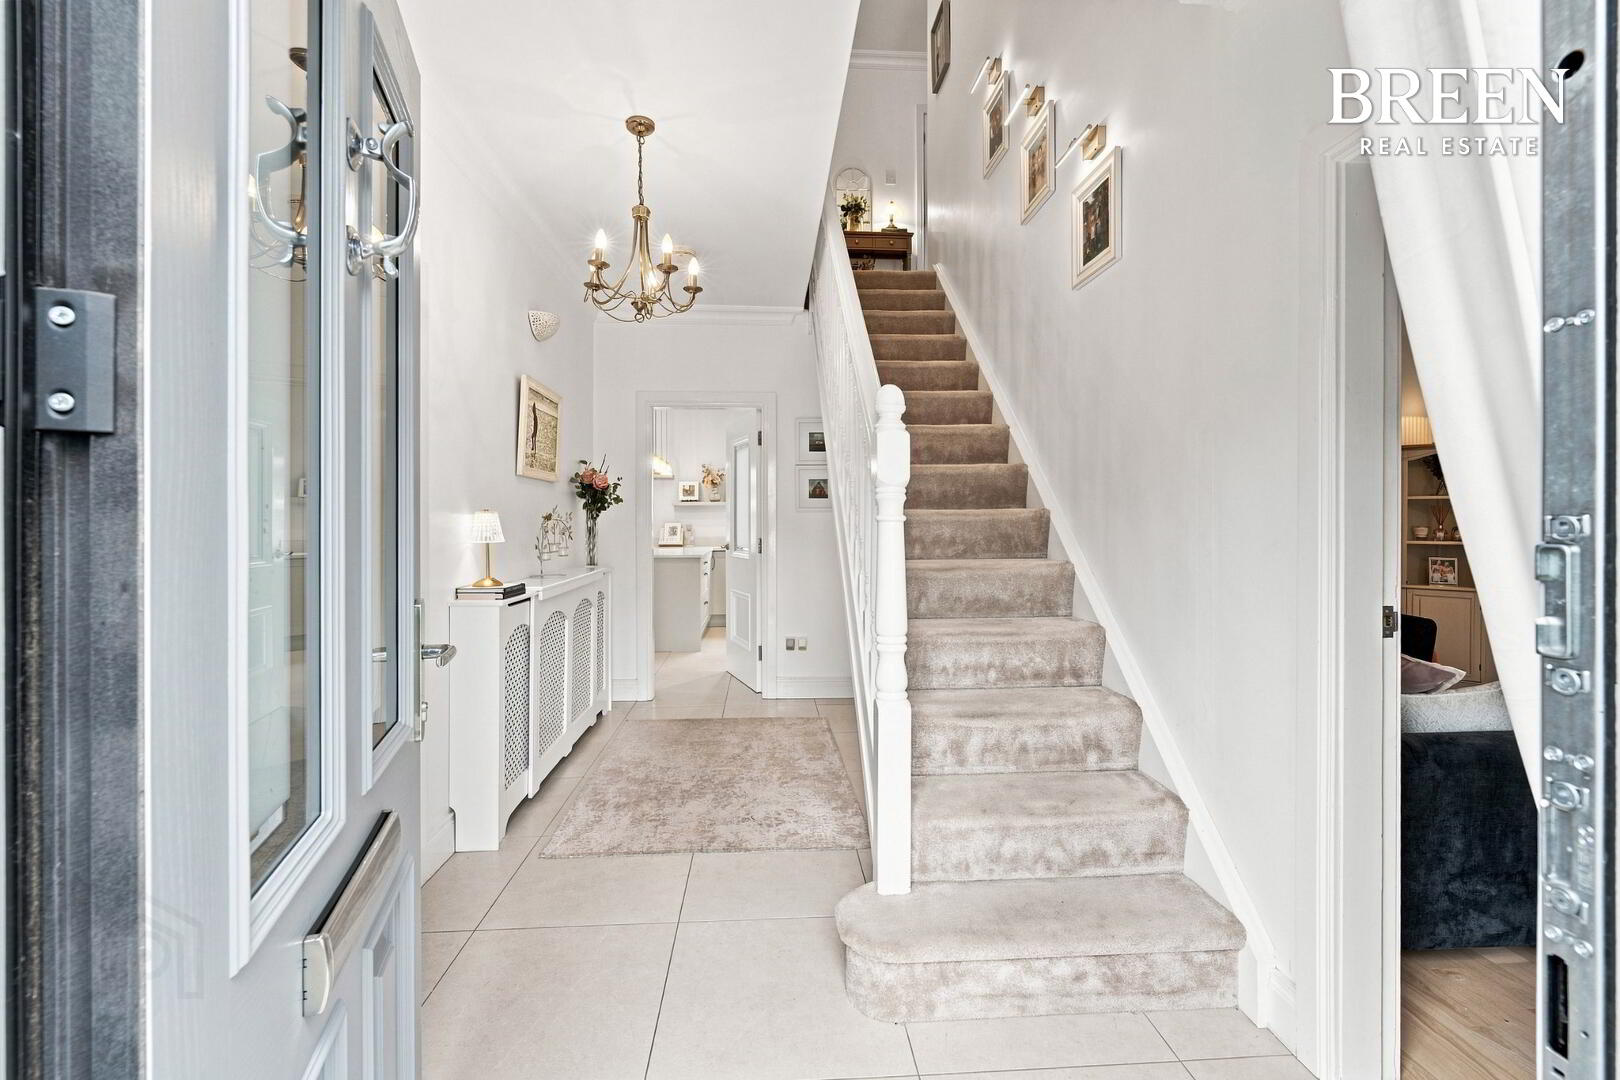
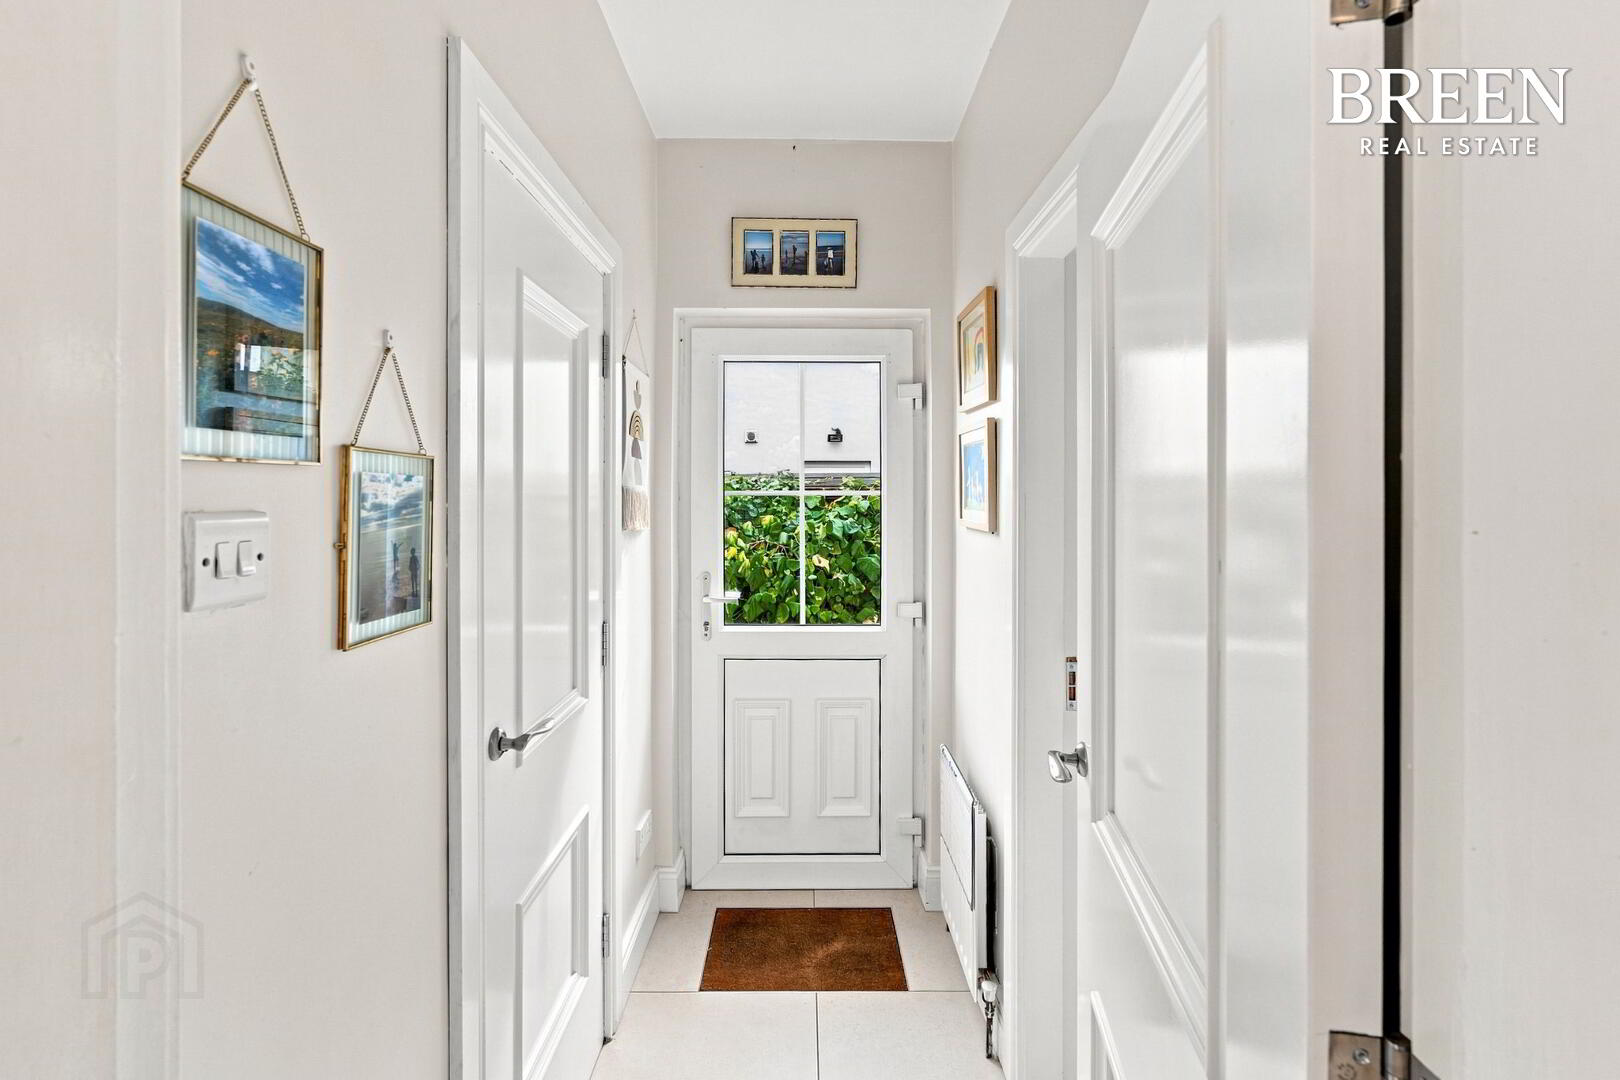
Stepping through the glazed entrance door, purchasers are welcomed into a bright and generously proportioned entrance hallway.
Beautiful tiled flooring creates a polished finish underfoot and continues seamlessly through towards the kitchen and dining area, utility room and downstairs WC, giving the principal ground-floor spaces a wonderful sense of continuity.
At approximately 4.24 metres in length and 2.38 metres wide, this is considerably more than simply a passageway. It provides a spacious and welcoming introduction to the home, with natural light from the glazed entrance complementing the bright interior beautifully.
Front Reception Room
4.22m × 3.70m (13'10" × 12'2")
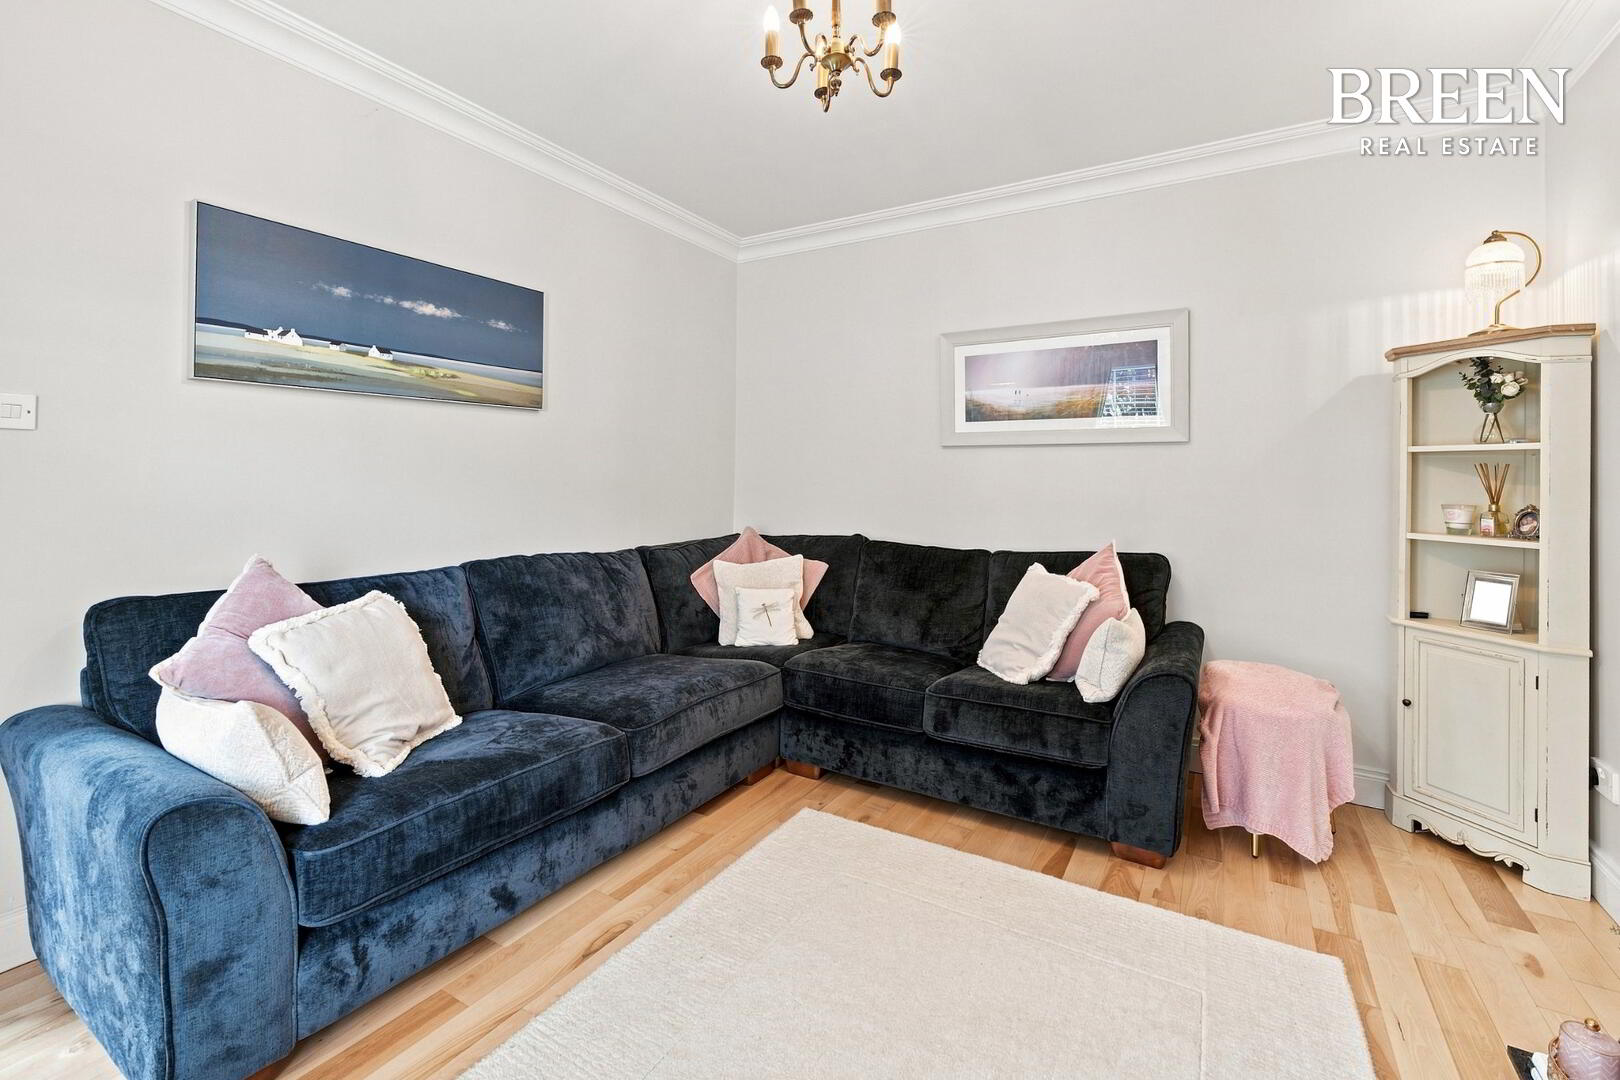
A beautifully proportioned front reception room offering a comfortable and refined setting for relaxed family living.
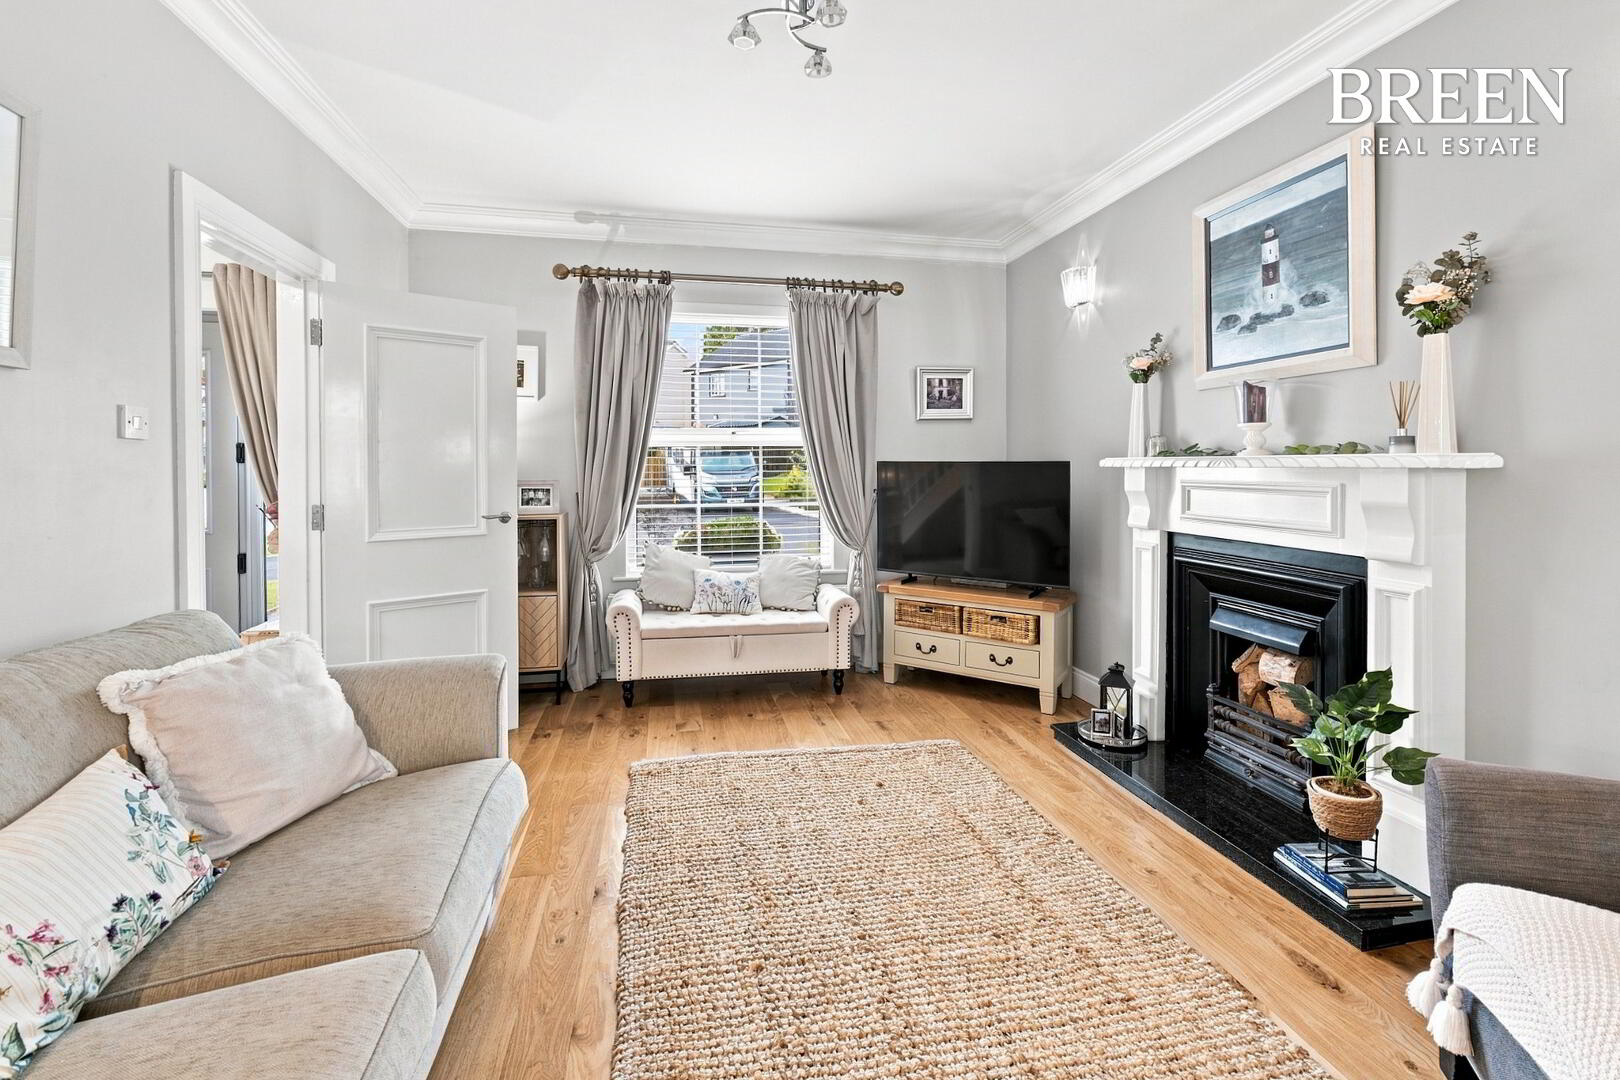
Finished with attractive wooden flooring, the room continues the high standard of presentation evident throughout the property.
A gas fire provides an attractive focal point and brings additional warmth and atmosphere to the room, while its generous dimensions allow for substantial lounge furniture without compromising the feeling of openness.
This is an inviting principal sitting room with a warm and comfortable character.
Reception Room Two
4.16m × 3.72m (13'8" × 12'2")
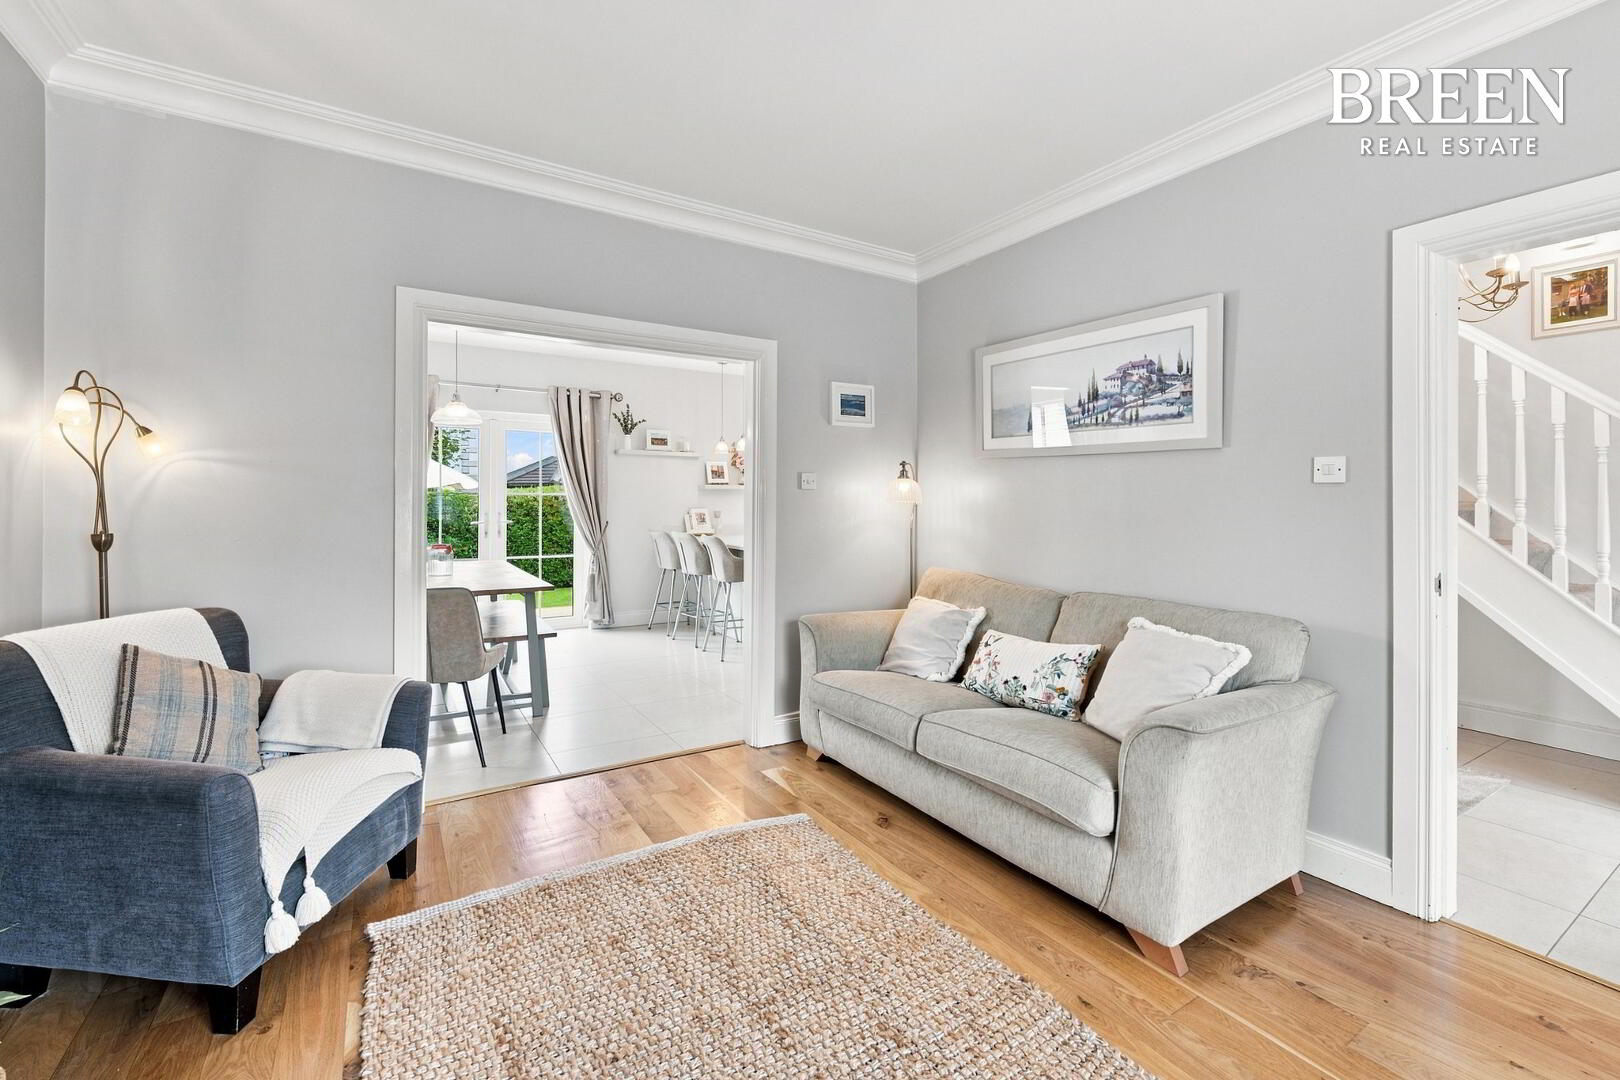
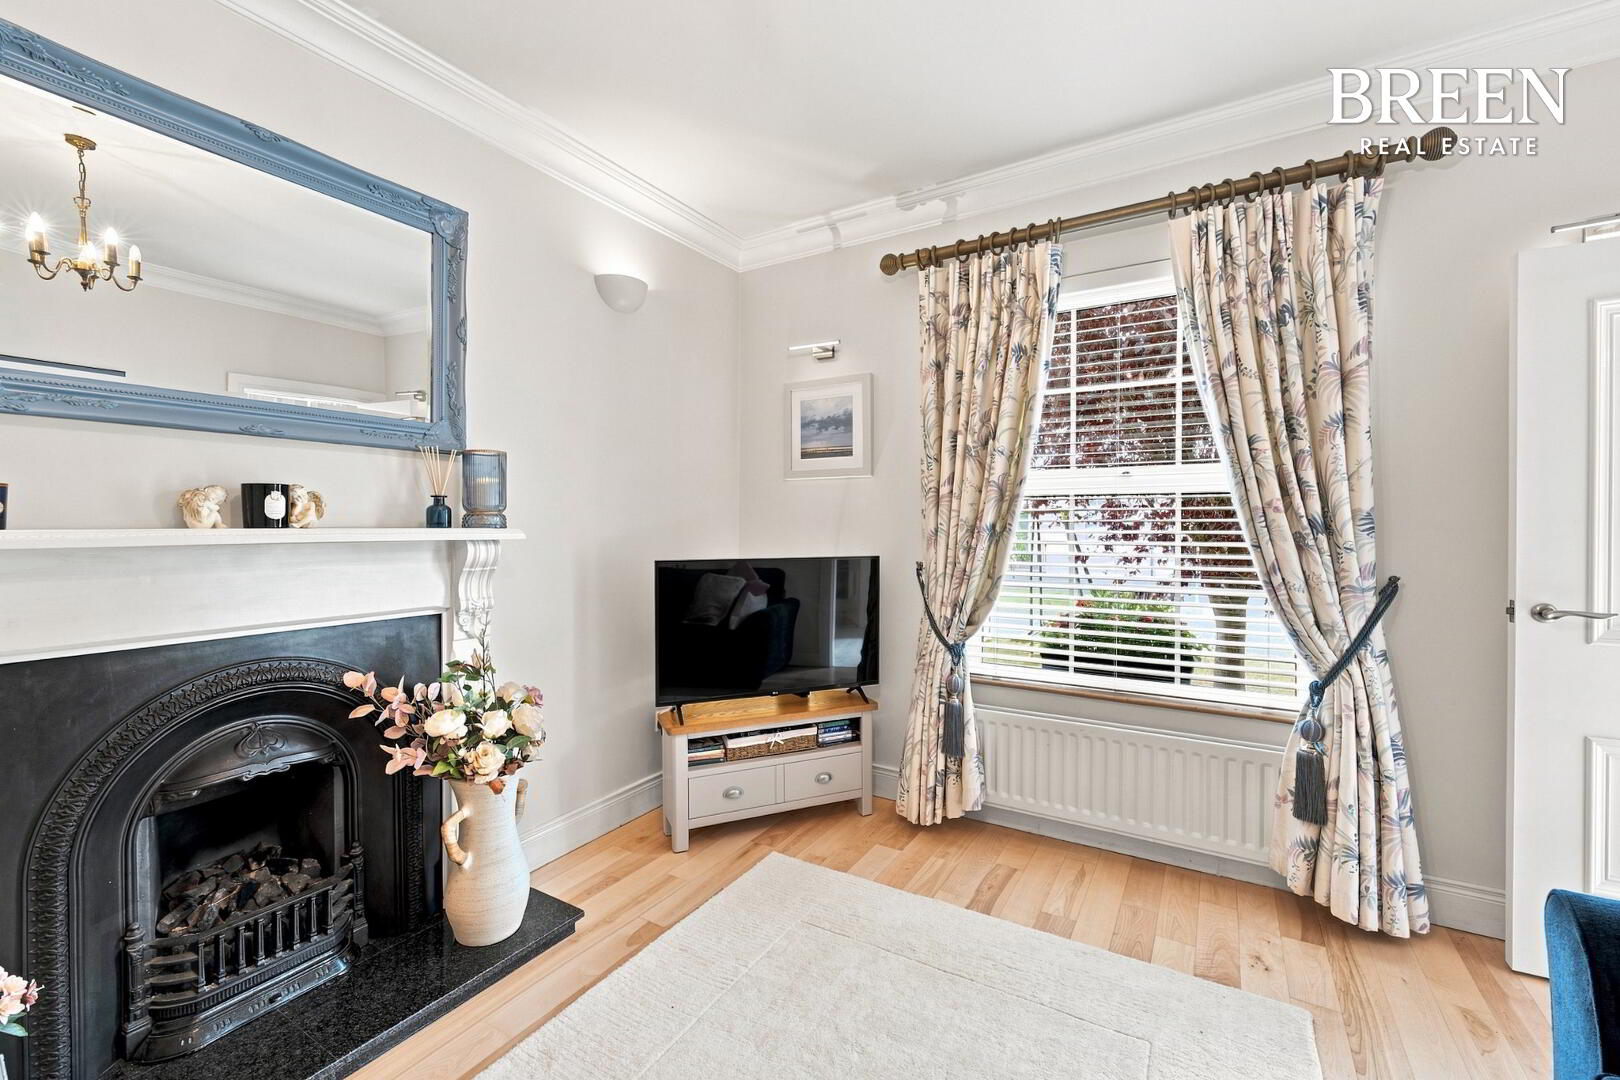
The second reception room provides another substantial living space and introduces a different character to the ground floor accommodation.
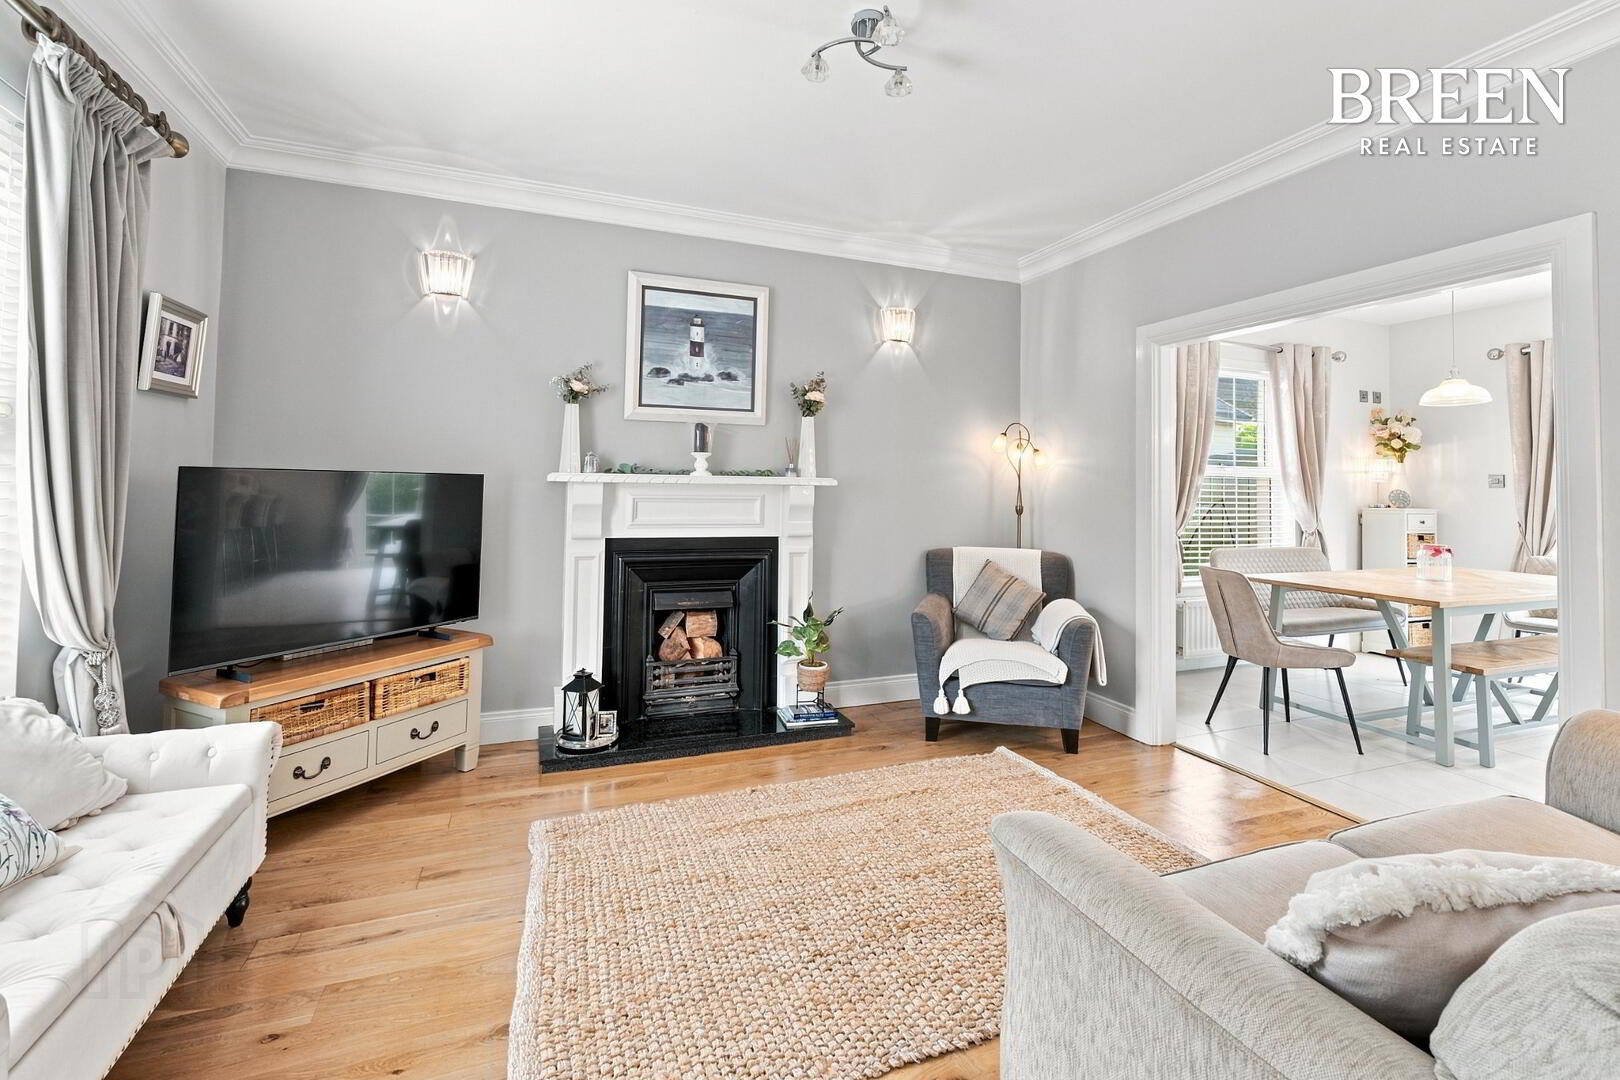
Again finished with beautiful wooden flooring, the room is centred around a traditional open fireplace with a stunning surround, creating an eye-catching focal point and a wonderful sense of warmth.
Its proportions allow the room to function as a substantial family lounge, additional sitting room or entertaining space.
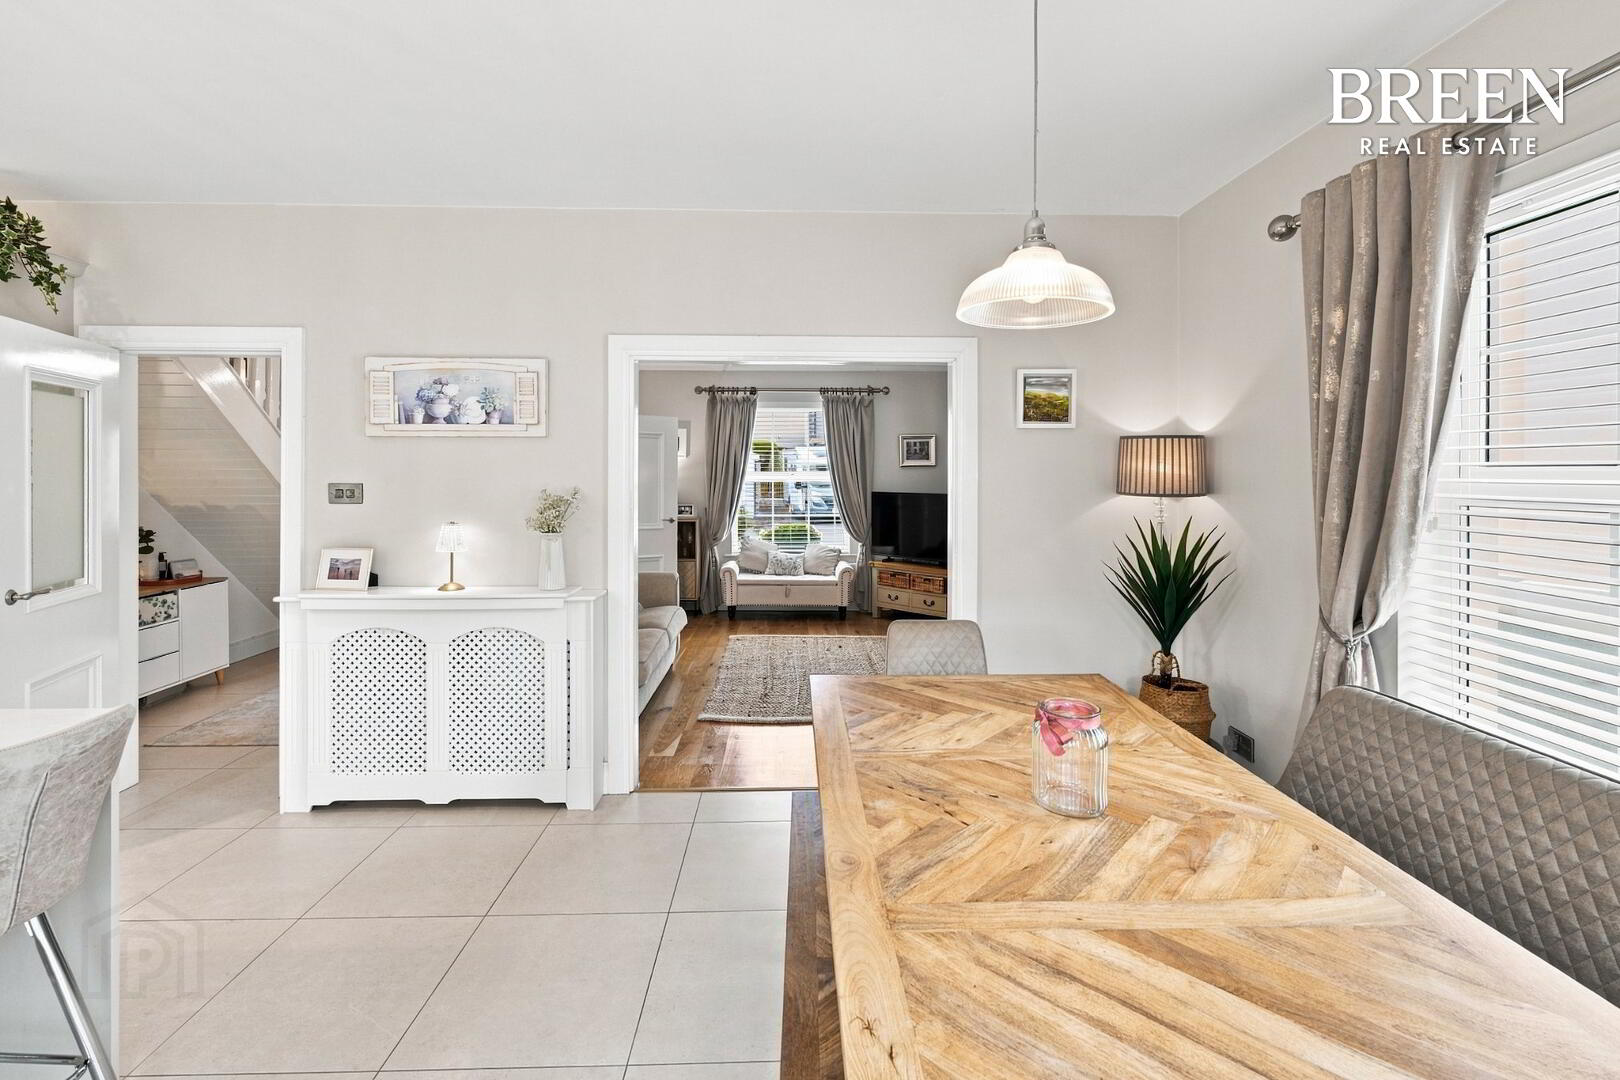
Most importantly, the room opens naturally into the adjoining kitchen and dining area, creating an impressive connection between the principal family spaces and giving the rear of the property a wonderfully sociable feel.
Bespoke Open-Plan Kitchen & Dining Room
3.57m × 7.67m (11'9" × 25'2")
The kitchen and dining room is unquestionably one of the defining spaces within 8 Old Mill Court.
Extending to approximately 7.67 metres in length, the sheer scale of the room allows the kitchen and dining areas to sit effortlessly alongside one another while retaining a remarkable feeling of openness.
At its heart is a stunning bespoke fitted kitchen that simply needs to be seen to be fully appreciated.
Beautifully designed cabinetry provides extensive storage and preparation space, complemented by a full-size integrated refrigerator and separate full size integrated freezer. The kitchen is further elevated by a stunning quartz worktop, providing a luxurious and beautifully polished finish that perfectly complements the bespoke cabinetry while offering a durable and practical surface for everyday family life.
A Hotpoint oven and integrated Hotpoint hob are incorporated neatly into the kitchen design, while a dedicated built-in pantry provides another exceptional level of practical storage.
The tiled flooring from the entrance hall continues seamlessly throughout this impressive space, tying the principal ground floor areas together beautifully.
Natural light is another defining characteristic of the room.
Multiple windows allow daylight to flood across the kitchen and dining area, while patio doors provide a direct connection with the private rear garden.
The adjoining dining area comfortably accommodates substantial family dining furniture, creating a wonderful environment for everyday meals, Sunday lunches and larger gatherings.
With the second reception room opening directly into this area, the entire rear portion of the home becomes a highly sociable environment, somewhere designed not simply for cooking, but for family life, entertaining and spending time together.
This is a kitchen that genuinely deserves to be experienced in person.
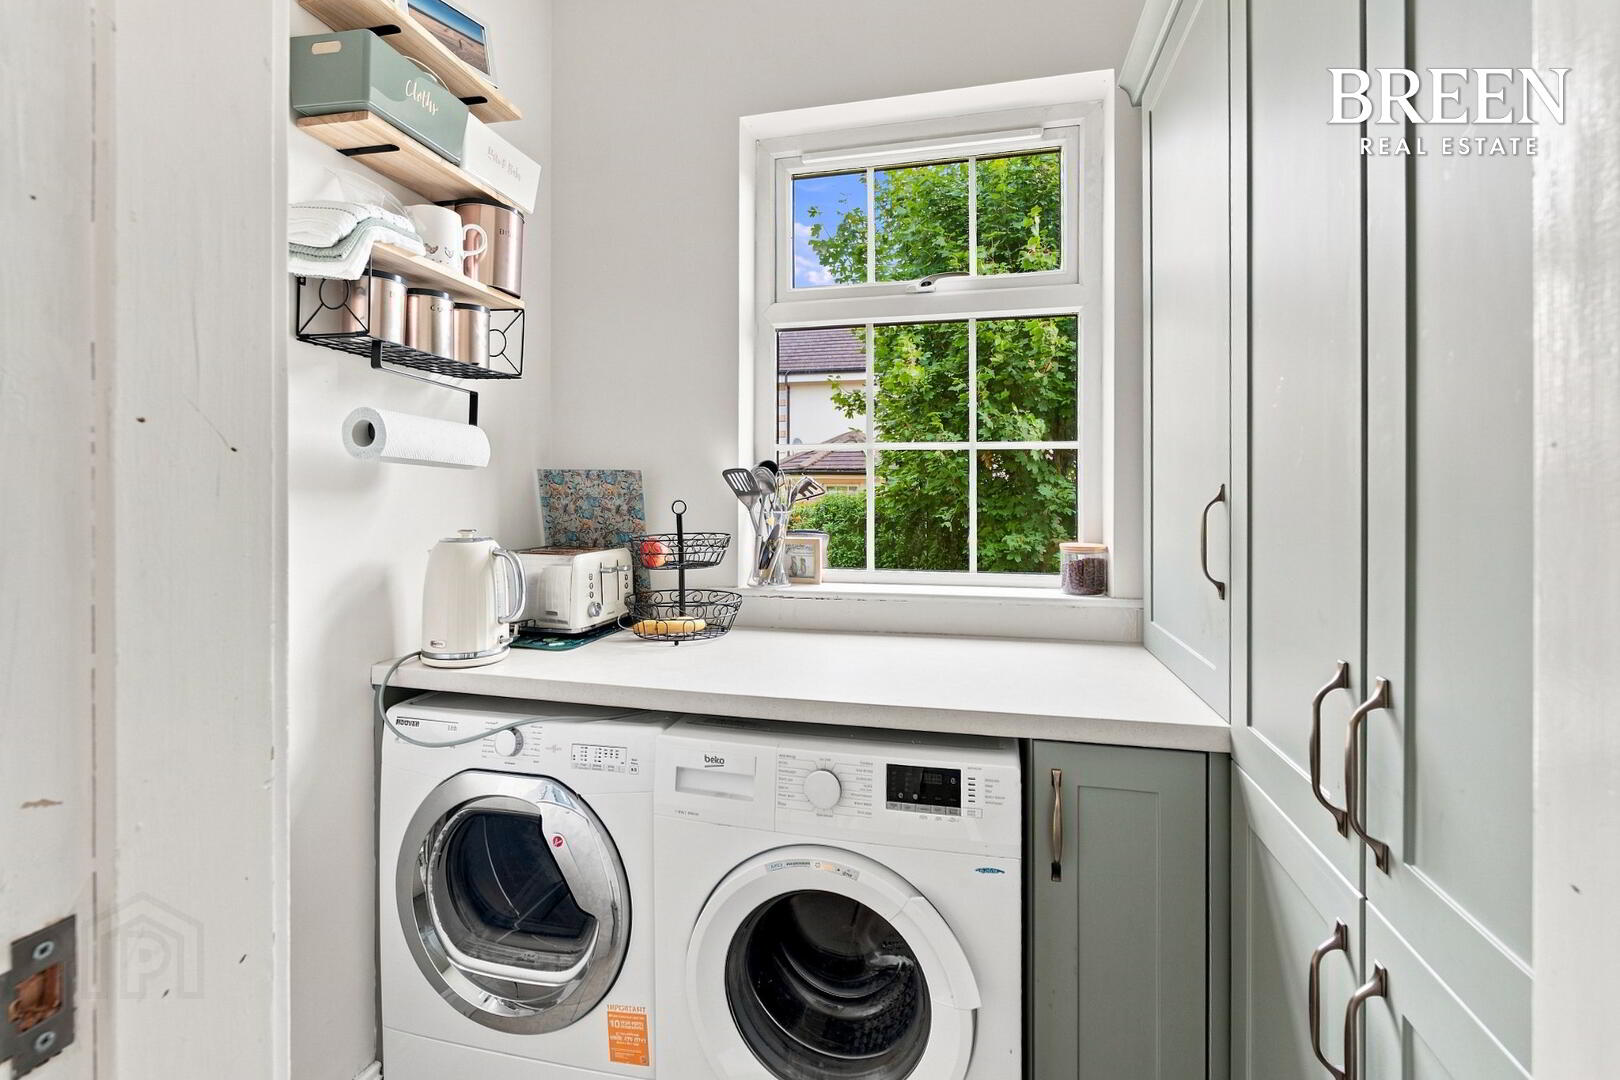
Utility Room
1.63m × 1.83m (5'4" × 6'0")
A dedicated utility room provides valuable additional household space away from the principal kitchen.
The room offers ample provision for white goods together with useful storage and its own sink, allowing laundry and everyday practicalities to remain separate from the beautifully presented kitchen.
Finished with tiled flooring, it continues the quality and practicality evident throughout the ground-floor accommodation.
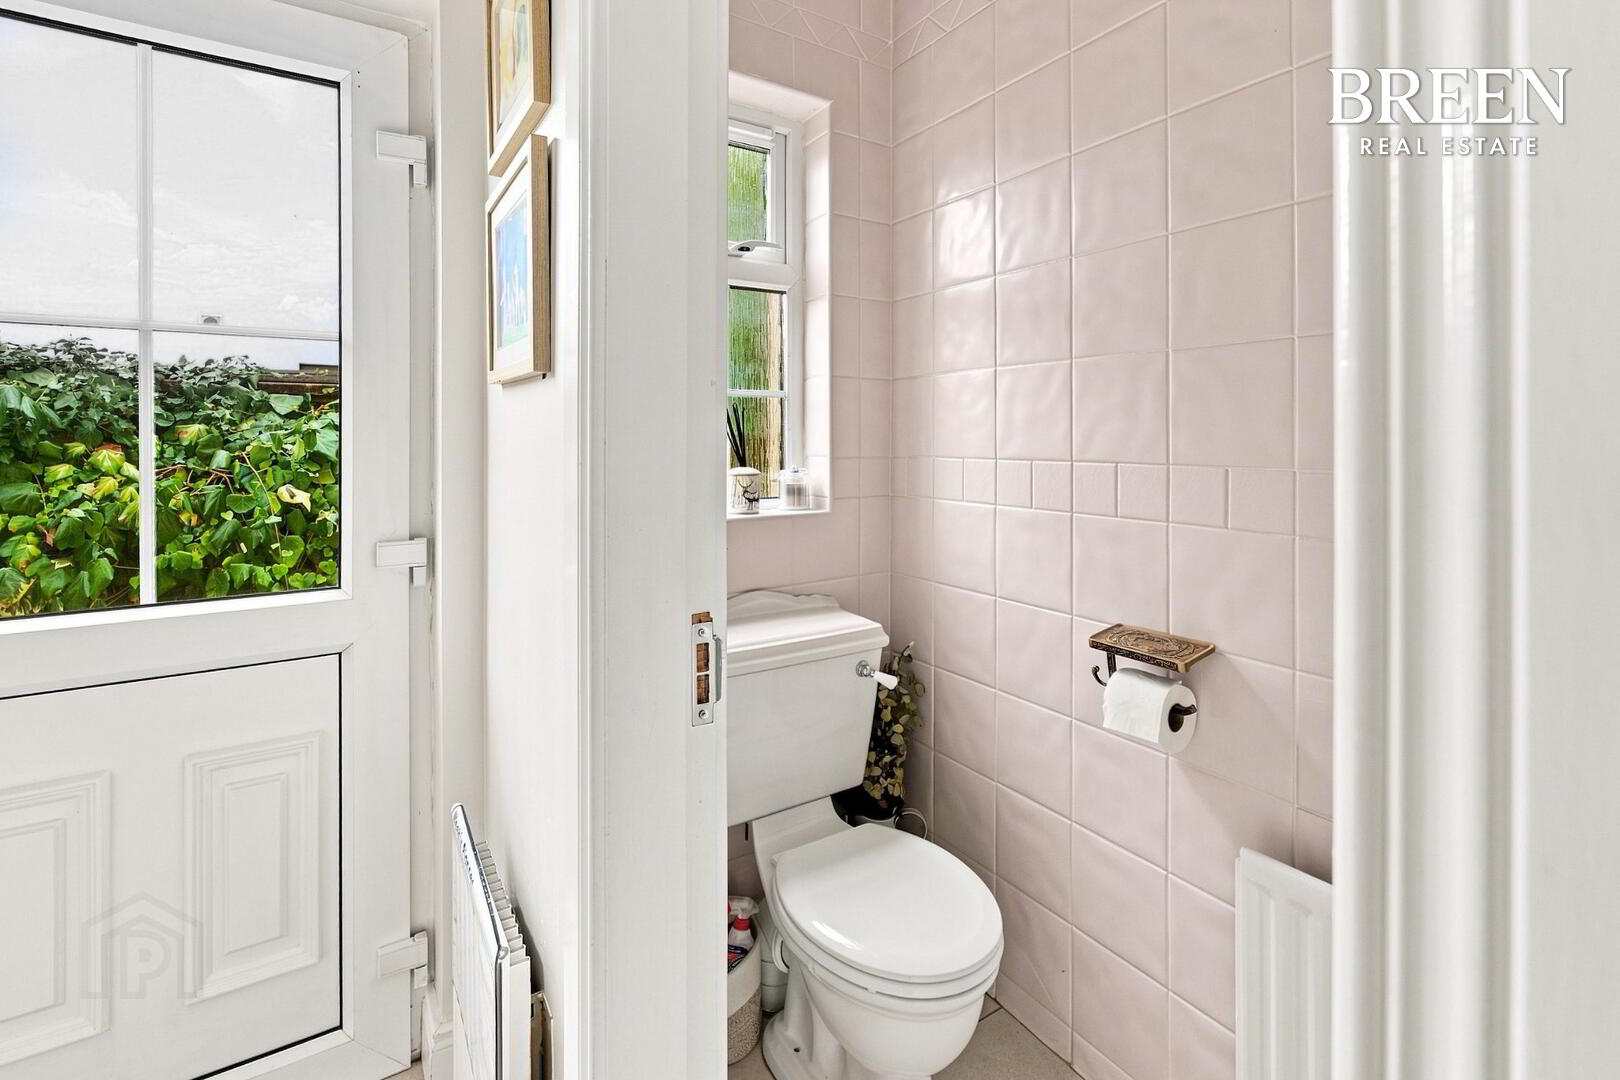
Downstairs WC
0.97m × 1.95m (3'2" × 6'5")
Conveniently positioned on the ground floor, the WC provides an important additional facility for family life and visiting guests.
Finished with tiled flooring, it completes the ground floor accommodation and forms part of the property's excellent provision of three bathroom/WC facilities.
First Floor Accommodation
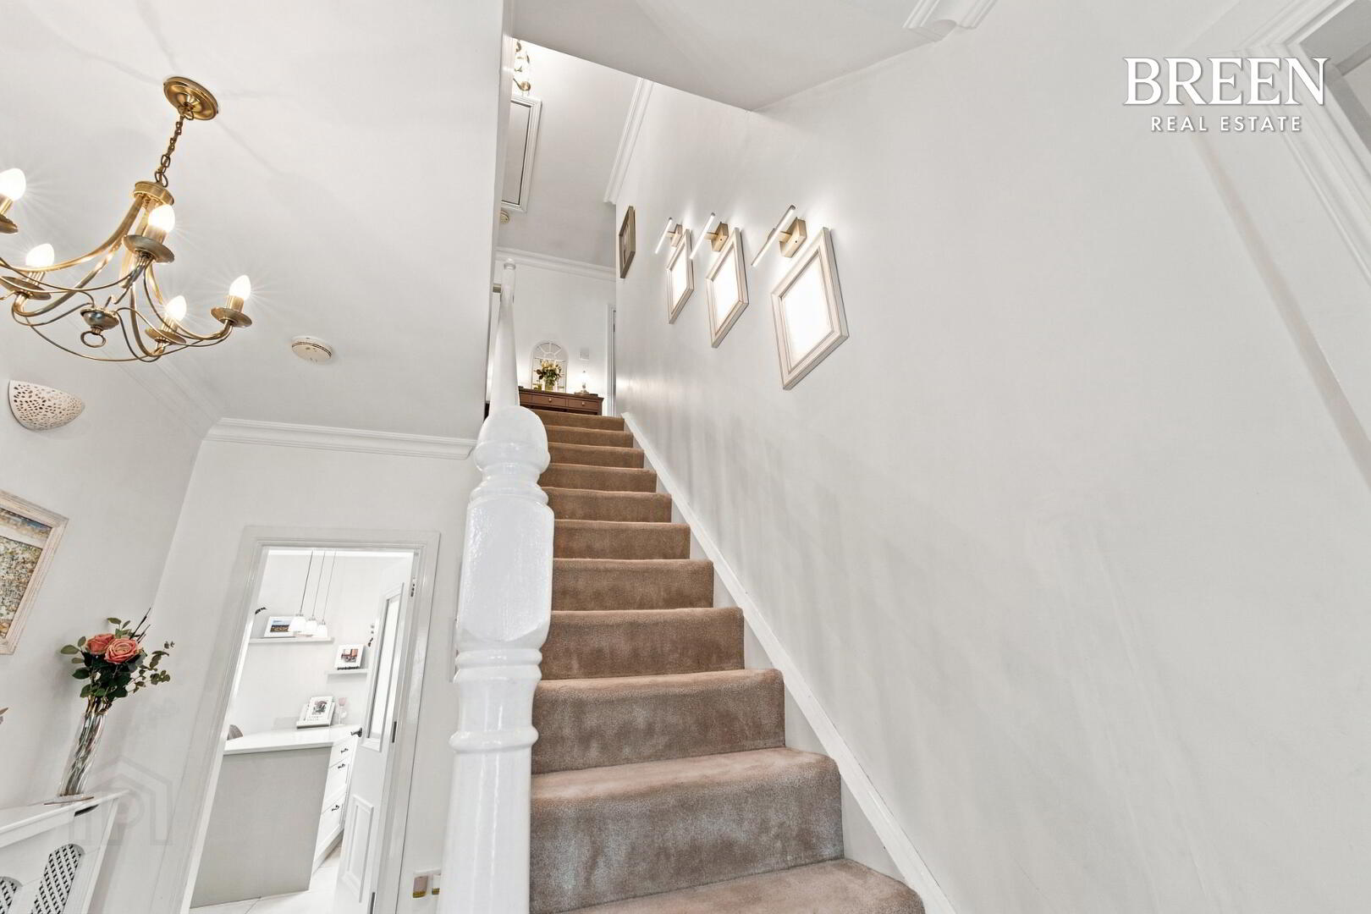
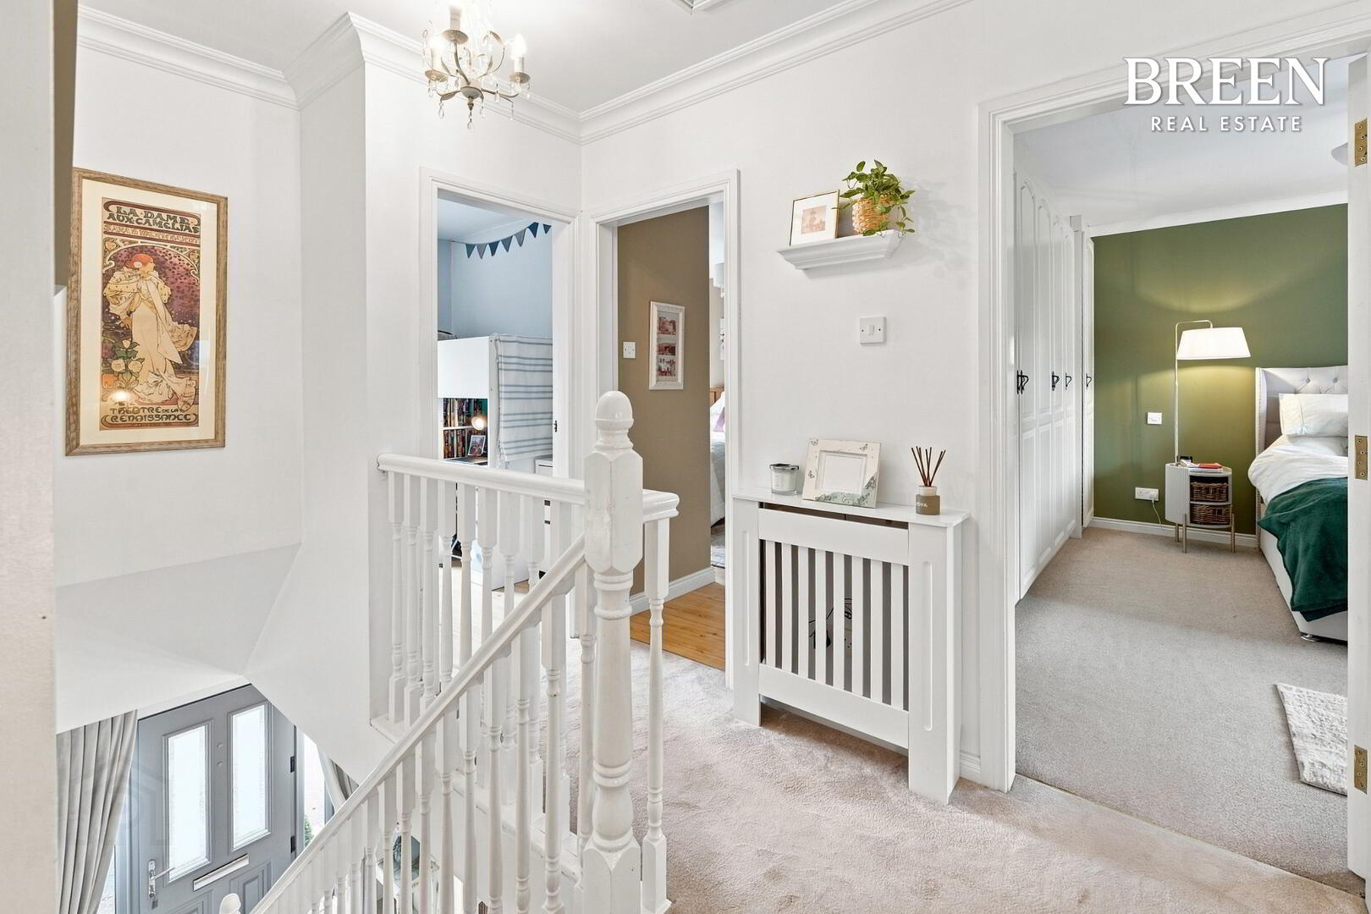
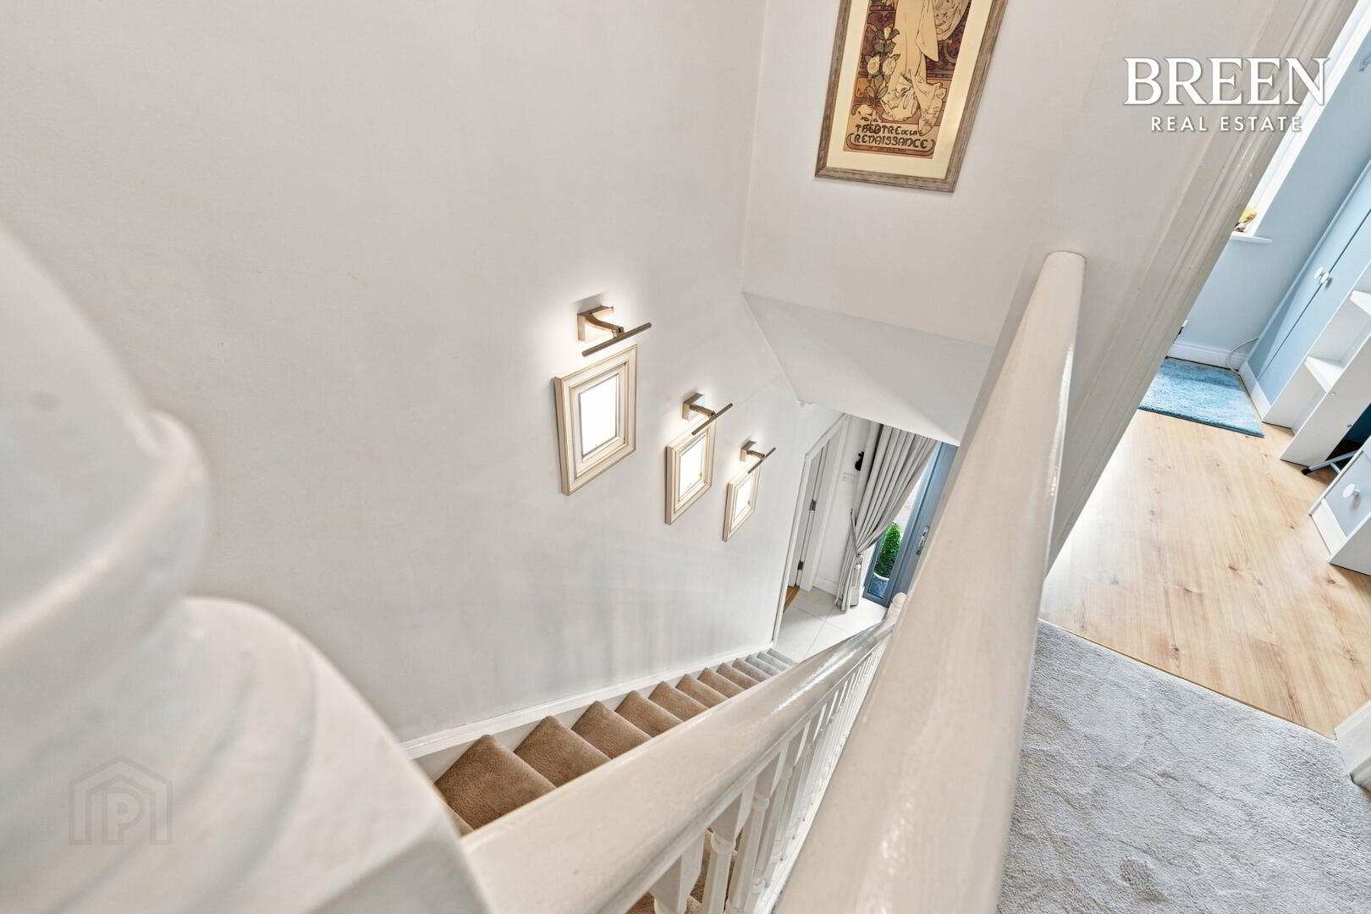
A beautifully carpeted staircase rises to the first floor, where the same impressive standard of finish continues throughout.
The stairs and landing are finished in beautiful carpet, adding warmth to the upper level and creating an attractive transition towards the bedroom accommodation.
Four bedrooms are positioned across the first floor, comprising three generous double bedrooms and a well proportioned single bedroom, together with a stunning family bathroom.
The principal bedroom is further enhanced by its own private en-suite, giving the home an excellent arrangement of bathroom facilities for modern family life.
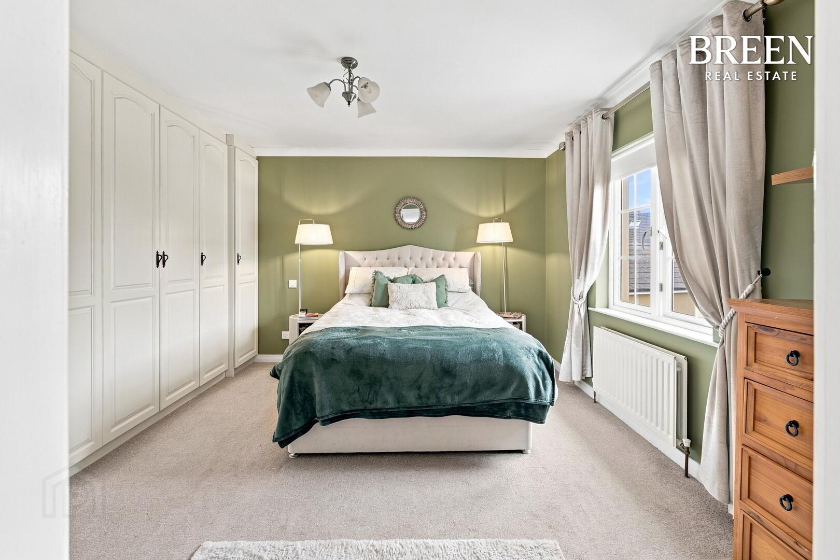
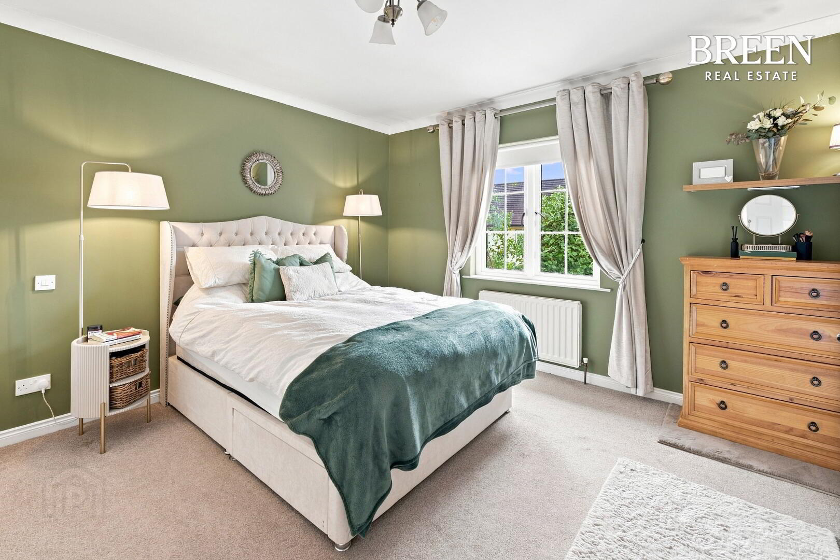
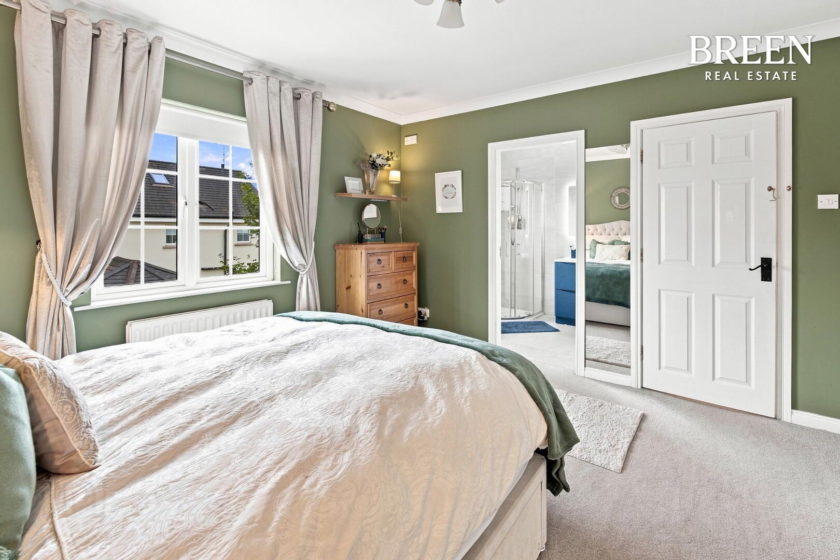
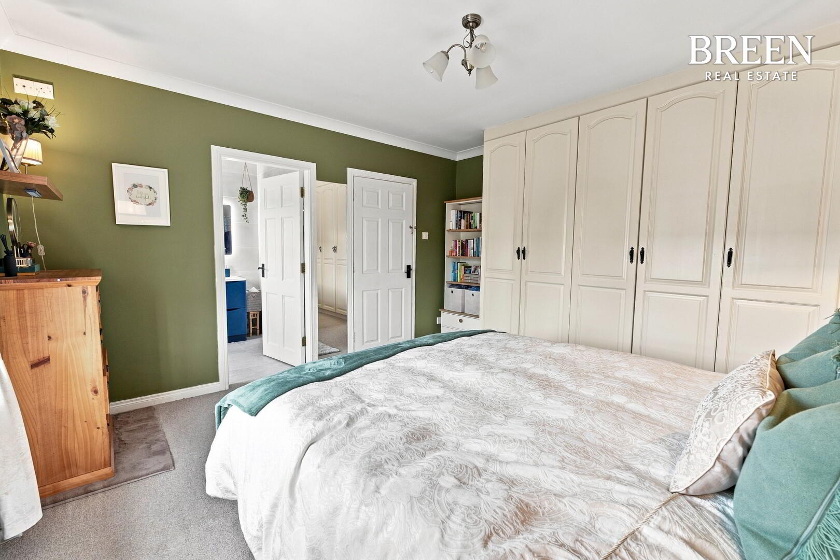
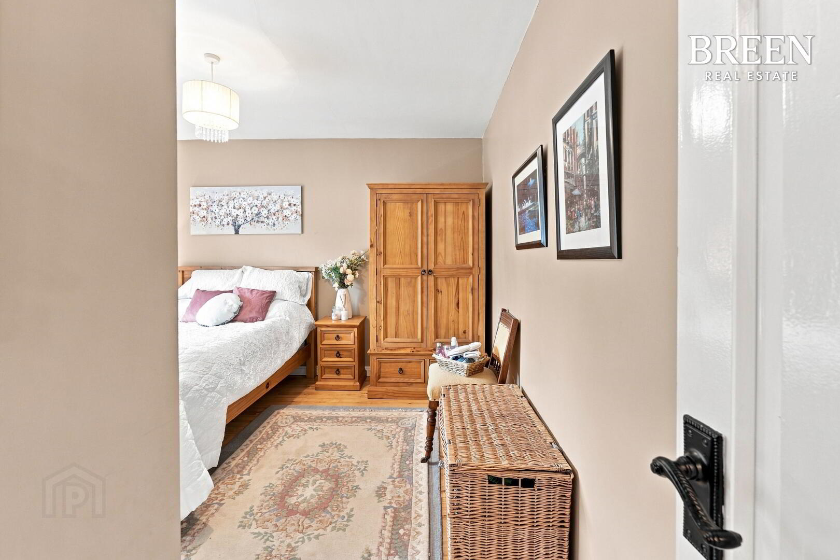
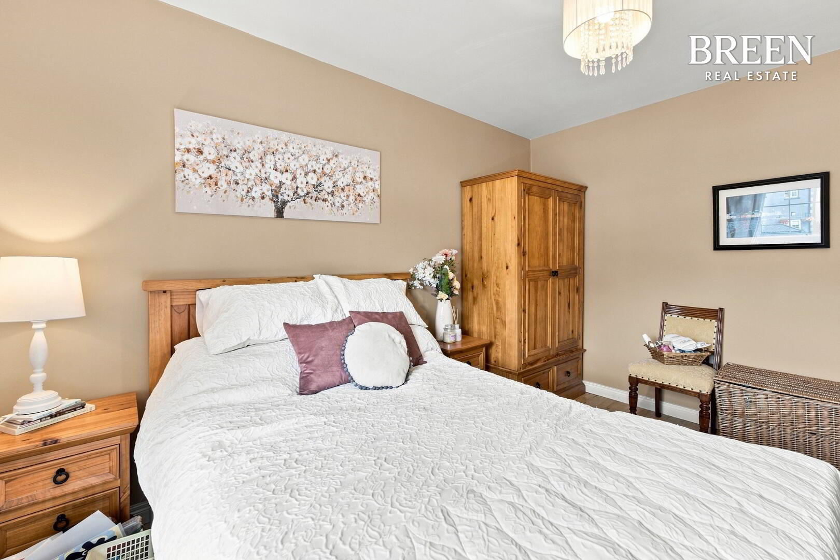
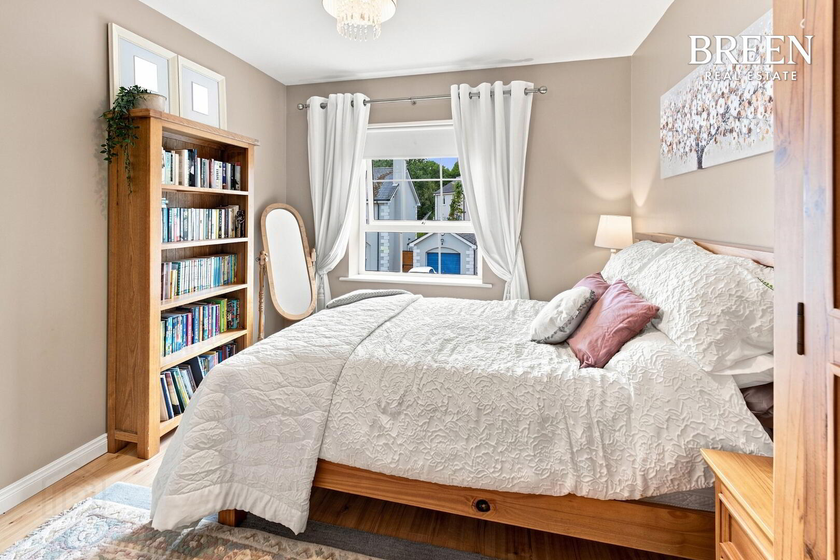
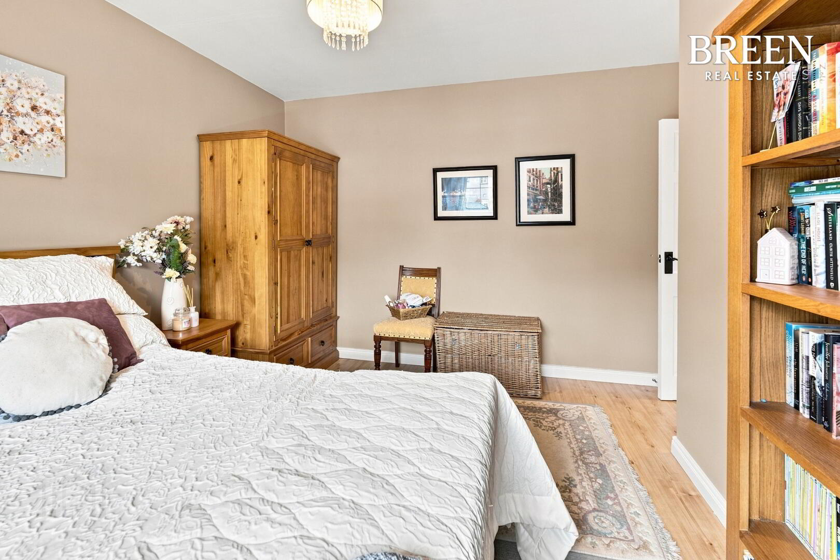
Principal Bedroom
3.98m × 3.97m (13'1" × 13'0")
A fantastic principal bedroom offering excellent proportions and a particularly comfortable sense of space.
Positioned towards the rear of the property, the room enjoys views across the rear grounds and is beautifully finished with carpet flooring, creating a warm and relaxing atmosphere.
Generous built in wardrobes provide excellent storage while allowing the remainder of the room to remain open and uncluttered.
With almost four metres in both directions, there is ample space for substantial bedroom furniture, making this a wonderfully proportioned principal retreat.
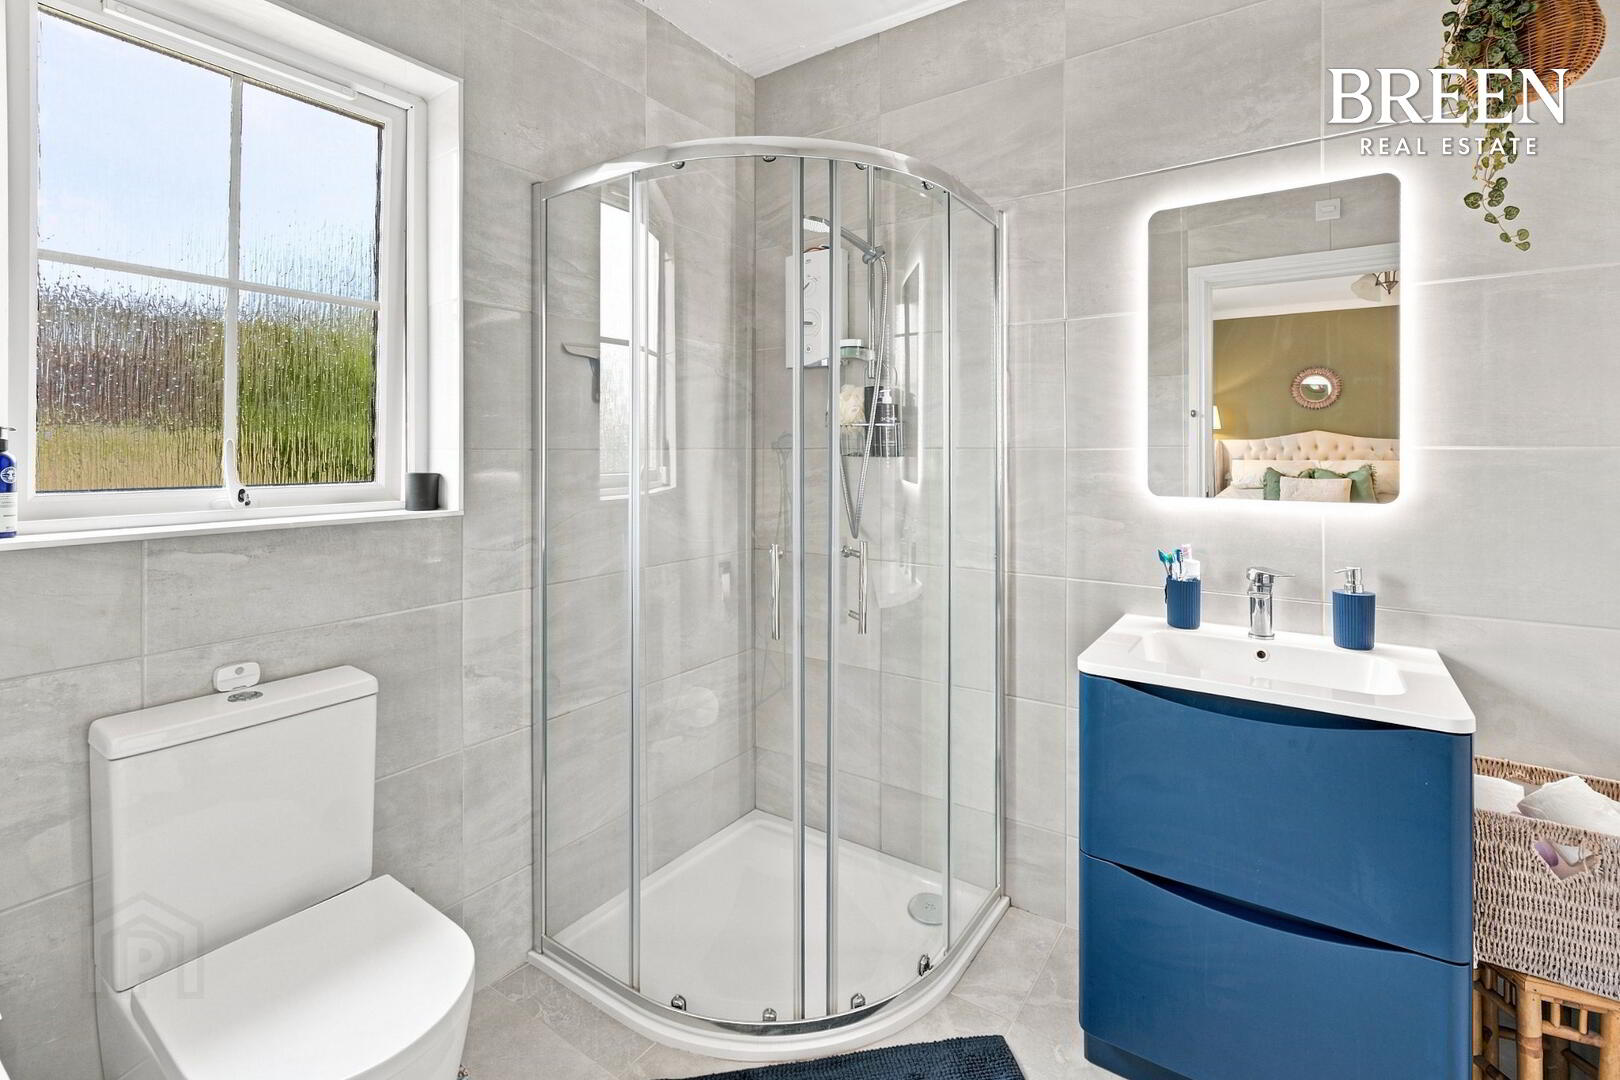
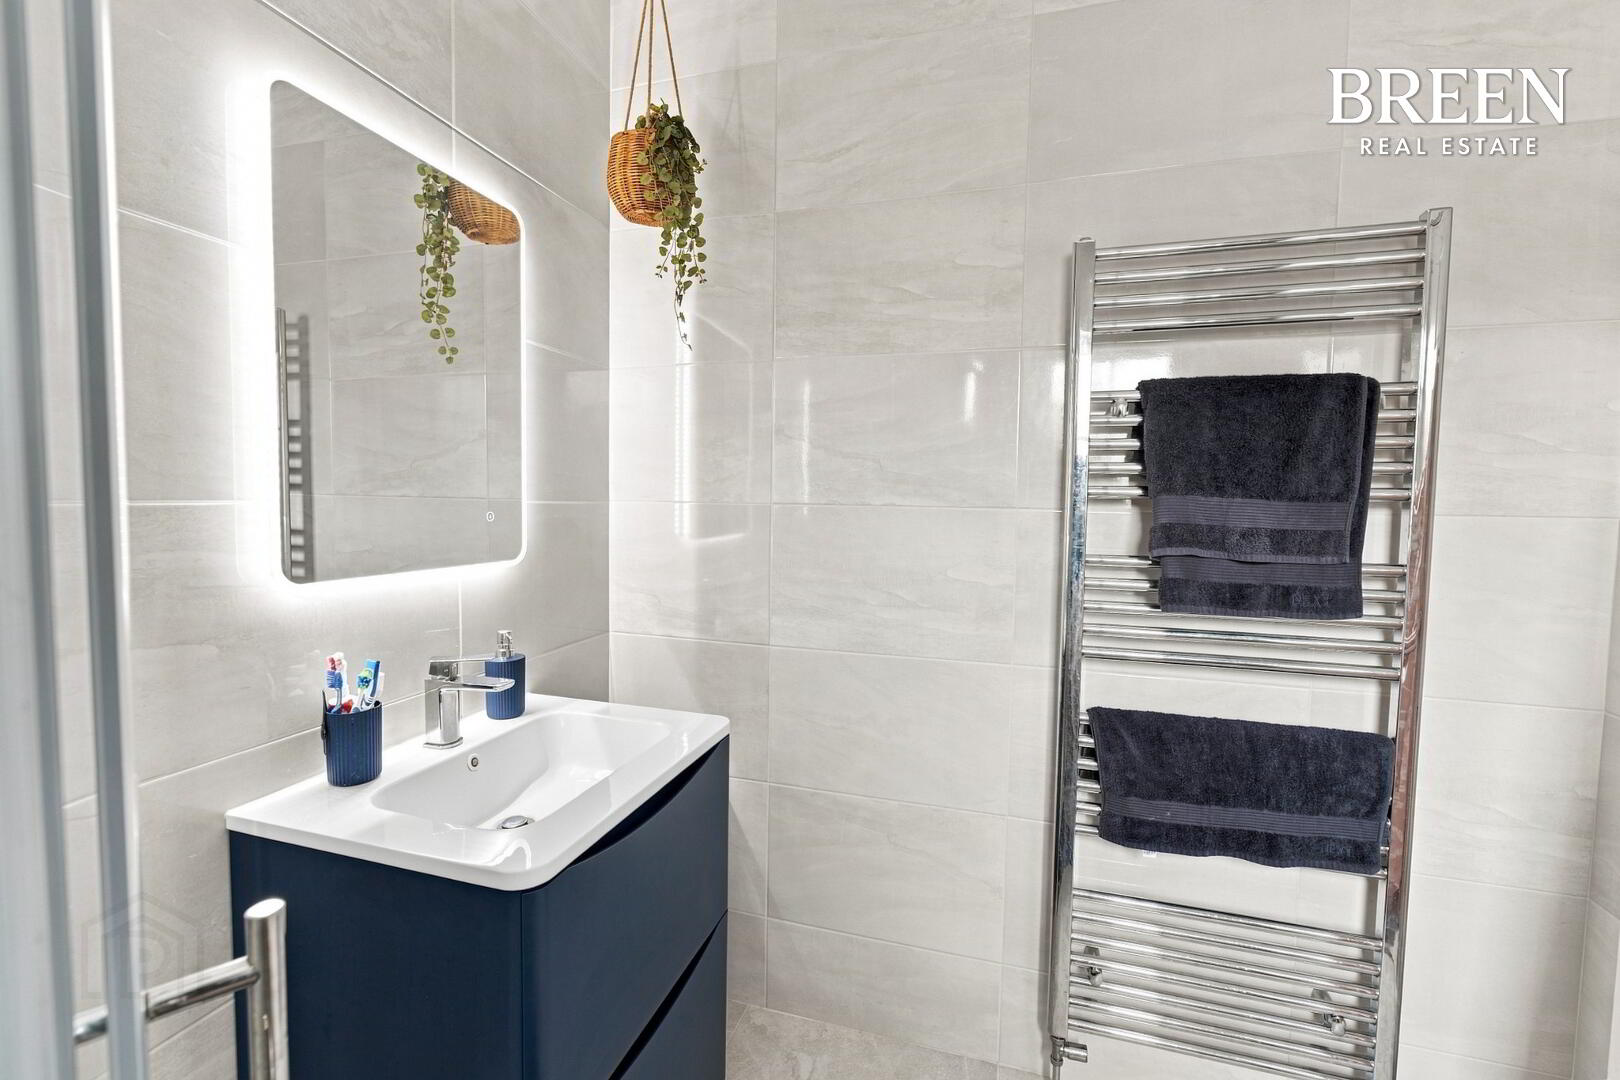
Private En-Suite
2.09m × 2.13m (6'10" × 7'0")
Serving the principal bedroom is a beautifully finished private en-suite, presented to the same impressive standard evident throughout the property.
The en-suite comprises a three piece suite, providing excellent private bathroom facilities and adding another level of comfort and convenience to the principal bedroom.
Its generous proportions and quality finish complete what is an impressive principal suite.
Bedroom Two
4.55m × 3.59m (14'11" × 11'9")
An exceptionally spacious front facing double bedroom, with its impressive dimensions immediately setting it apart.
Extending to approximately 4.55 metres in length, this is a substantial bedroom with more than enough space for a full arrangement of bedroom furniture while retaining an excellent sense of openness.
Finished with attractive laminate flooring and enjoying a frontal outlook, this is an impressive second double bedroom and further demonstrates the generous scale of accommodation available throughout the home.
Bedroom Three
3.75m × 3.07m (12'4" × 10'1")
A further generous front facing double bedroom, again beautifully finished with laminate flooring.
The room provides excellent space for bedroom furniture and storage while maintaining a bright and comfortable feel.
Together with the principal bedroom and substantial second bedroom, it ensures the property offers three genuinely impressive double bedrooms.
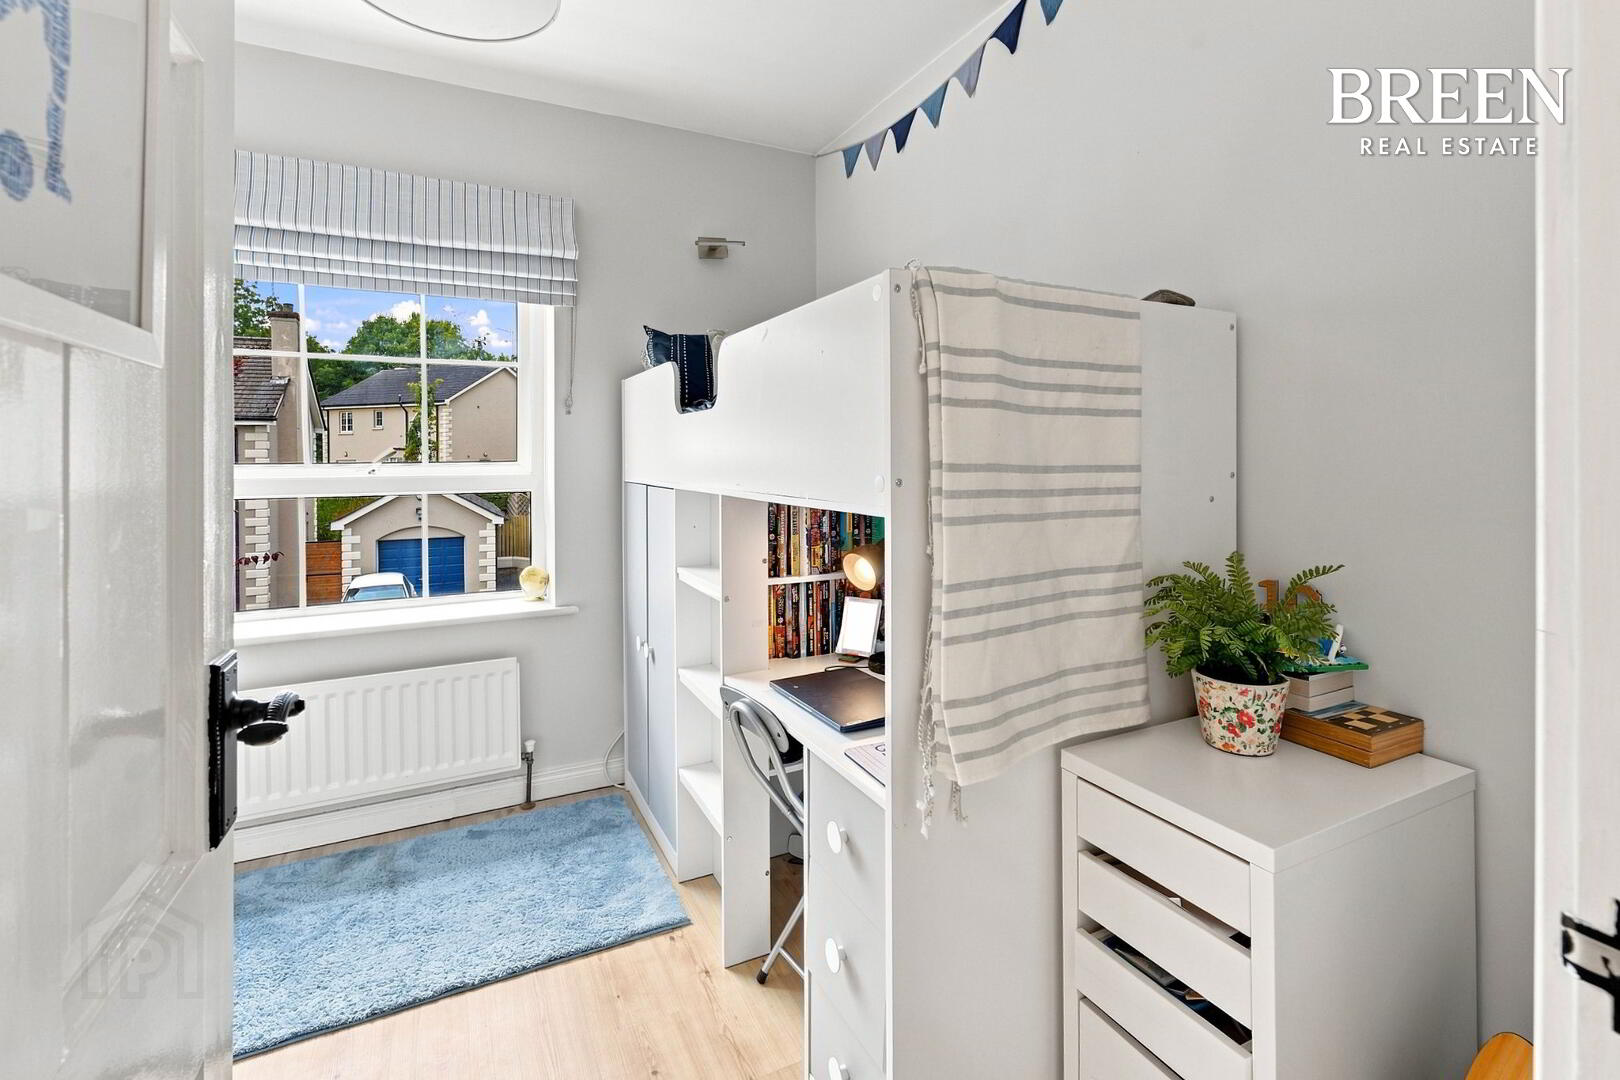
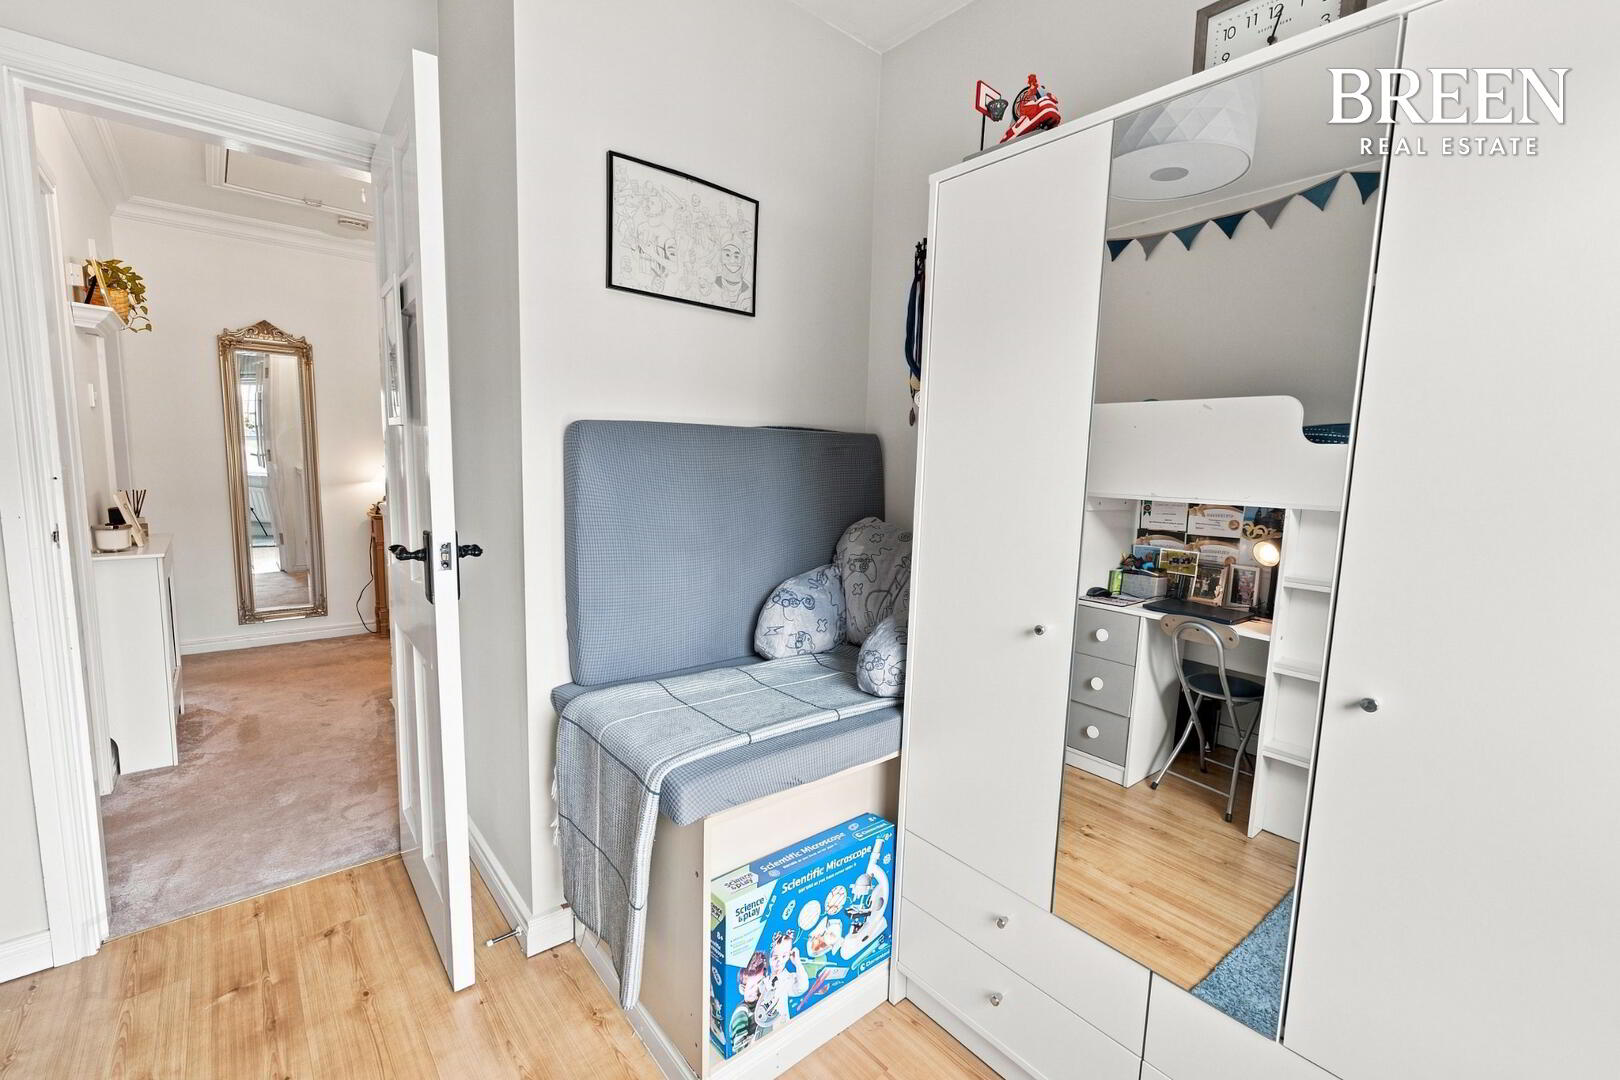
Bedroom Four
2.81m × 2.92m (9'3" × 9'7")
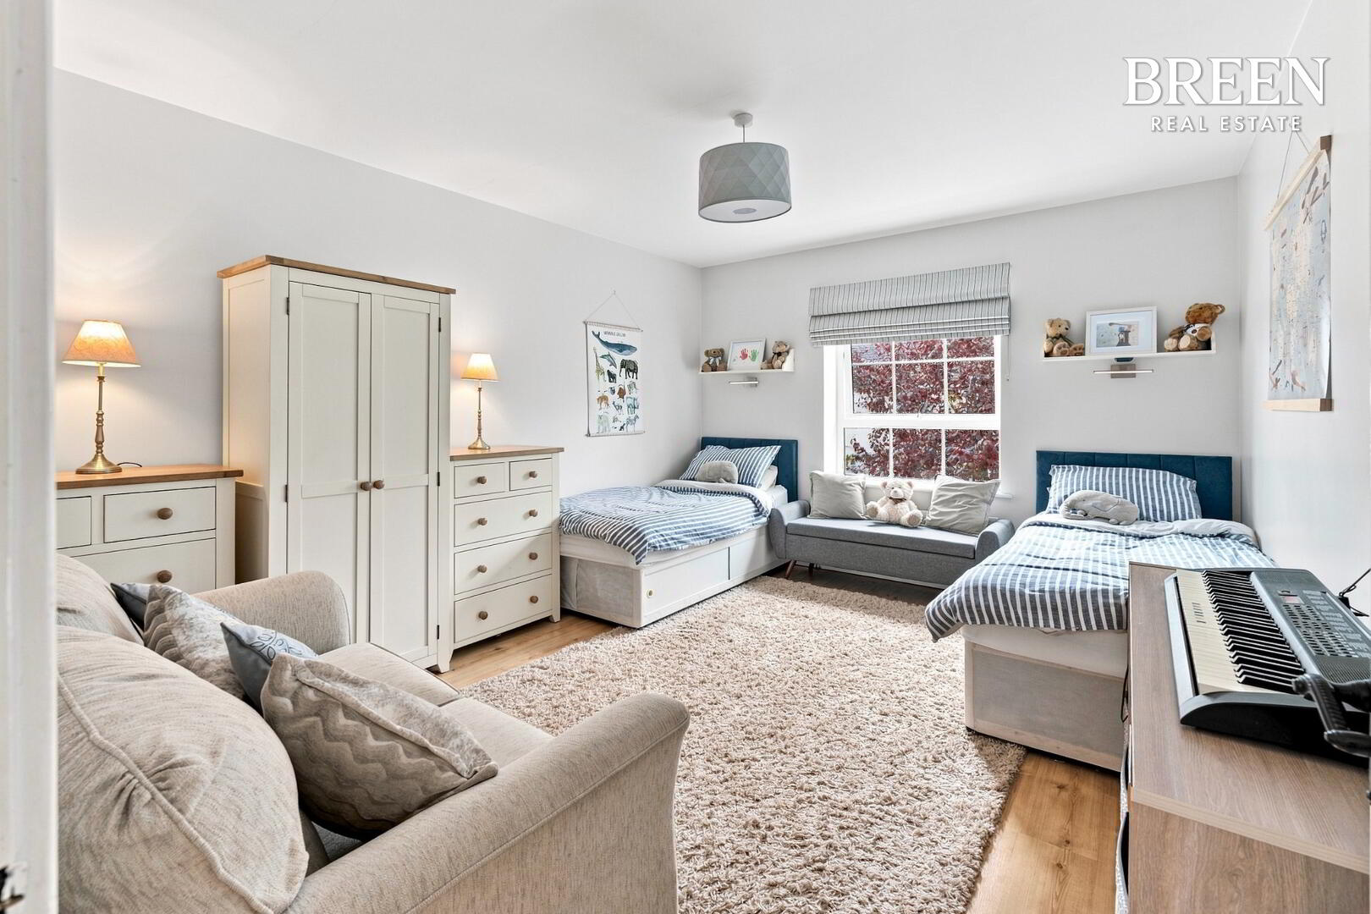
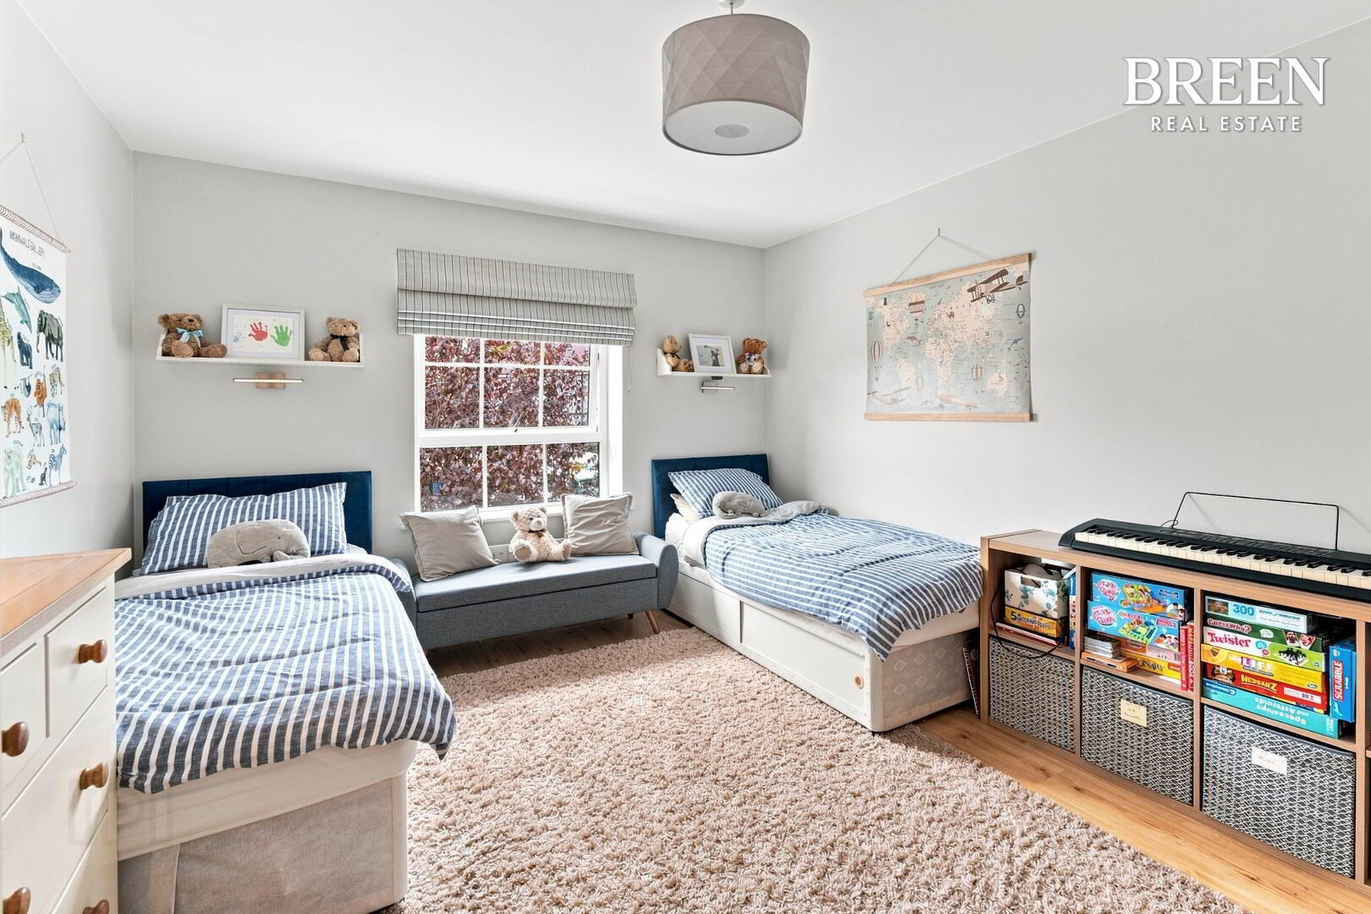
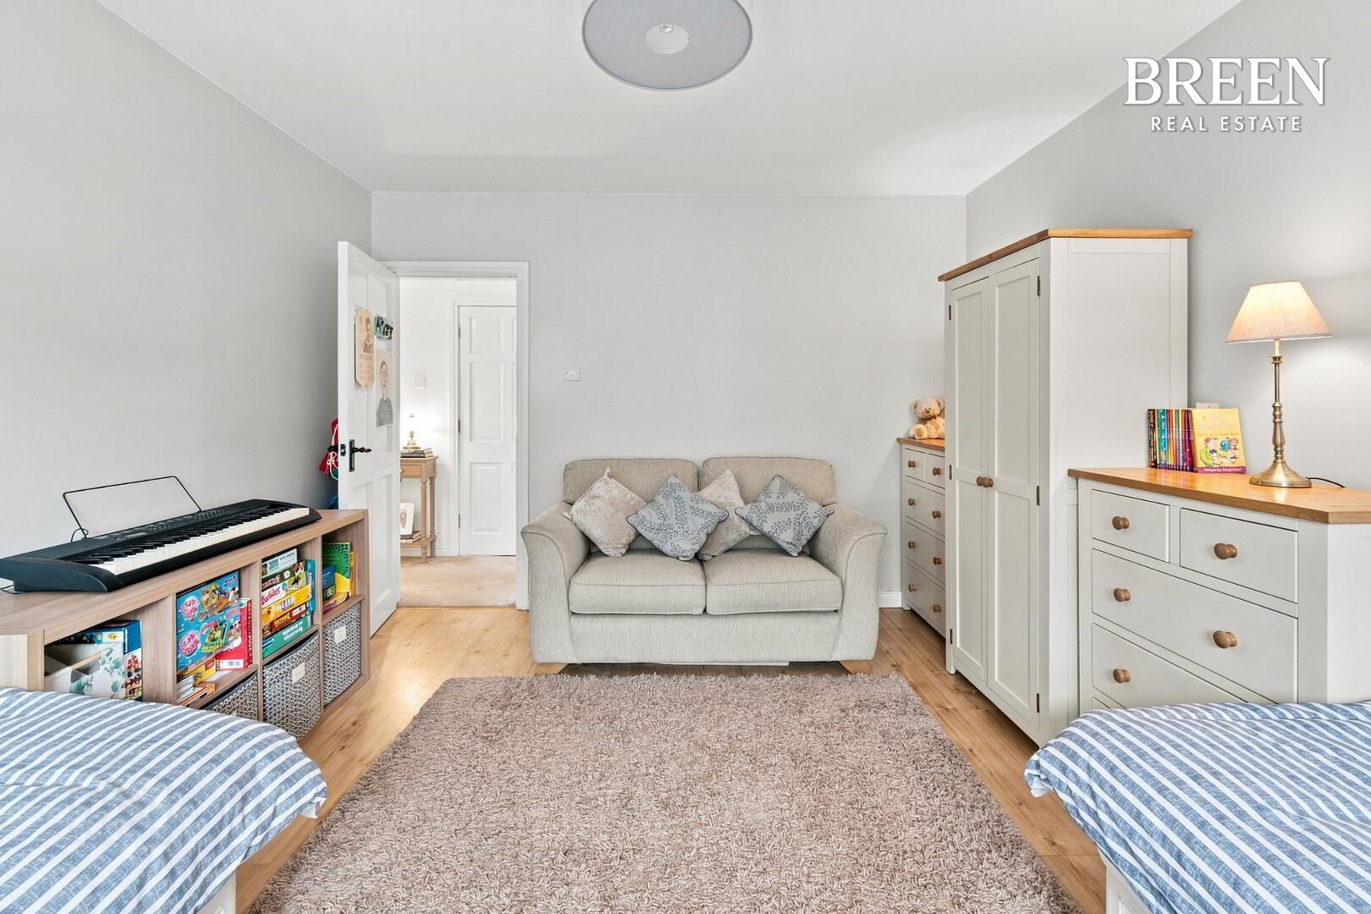
The fourth bedroom is a particularly useful front facing single room, finished with attractive laminate flooring.
Its proportions provide excellent flexibility. It is ideally suited as a child's bedroom but could equally be transformed into a nursery, home office, study or dressing room, depending upon the purchaser's requirements.
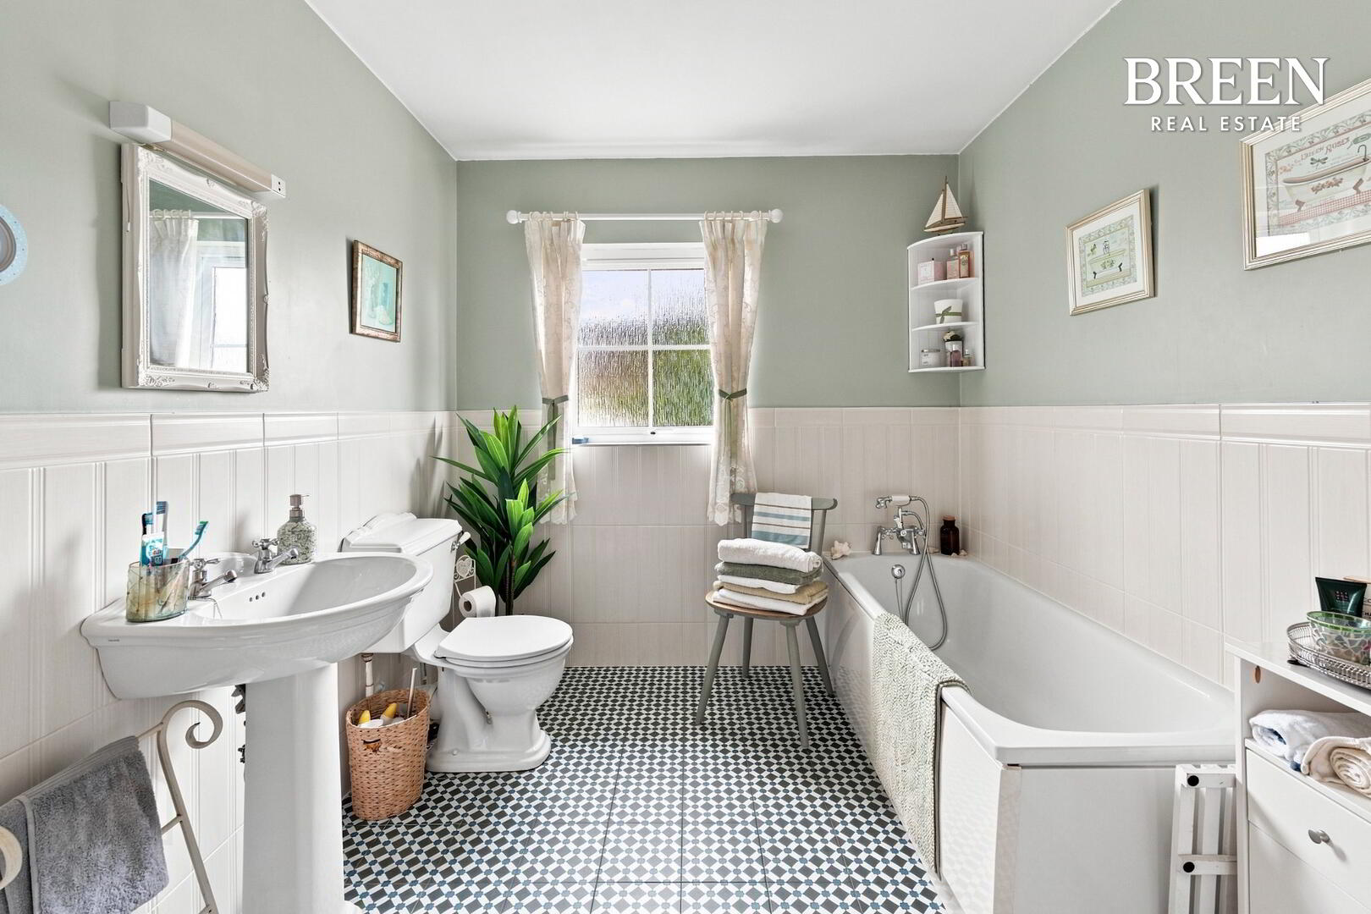
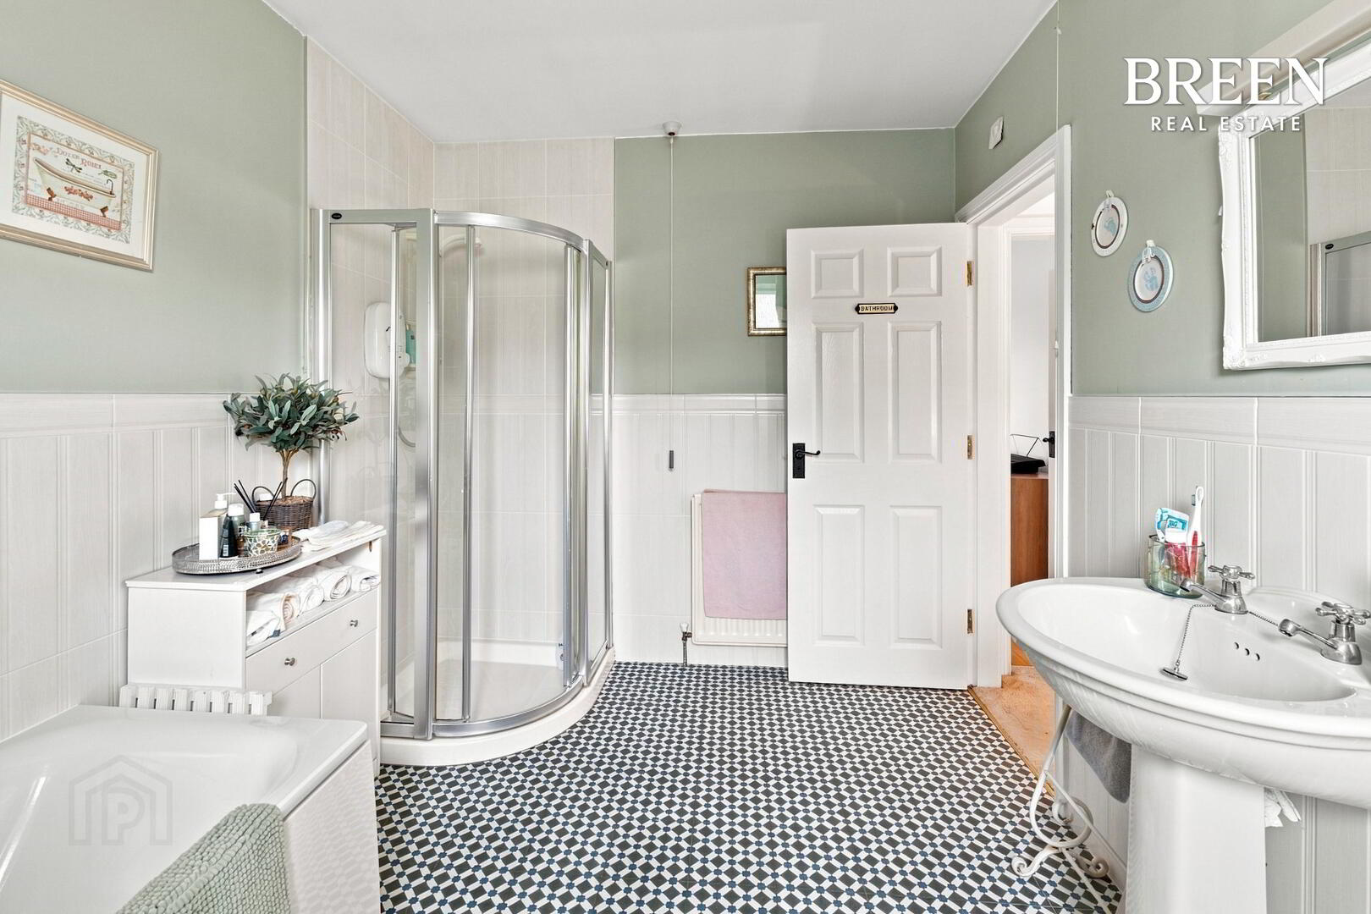
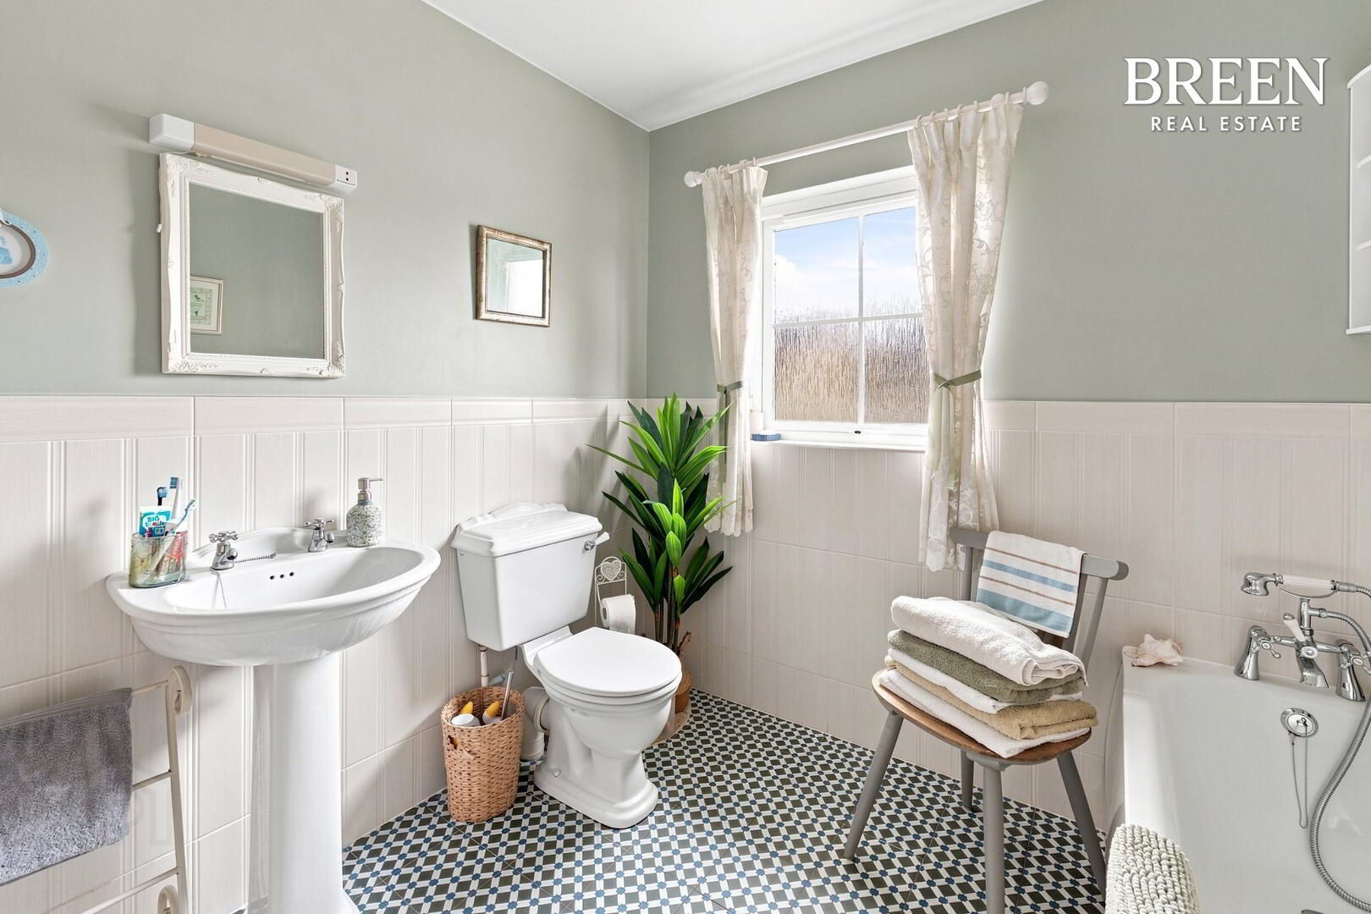
A Beautifully Finished Family Bathroom
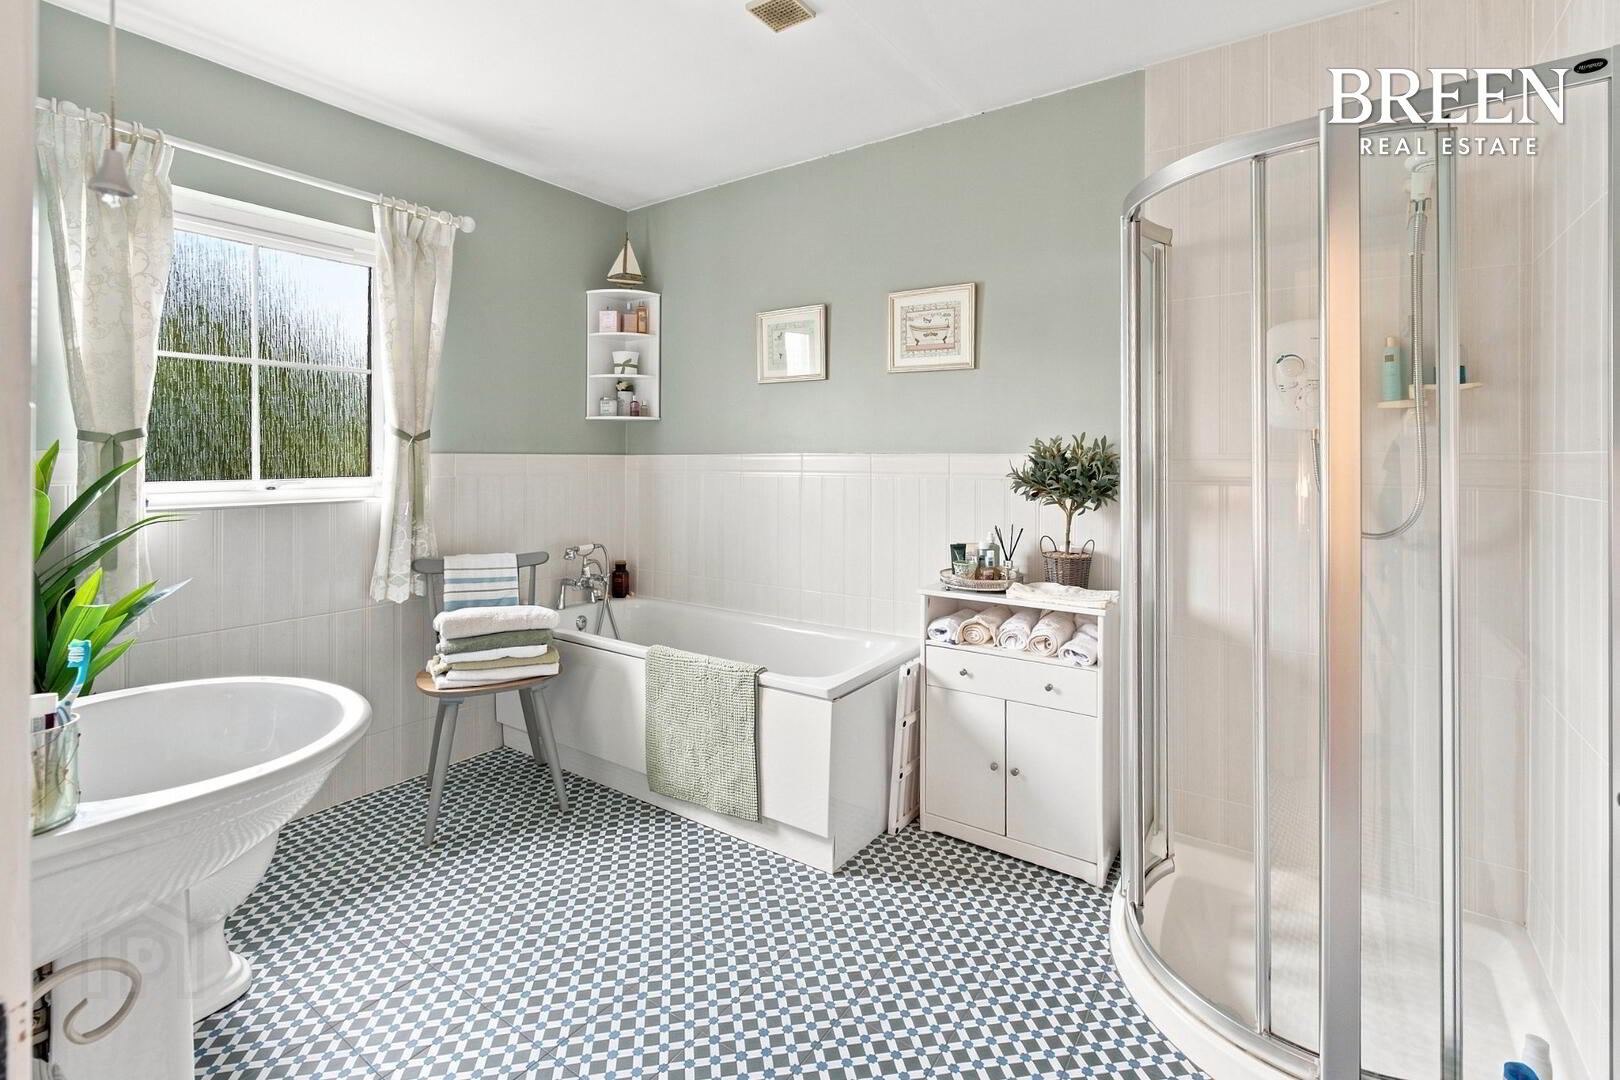
3.29m × 2.46m (10'10" × 8'1")
The family bathroom is another area where the impressive standard of finish within 8 Old Mill Court becomes immediately apparent.
Generously proportioned and beautifully presented, the bathroom comprises a four-piece suite, providing excellent facilities for busy family life.
The room is enhanced by stunning tiled flooring, with complementary tiling extending halfway up the walls, creating a polished and carefully considered finish.
At approximately 3.29 metres by 2.46 metres, the bathroom offers an excellent amount of space, allowing each element of the suite to sit comfortably within the room without compromising its open feel.
Together with the principal bedroom's private en-suite and the downstairs WC, the property provides three separate bathroom/WC facilities, perfectly suited to a four bedroom family home.
Hot Press / Linen Room
2.30 x 0.51m
An fantastic size clothing/linen room with multiple shelving racks from floor to cieling, a great addition to the property.
Private Outdoor Space
The external accommodation at 8 Old Mill Court is every bit as practical and impressive as the home itself.
Private Multi-Car Driveway
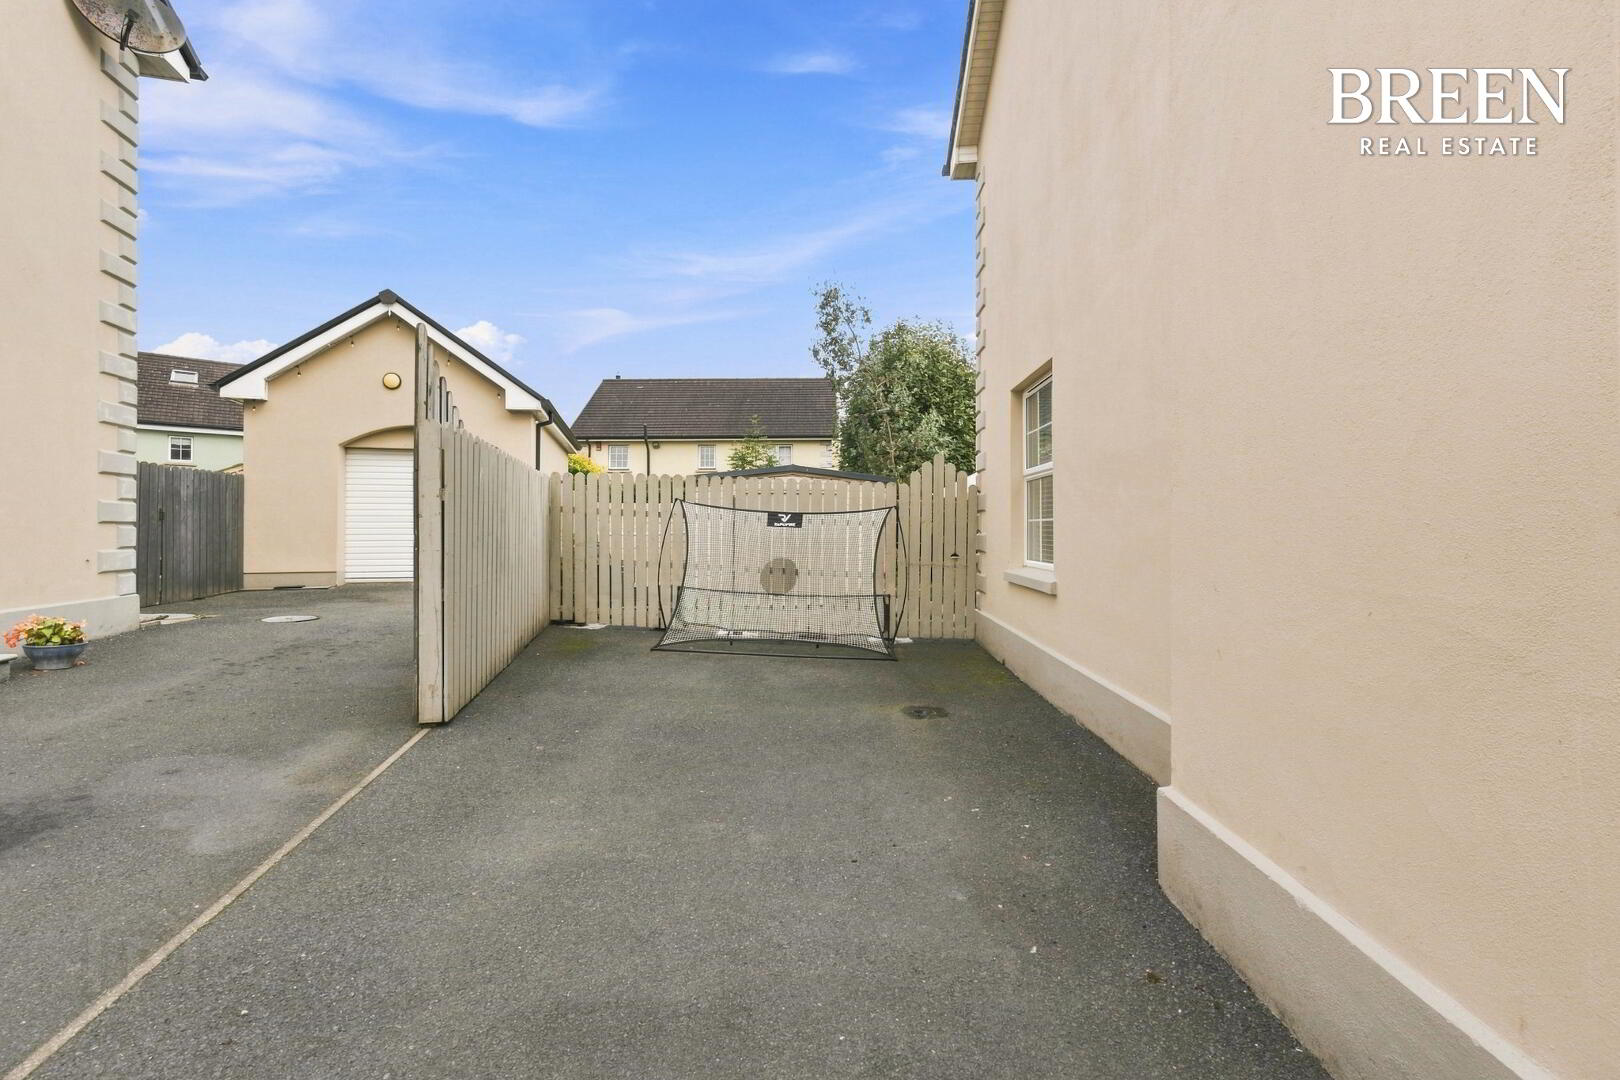
To the front, the property benefits from a substantial private driveway capable of accommodating multiple vehicles, providing excellent off-street parking for a busy household and visiting guests.
Combined with the attractive stone entrance steps and glazed front door, the approach creates a smart and welcoming first impression.
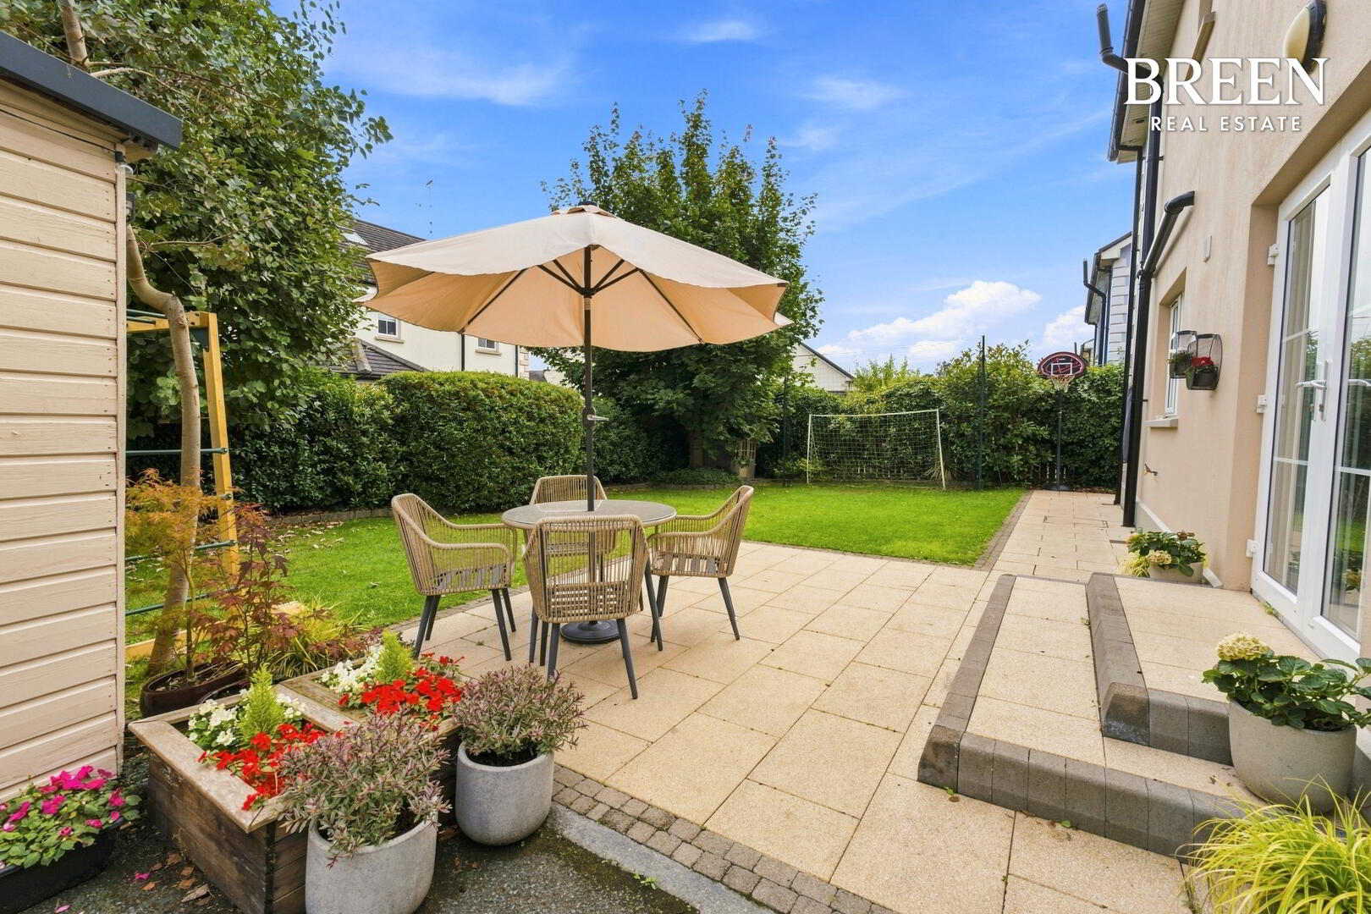
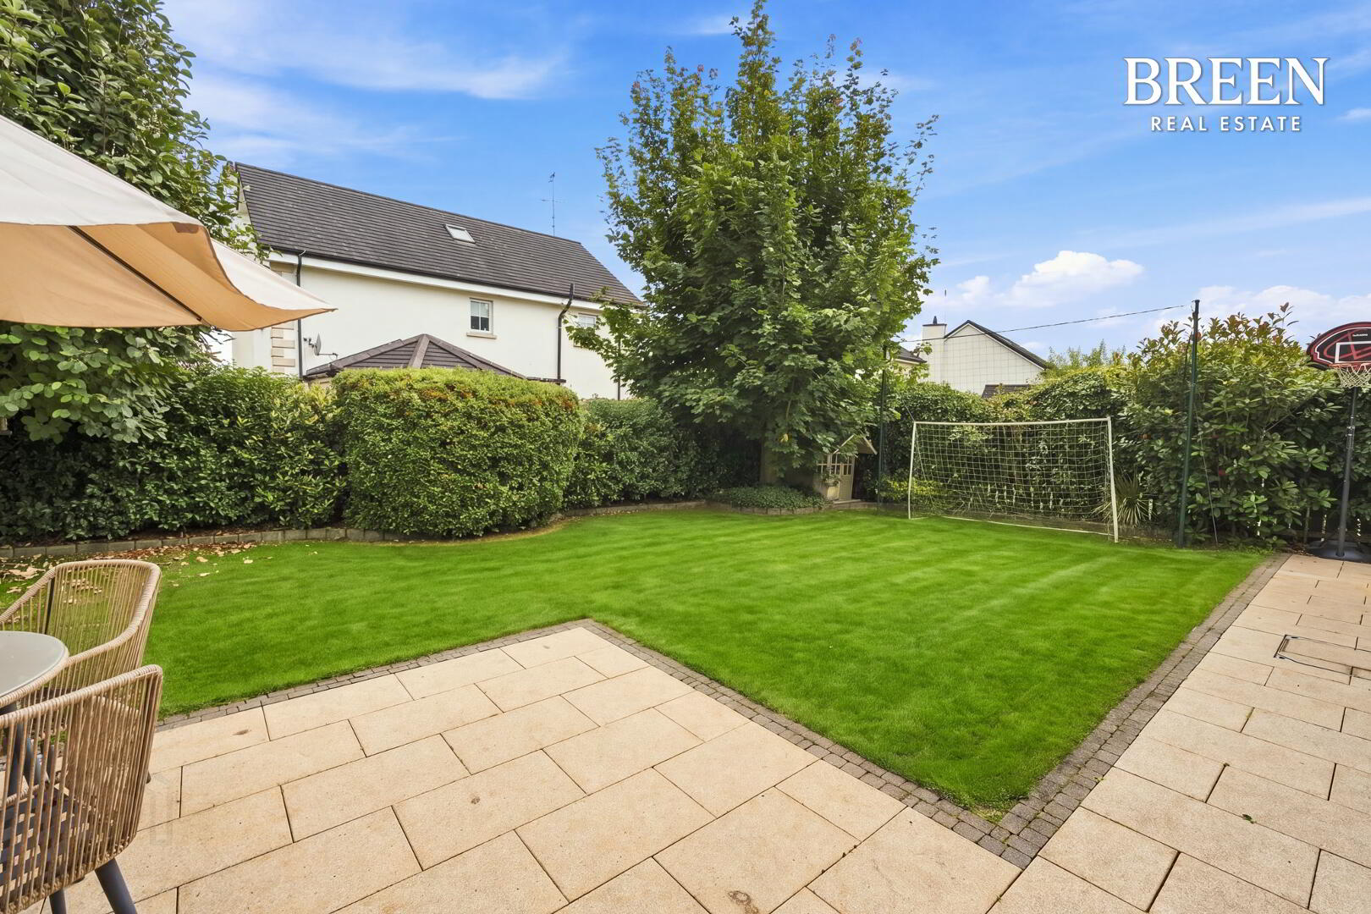
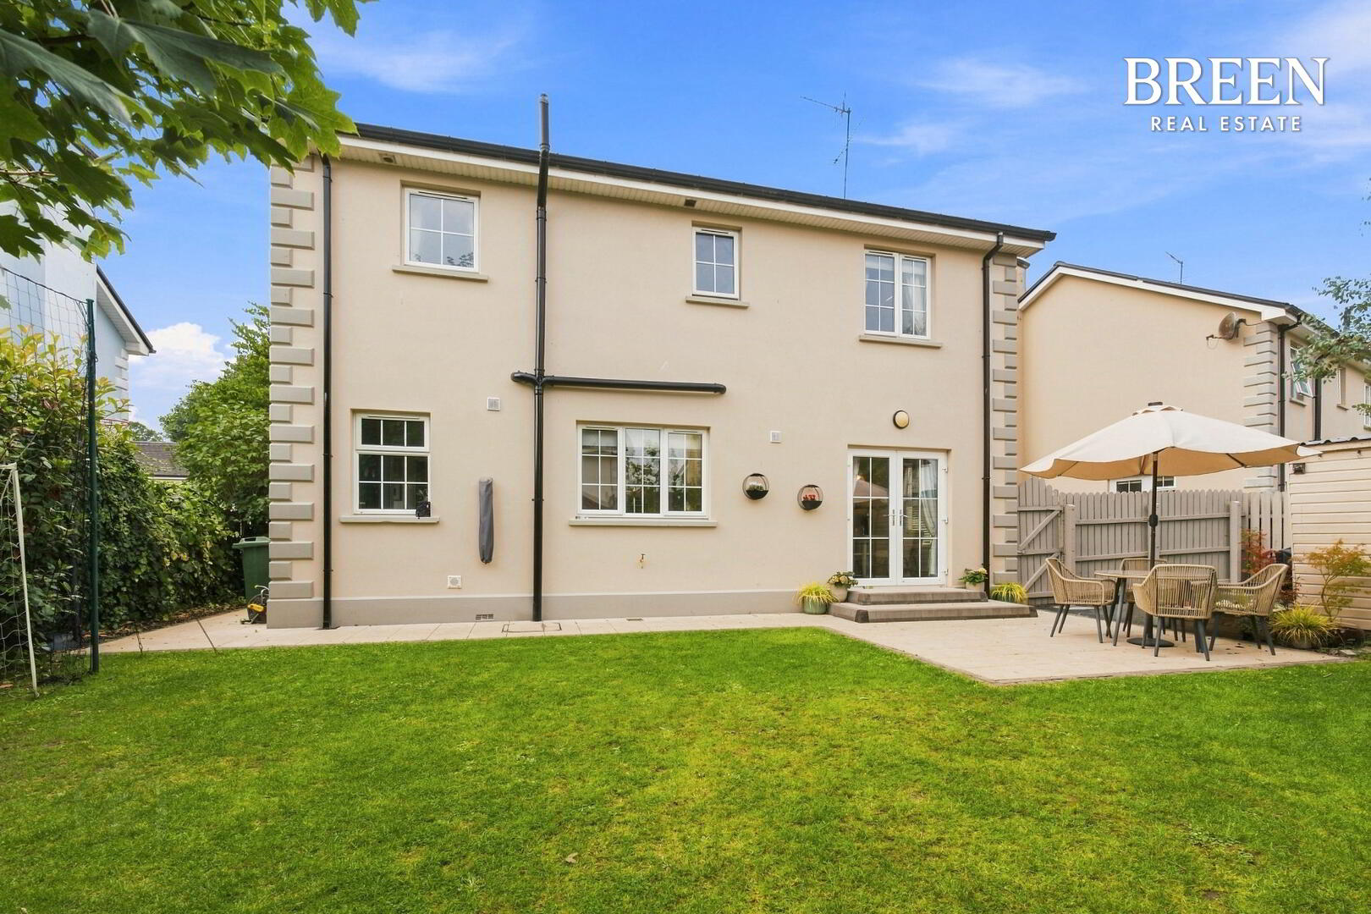
Private Enclosed Rear Garden
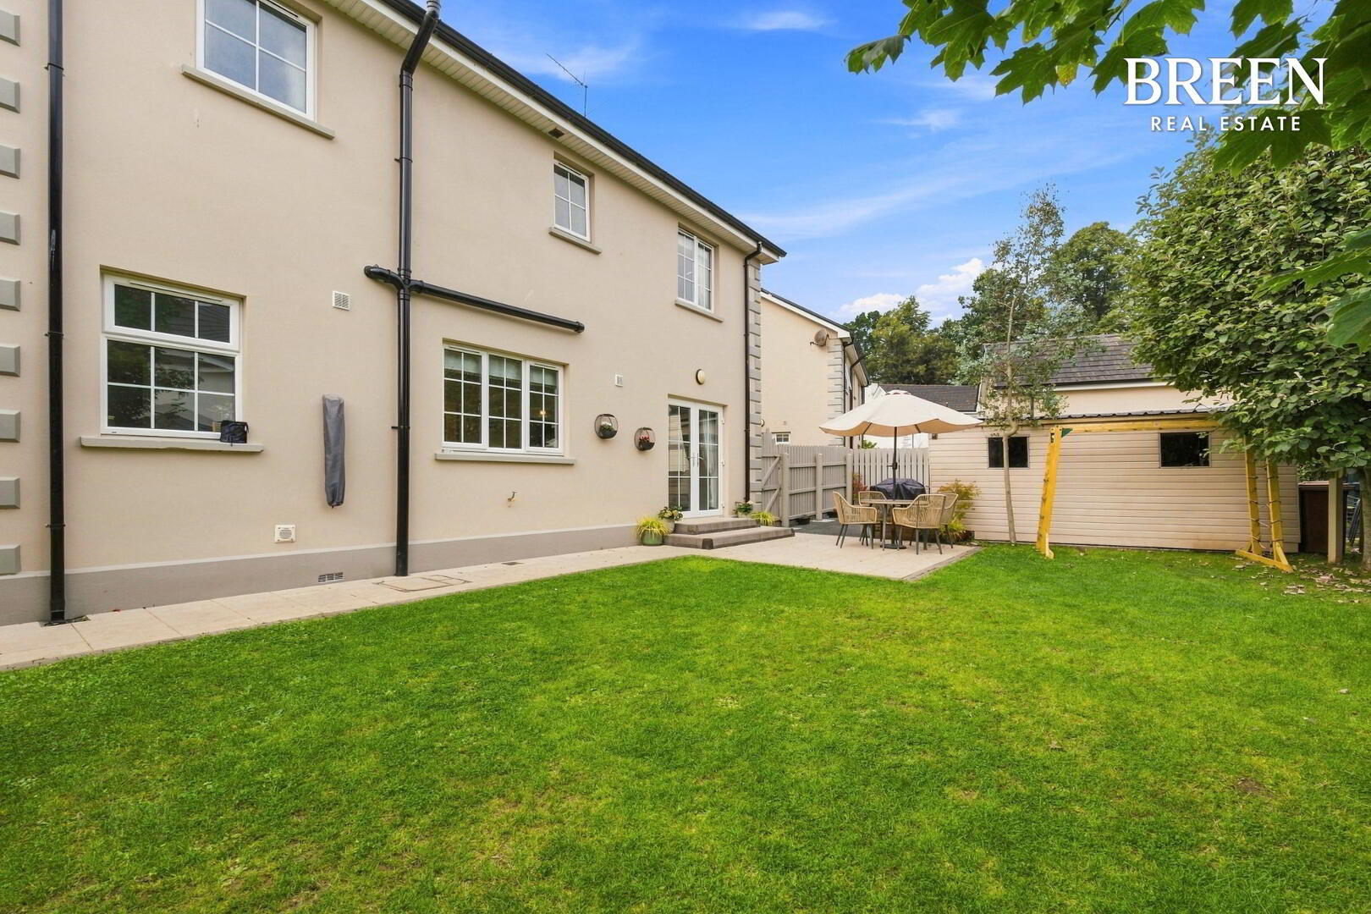
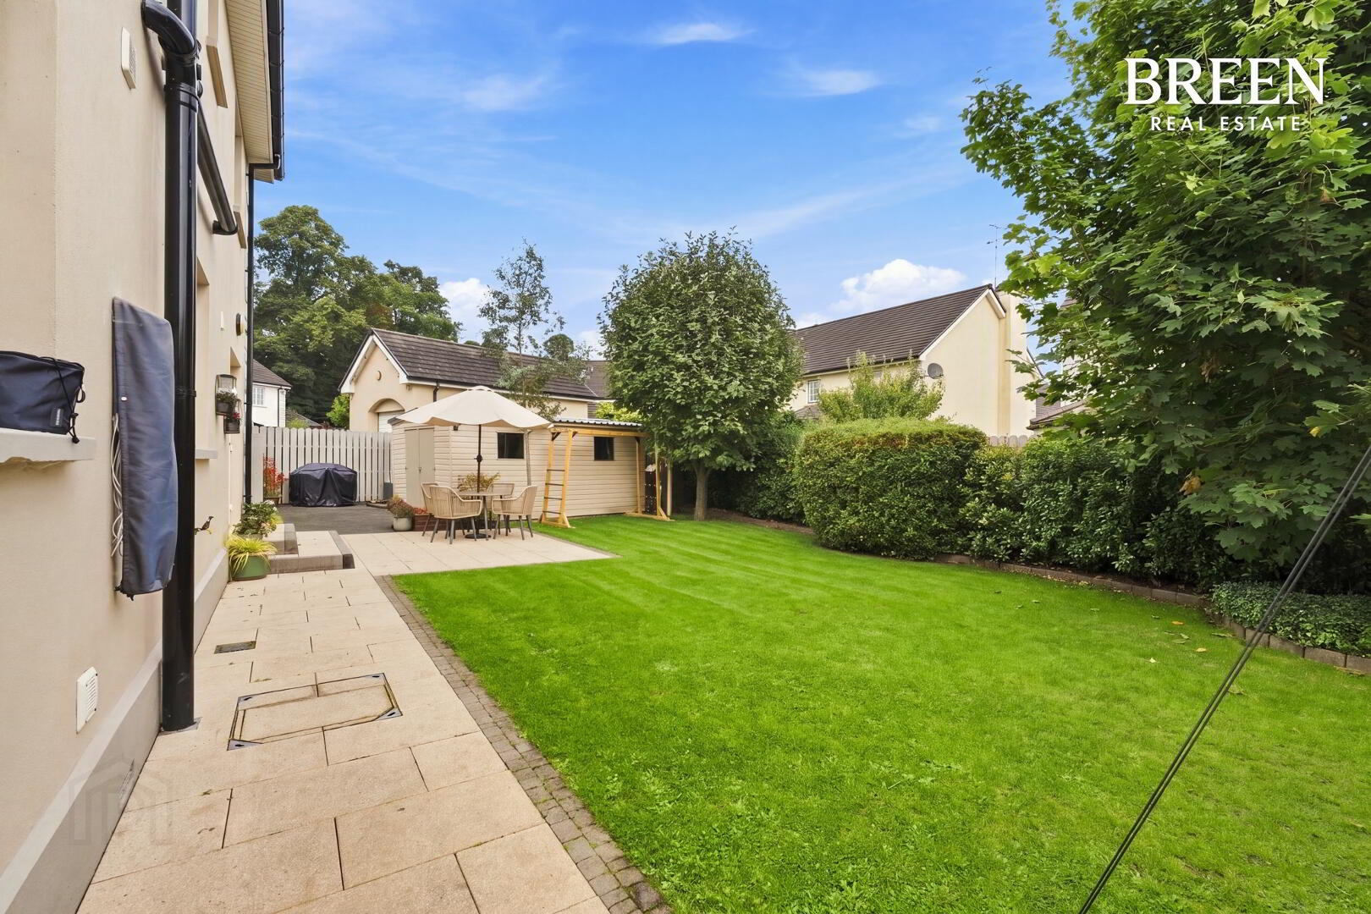
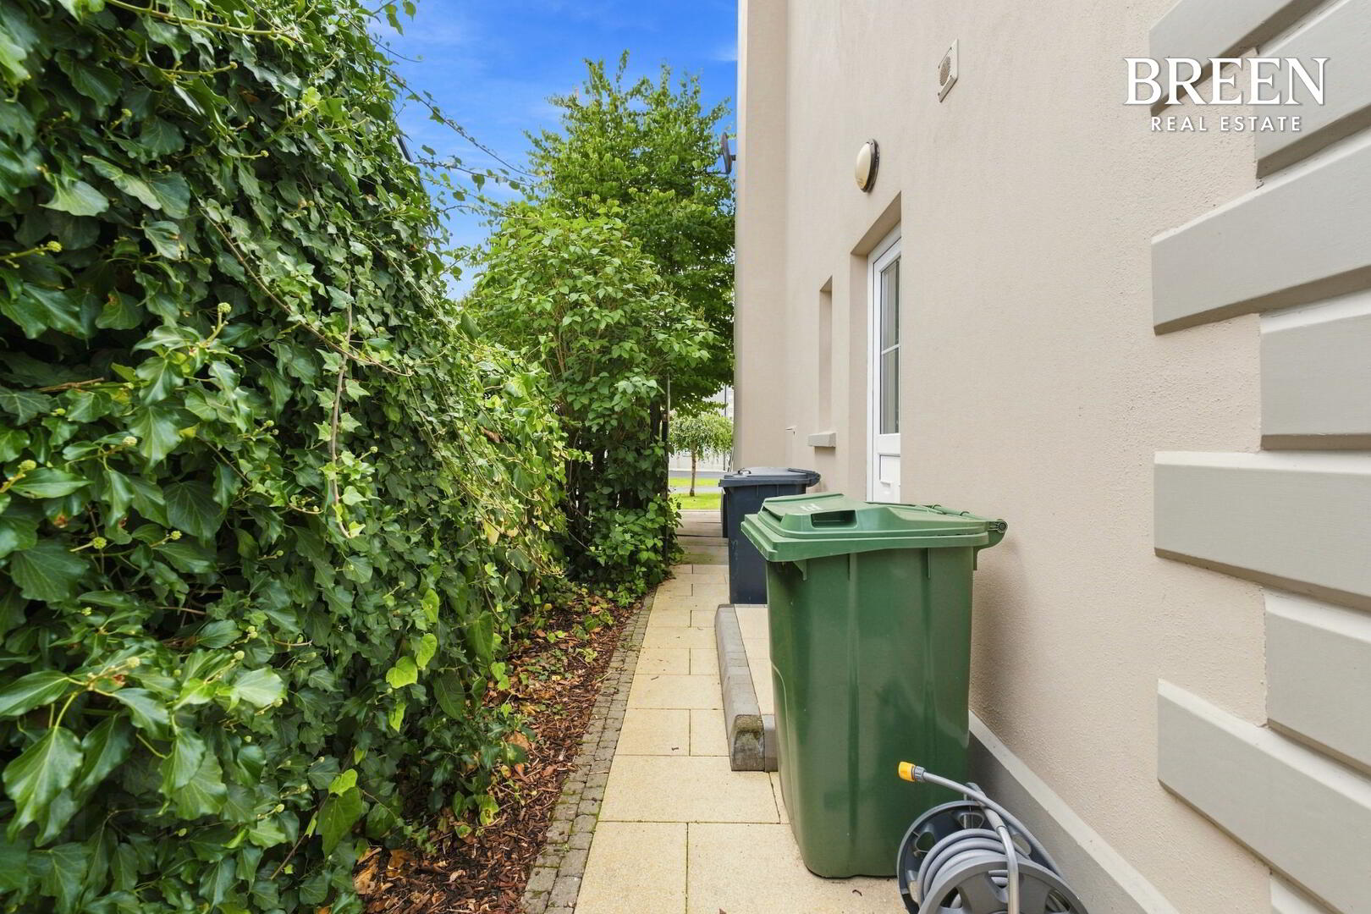
To the rear is an attractive fully enclosed private garden, creating a secure and enjoyable outdoor extension of the family accommodation.
Direct access from the kitchen and dining room through the patio doors allows indoor and outdoor living to connect naturally during the warmer months.
The garden provides excellent space for outdoor seating, dining and entertaining, while its enclosed nature creates valuable private space for children and pets.
Whether enjoying a summer barbecue, entertaining friends or simply relaxing outdoors, the rear garden complements the substantial accommodation inside beautifully.
Substantial Powered Outbuilding
4.88m × 2.85m (16'0" × 9'4")
Positioned within the rear garden is a substantial powered outbuilding, providing an excellent amount of additional usable space.
At approximately 4.88 metres in length, this is considerably more than simply a conventional garden shed.
Importantly, the building is wired with electricity, opening up a wide range of potential uses beyond everyday storage.
Depending upon individual requirements, it could provide an excellent workshop, hobby room, home gym, games space or practical work area, while still offering substantial storage for bicycles, garden equipment and household belongings.
Combined with the enclosed rear garden, it is another feature that significantly enhances the practicality and versatility of 8 Old Mill Court.
A Sought-After Armagh Location
The location of 8 Old Mill Court is another significant part of its appeal.
Situated within a highly regarded residential setting in Armagh, the property provides an excellent balance between established family surroundings and convenient access to the city and wider road network.
Armagh offers an extensive range of primary and secondary schools, supermarkets, shops, cafés, restaurants, healthcare facilities, leisure amenities and sporting clubs, placing the requirements of everyday family life within convenient reach.
For those involved in sport and recreation, the wider Armagh area provides an excellent selection of GAA, football, rugby, golf, leisure and fitness facilities, together with numerous clubs and activities for both adults and children.
The location also provides convenient access to the principal routes leading towards Portadown, Craigavon, Newry, Dungannon and surrounding towns, making it particularly well suited to purchasers who commute while wishing to remain based in Armagh.
It is this combination of residential setting, city convenience and excellent connectivity that makes Old Mill Court particularly attractive for long-term family living.
A Residence Designed Around Family Life
There is a great deal to appreciate about 8 Old Mill Court.
From the stone entrance steps and glazed front door to the beautifully presented interior beyond, the property immediately gives the impression of a home that has been finished and maintained to an impressive standard.
Two substantial reception rooms allow family members to enjoy separate living spaces when required, yet the open connection between the second reception room and kitchen creates a wonderfully sociable heart to the property.
And then there is the kitchen itself.
At approximately 7.67 metres in length, with bespoke cabinetry, full-size integrated refrigerator and freezer, dedicated pantry, integrated Hotpoint appliances, extensive dining space and an abundance of natural light, it is unquestionably one of the home's standout features.
Patio doors extend this space naturally towards the private rear garden, while the substantial powered outbuilding provides another level of versatility outside.
Upstairs, the impressive scale continues. Three generous double bedrooms are complemented by a versatile fourth bedroom, while the principal suite enjoys its own built-in wardrobes and private en-suite.
The beautifully finished four-piece family bathroom provides another indication of the attention given to the property, while the downstairs WC brings the total provision to three bathroom/WC facilities throughout the home.
Outside, the multi-car driveway, enclosed private rear garden and substantial electrically powered outbuilding complete an exceptionally well rounded family residence.
Add to this oil-fired central heating, double glazed windows, excellent access to Armagh City and a highly sought-after residential setting, and the result is a home offering space, presentation and practicality in equal measure.
For purchasers searching for a substantial detached residence with space to entertain, space for a growing family and a kitchen that genuinely forms the heart of the home, 8 Old Mill Court represents an exciting opportunity.
Early viewing is highly recommended to fully appreciate the scale, finish and exceptional family accommodation offered by this impressive home.
Enquire Today
To request further information or arrange a private viewing, please contact:
Breen Real Estate
028 3744 0949
cormac@breenrealestate.co.uk
These particulars are intended as a general guide only and do not constitute, nor form part of, any offer or contract. All descriptions, dimensions, floor areas and measurements are approximate and are provided for guidance only. Prospective purchasers should satisfy themselves as to the accuracy of the information provided and the condition and functionality of all services, appliances and equipment prior to purchase.
Fill in your details below and a member of our team will get back to you.